


By the numbers
How this listing measures up
$/sqft
$325
vs Beltline median
-32%
community avg $426K
Sqft per bedroom
447
Year built
1979
Annual taxes
$2,024
2026
Beltline avg DOM
49d
$/sqft distribution
Where this listing sits in Beltline
Of 294 active residential listings in Beltline,
this property at $325/sqft
sits in the $300–350 range.
Other active listings
This listing's price range
This listing
About this property
Situated in the heart of Calgary’s vibrant Beltline district, #505, 1334 14 Avenue SW offers an exceptional opportunity to enjoy urban living with comfort, convenience, and style. This beautifully maintained two-bedroom CORNER UNIT combines generous living space, modern updates, and an unbeatable location just steps from some of Calgary’s best restaurants, cafés, shopping, and entertainment.
As you enter the home, you are welcomed by a bright and inviting open-concept layout filled with natural light from large southwest-facing windows. The spacious floor plan creates a seamless flow between the kitchen, dining area, and living room, making it ideal for both everyday living and entertaining guests. The corner-unit positioning enhances privacy while allowing sunlight to fill the home throughout the day.
The thoughtfully updated kitchen offers contemporary cabinetry, quality countertops, ample storage, and modern appliances designed to make meal preparation effortless. A functional layout provides excellent workspace while maintaining connection to the main living areas, allowing you to stay engaged with family and guests while cooking. Adjacent to the kitchen, the dining area comfortably accommodates gatherings of all sizes and transitions naturally into the expansive living room.
The living room provides a welcoming setting to relax and unwind, complete with a cozy fireplace that adds warmth and character to the space. Large windows frame views of the surrounding cityscape while creating an airy and comfortable atmosphere. Sliding doors lead to a private balcony where you can enjoy your morning coffee, soak up the afternoon sunshine, or take in the city lights in the evening.
The spacious primary bedroom serves as a comfortable retreat, offering ample room for a full bedroom suite and featuring convenient access to a private two-piece ensuite bathroom. The second bedroom is equally versatile and can easily accommodate guests, a roommate, a home office, or a fitness space depending on your lifestyle needs. A well-appointed four-piece main bathroom and in-suite laundry add everyday convenience.
This well-managed concrete building provides the benefits of solid construction, enhanced sound attenuation, and peace of mind. The home also includes a covered parking stall and a separate storage locker, providing valuable additional space for seasonal items, sporting equipment, and personal belongings. Recent updates throughout the unit contribute to its move-in-ready appeal, allowing the next owner to simply settle in and enjoy.
Living in Beltline means embracing one of Calgary’s most dynamic and walkable communities. Located just moments from 17th Avenue SW, you will have endless options for dining, coffee shops, boutique shopping, fitness studios, parks, and nightlife right outside your door. Enjoy easy access to downtown offices, public transit, bike pathways, and the city’s extensive river pathway network. Book your private showing today!
Property details
| Bedrooms | 2 |
| Bathrooms | 2.0 |
| Style | Apartment-Single Level Unit |
| Heating | Baseboard |
| Cooling | None |
| Flooring | Ceramic Tile,Vinyl |
| Levels | Single Level Unit |
| Interior features | Built-in Features,Closet Organizers,French Door,High Ceilings,No Animal Home,No Smoking Home,Open Floorplan,Walk-In Closet(s) |
| Appliances | Dishwasher,Electric Stove,Microwave Hood Fan,Refrigerator,Washer/Dryer Stacked,Window Coverings |
| Inclusions | TV Brackets |
| Laundry | In Unit |
| Exterior features | Balcony |
| Patio | Balcony(s) |
| Year built | 1979 |
| Construction materials | Brick,Concrete |
| Parking features | Stall |
| Parking total | 1 |
| Annual taxes | $2,024 |
| Tax year | 2026 |
| Possession | 60 Days / Neg |
| Zoning | CC-MH |
| Title | Fee Simple |
| Restrictions | None Known |
| Neighbourhood | Beltline |
| Community features | Park,Playground,Schools Nearby,Shopping Nearby,Sidewalks,Street Lights,Walking/Bike Paths |
| List AOR | Calgary |
Location
Sold comparables in Beltline
365 recent sales in Beltline
VOW members see sold prices, sold dates, and full comparable details. Free registration; takes 30 seconds.
Sign up to see sold dataAbout Beltline
AI-generated summaryCalgary's densest and most urban neighbourhood, Beltline pulses with energy thanks to its walkable streets, eclectic dining scene, and a lively mix of arts, nightlife, and independent businesses. It sits just south of downtown and has a distinctly cosmopolitan character.
304 active listings with an average list price of $422,594
Average days on market is currently 51 days
One of Calgary's most densely populated residential communities
Housing
Predominantly high-rise and mid-rise condominiums, with some low-rise apartment buildings and a handful of converted heritage properties.
Transit
Highly walkable with a Walk Score among Calgary's highest; well-served by CTrain access at nearby stations and multiple bus routes connecting to the broader city.
Amenities
17th Avenue SW and 11th Avenue are lined with restaurants, cafés, boutiques, fitness studios, and bars, with Safeway, Co-op, and Superstore locations all within easy reach.
Who lives here
Predominantly young professionals, students, and urban-lifestyle seekers who prioritise walkability and proximity to downtown over square footage.
This neighbourhood summary was generated by AI for general orientation only. Verify details with the City of Calgary and your REALTOR® before making decisions.
Browse Calgary homes by feature
Similar listings in Beltline
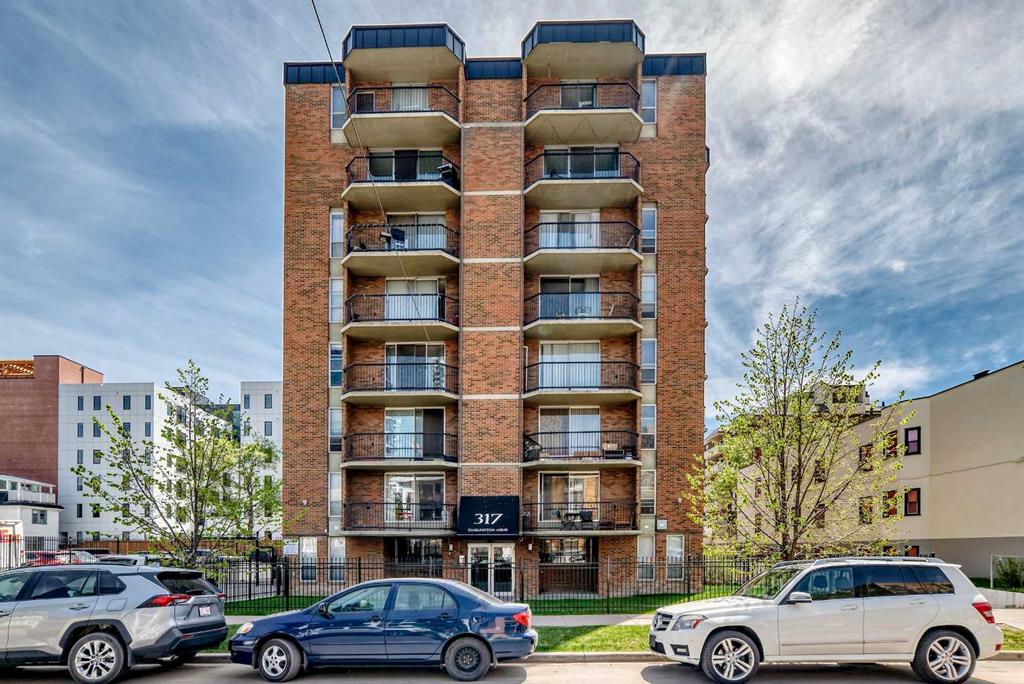
$204,900
304-317 14 Avenue SW
Listed by RE/MAX Realty Professionals — John Ditto
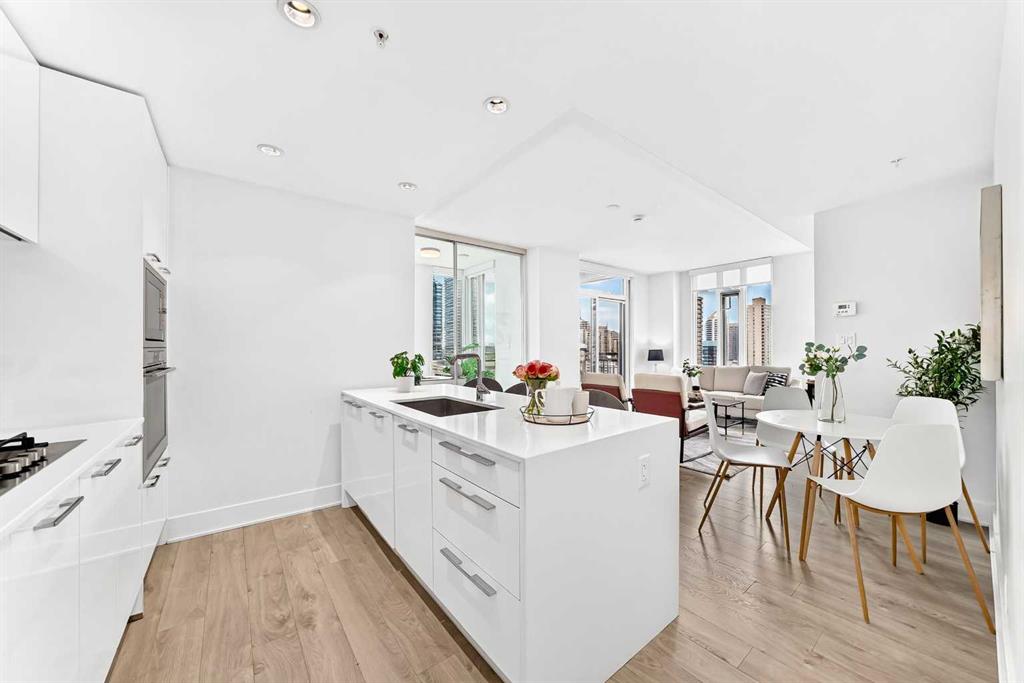
$465,000
1204-901 10 Avenue SW
Listed by CIR Realty — Prakash Limbu
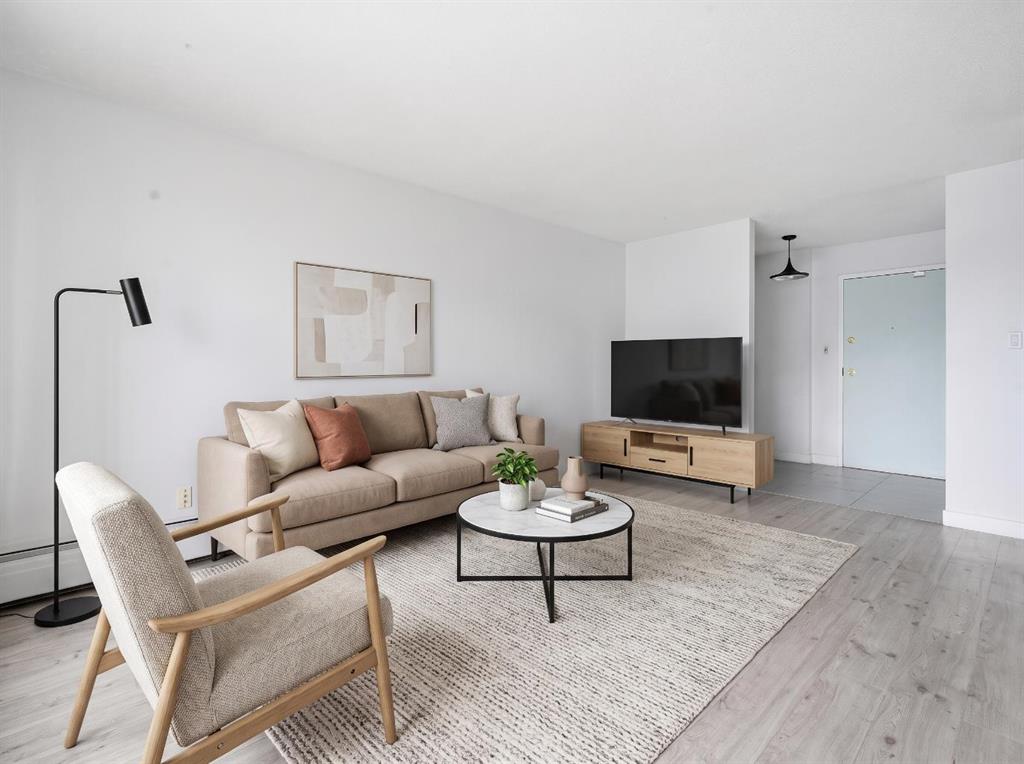
$239,000
405-523 15 Avenue SW
Listed by Hope Street Real Estate Corp. — Samantha Loc
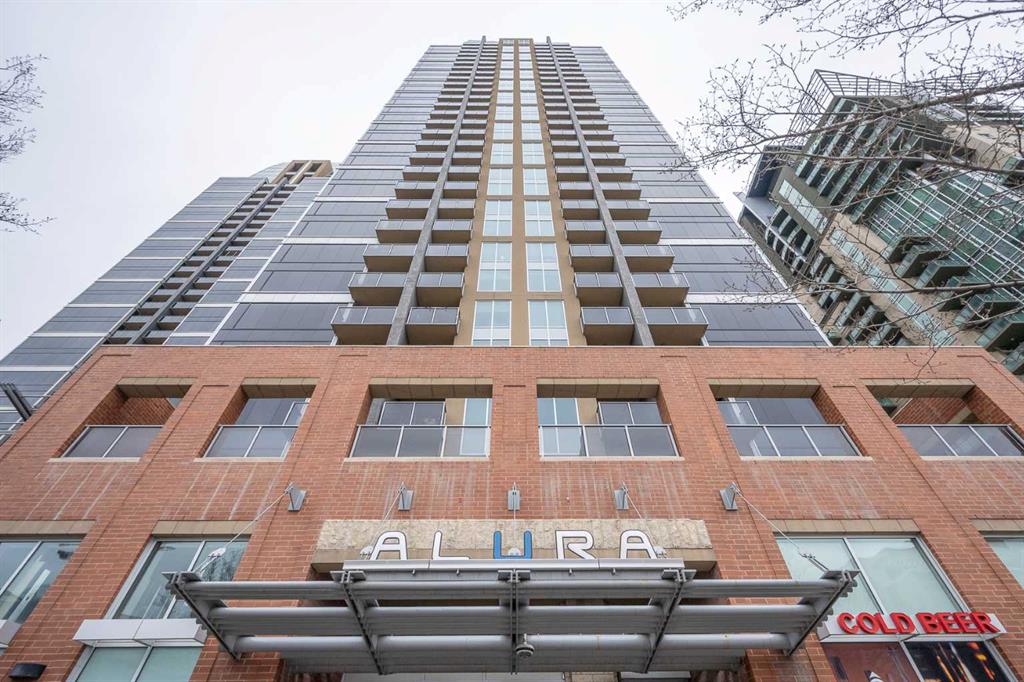
$369,800
1802-1320 1 Street SE
Listed by Unison Realty Group Ltd. — Maria Chiu