By the numbers
How this listing measures up
$/sqft
$273
vs Highwood Lake median
-1%
community avg $670K
Sqft per bedroom
484
Year built
2006
Annual taxes
$4,729
2025
Garage
2 spaces
About this property
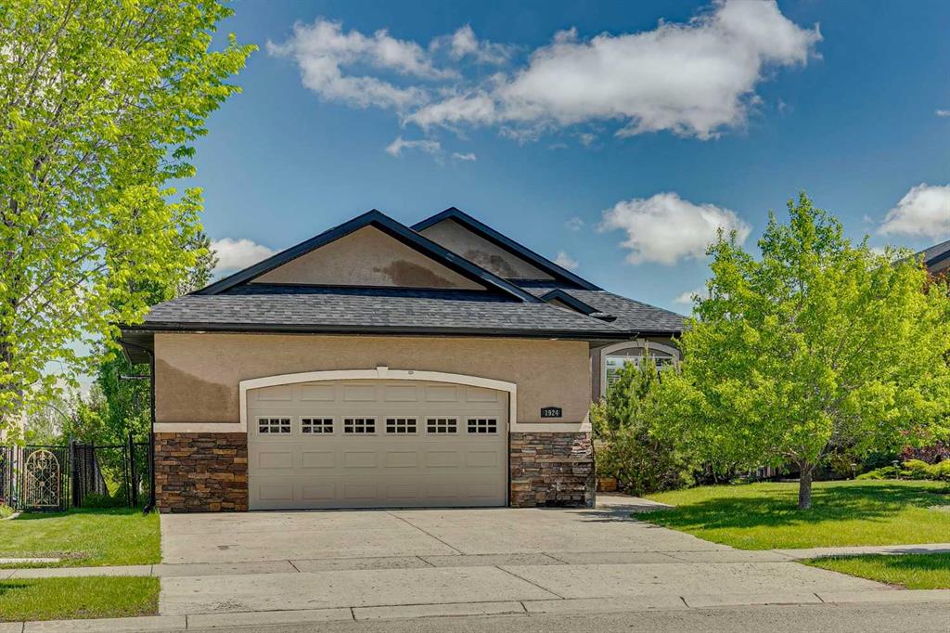
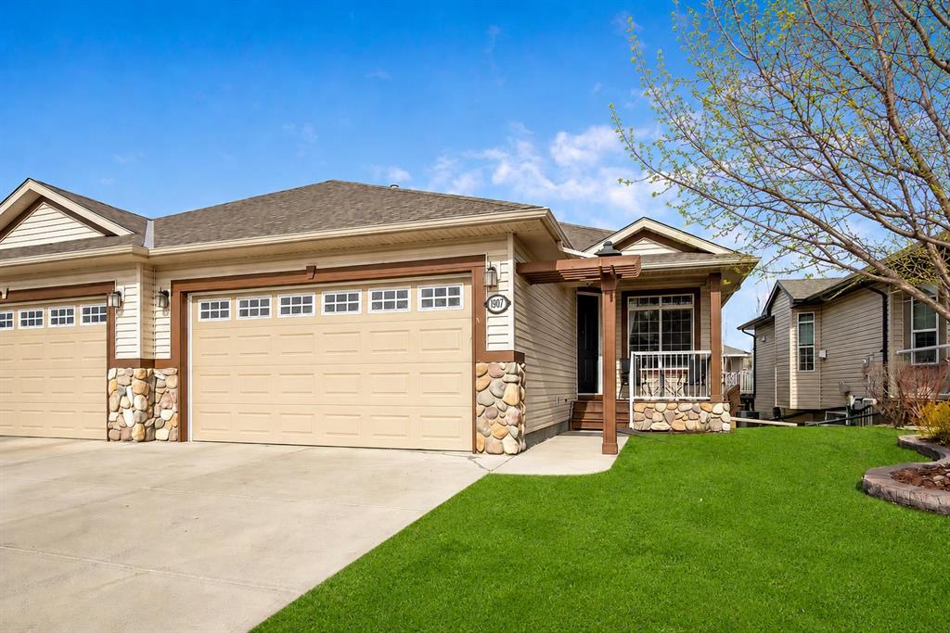
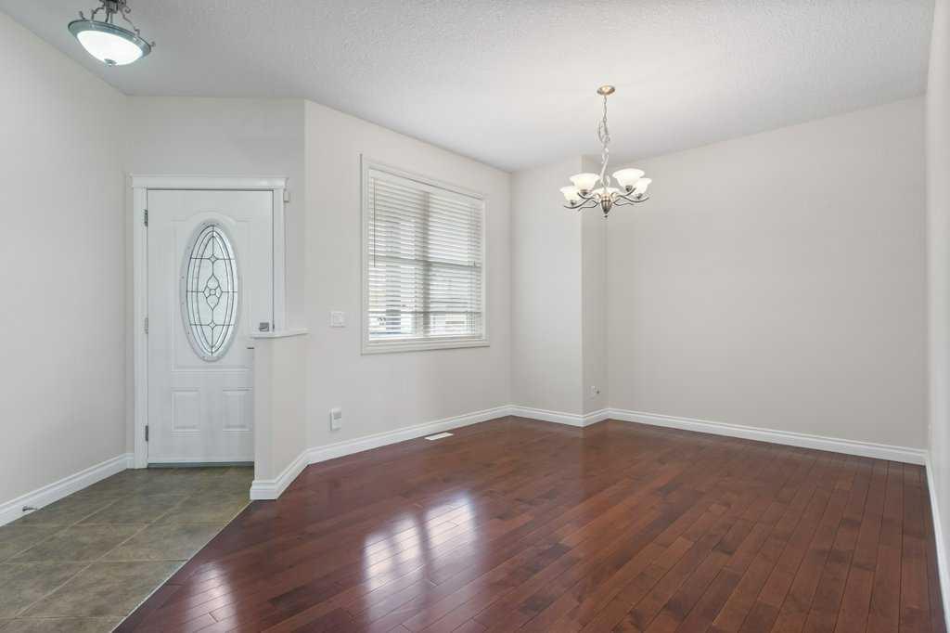
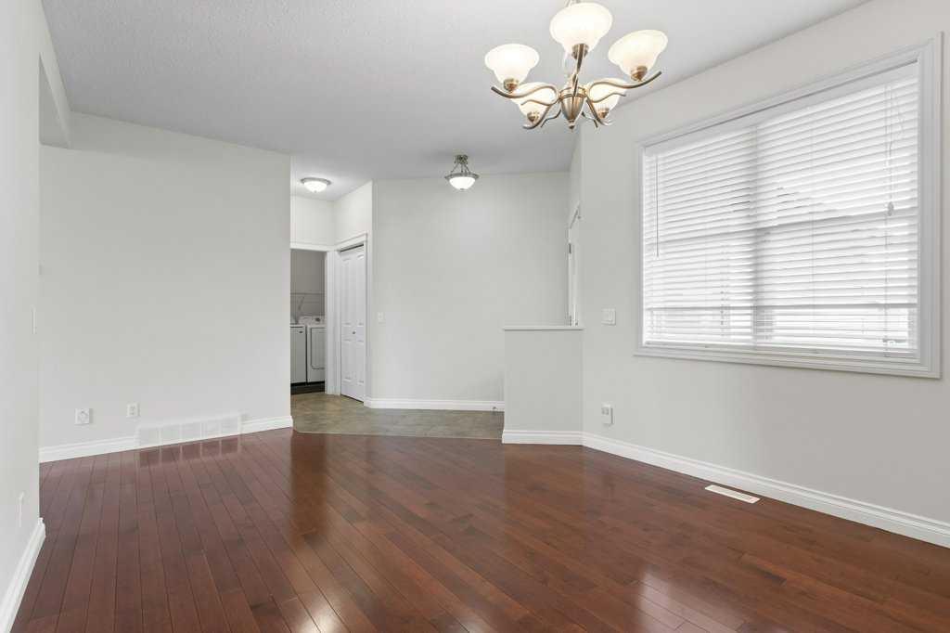
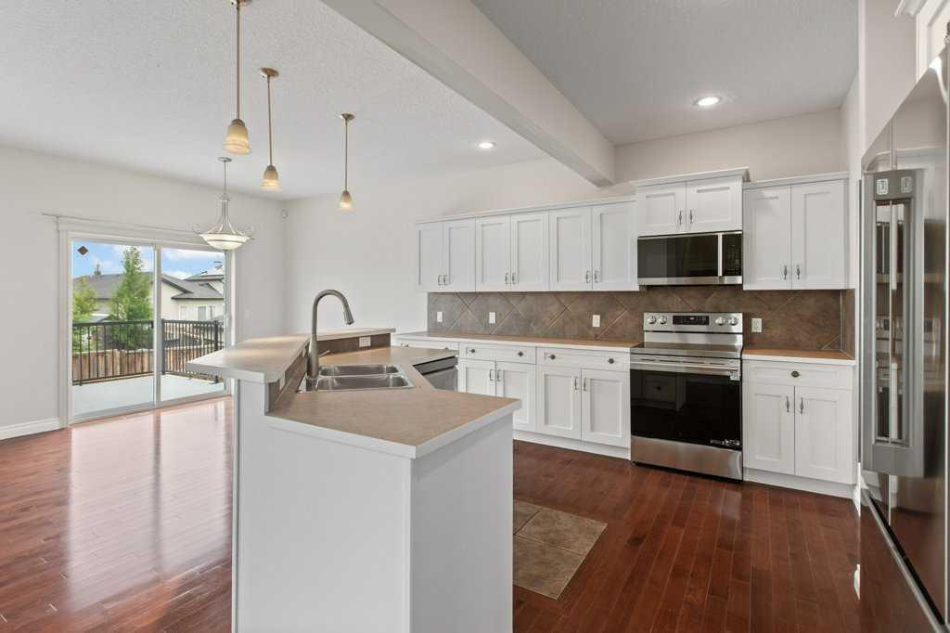
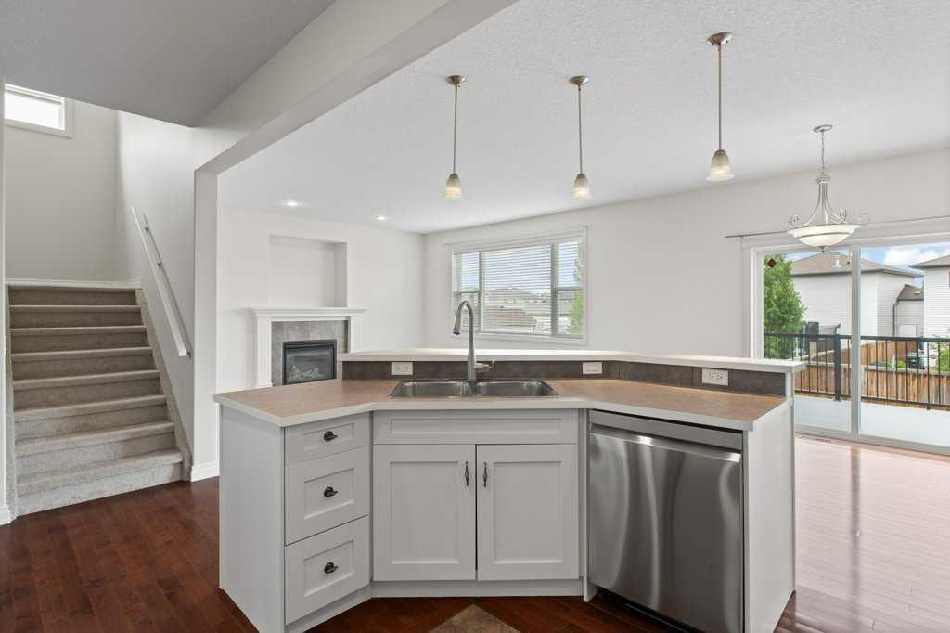
Great family home in excellent condition in High River. This home is 2,418 square feet and has four bedrooms plus a bonus room upstairs, a fifth bedroom downstairs, an oversize heated garage, and an excellent location across the street from the lake in Northwest High River. The main floor has a large open kitchen living and dining room, an office or den, laundry and a big pantry. Everything is very clean and in good condition with new carpeting throughout, completely repainted, and new kitchen appliances. Downstairs there is a large family room with big windows and a fireplace, the fifth bedroom, and plumbing is roughed in for a bathroom. All the bedrooms are very big, and the primary bedroom is a huge 15’ x15’ with a full ensuite and a walk-in closet. The fully fenced backyard is large and has a 16’ x 10’ deck, a back lane, garden shed, child’s play structure, and a perfect spot for a dog run. The garage is insulated and gyproced, has a workbench, and a man door to the back yard. Please click the multimedia tab for floorplans, an interactive 3D tour and additional photos.
Property details
| Bedrooms | 5 |
| Bathrooms | 3.0 |
| Style | 2 Storey |
| Heating | Forced Air |
| Cooling | None |
| Flooring | Carpet,Hardwood,Tile |
| Levels | Two |
| Basement | Full |
| Basement development | Finished |
| Interior features | Kitchen Island |
| Appliances | Dishwasher,Dryer,Electric Stove,Microwave Hood Fan,Refrigerator,Washer,Window Coverings |
| Inclusions | garden shed, childs play structure |
| Laundry | Main Level |
| Lot size | 6080.00 sqft |
| Frontage | 42.55 ft |
| Lot features | Back Lane |
| Exterior features | Private Yard |
| Fencing | Fenced |
| Patio | Deck,Front Porch |
| Year built | 2006 |
| Construction materials | Wood Frame |
| Roof | Asphalt Shingle |
| Foundation | Poured Concrete |
| Parking features | Double Garage Attached,Heated Garage,Insulated,Oversized |
| Garage spaces | 2 |
| Parking total | 4 |
| Annual taxes | $4,729 |
| Tax year | 2025 |
| Possession | Immediate,Negotiable |
| Zoning | TND |
| Title | Fee Simple |
| Restrictions | None Known |
| Neighbourhood | Highwood Lake |
| Community features | Golf,Lake,Playground,Schools Nearby,Walking/Bike Paths |
| List AOR | Calgary |
Location
Sold comparables in Highwood Lake
2 recent sales in Highwood Lake
VOW members see sold prices, sold dates, and full comparable details. Free registration; takes 30 seconds.
Sign up to see sold dataAbout Highwood Lake
AI-generated summaryHighwood Lake is a quiet, established residential community in northwest Calgary known for its relaxed suburban feel and proximity to natural green spaces. It offers a peaceful retreat from the city while remaining well connected to key amenities.
Average list price of $669,850 across 2 active listings
Homes are moving relatively quickly at an average of 15 days on market
Close proximity to the expansive natural environment of Nose Hill Park
Housing
The area features predominantly single-family detached homes typical of mid-century Calgary suburban development, with some infill and updated properties in the mix.
Transit
The community is primarily car-dependent, though Calgary Transit bus routes provide access to the broader transit network and nearby LRT stations.
Amenities
Residents enjoy proximity to Nose Hill Park, local schools, and everyday conveniences along nearby commercial corridors in north-central Calgary.
Who lives here
Highwood Lake tends to attract families and long-term homeowners who value established neighbourhoods, green space, and a strong sense of community.
This neighbourhood summary was generated by AI for general orientation only. Verify details with the City of Calgary and your REALTOR® before making decisions.