

By the numbers
How this listing measures up
$/sqft
$370
vs Cougar Ridge median
+24%
community avg $623K
Sqft per bedroom
694
Year built
2005
Annual taxes
$5,539
2026
Garage
2 spaces
$/sqft distribution
Where this listing sits in Cougar Ridge
Of 8 active residential listings in Cougar Ridge,
this property at $370/sqft
sits in the $350–400 range.
Other active listings
This listing's price range
This listing
About this property
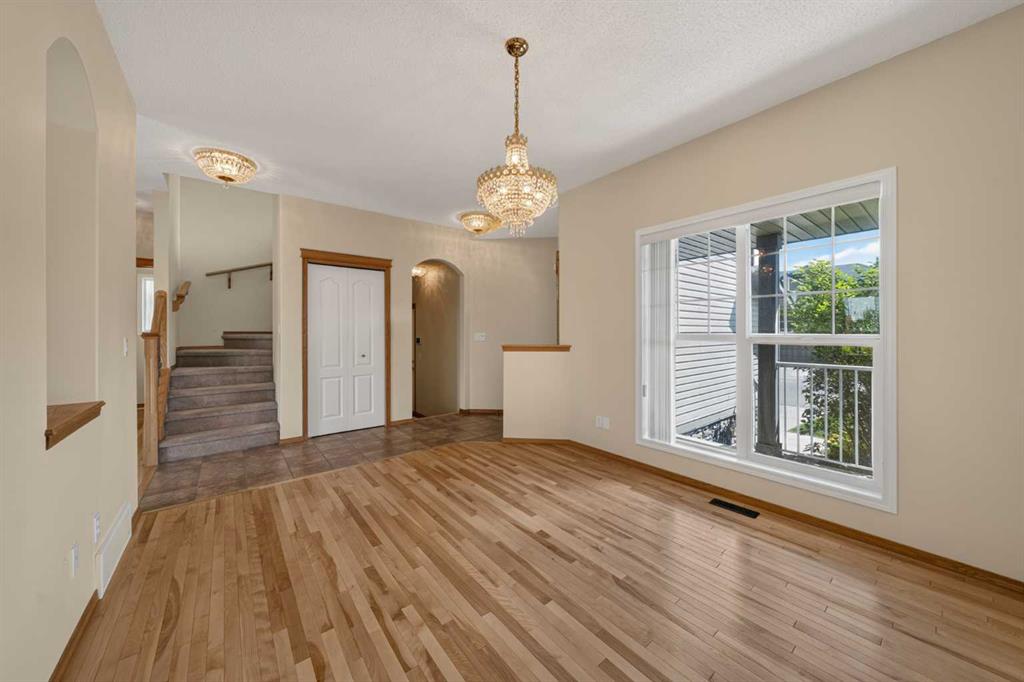
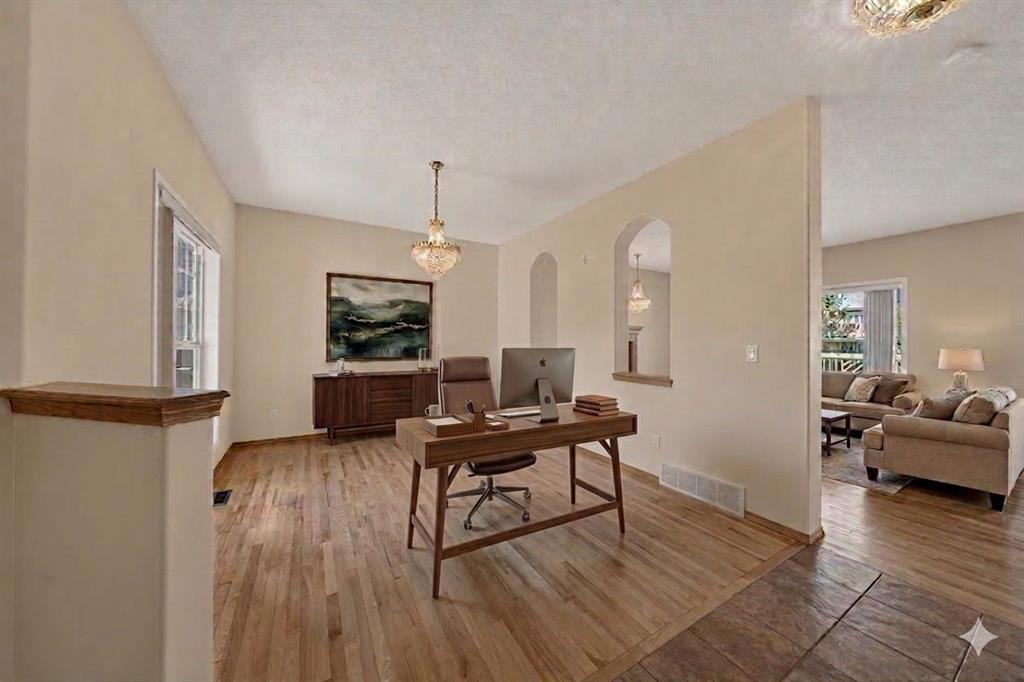
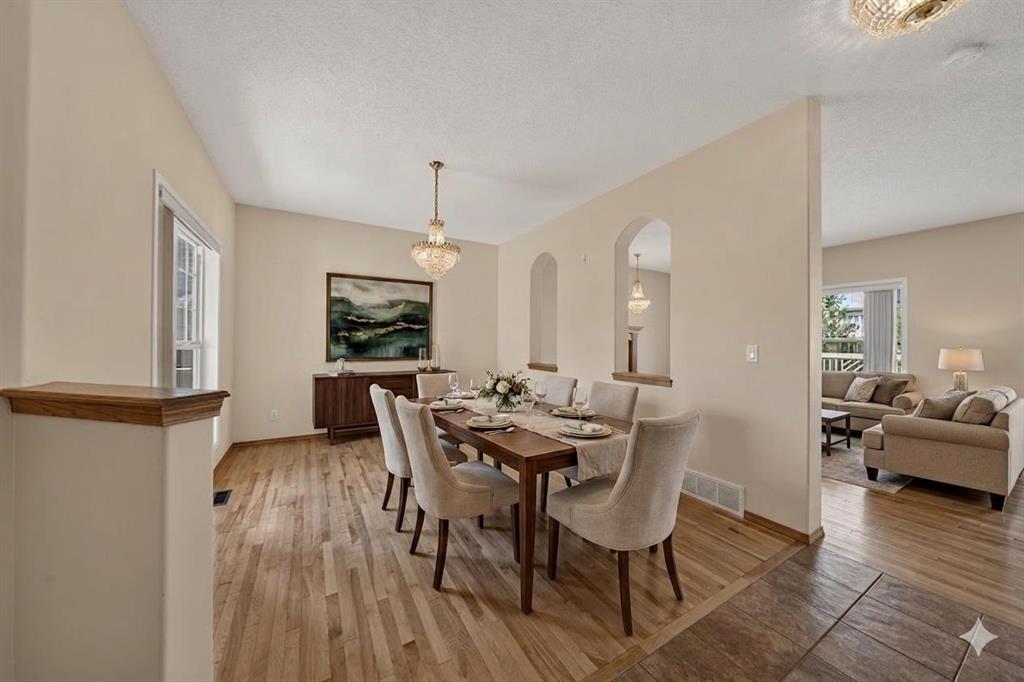
Proudly held by its original owner and making its market debut for the very first time, this thoughtfully designed two-story home is tucked into a peaceful corner of Cougar Ridge, where large yards draw families, the community pathway is steps away, and a neighbourhood sports field and playground are an easy walk down the block. The main floor is laid out for both real family life and easy entertaining, with a dedicated laundry room, half bath, and a generous flex room ideal as a dedicated home office or formal dining room. The kitchen anchors the main level with stainless steel appliances, granite countertops, and a large island overlooking the family room and backyard, so you're always part of the action. Original hardwood floors across the main living areas reflect the pride of ownership since day one. Upstairs, a versatile bonus room offers flexible space for a playroom, media room, or homework hub. The three bedrooms include a primary with a walk-in closet and a five-piece ensuite featuring dual sinks and a soaker tub. A full family bath serves the additional bedrooms. The expansive unfinished basement, with bathroom rough-in already in place, is a blank canvas ready for a home theatre, gym, and additional bedroom. Outside, the generous, fully fenced backyard features a deck with gas BBQ hookup and a stone patio, ideal for summer entertaining and outdoor play. With easy access to sought-after schools, including Webber Academy and Calgary French & International School, and quick connections via Bow Trail to downtown and Stoney Trail to the mountains and the rest of the city, this home has never been available before and is worth every bit of the wait.
Property details
| Bedrooms | 3 |
| Bathrooms | 3.0 |
| Style | 2 Storey |
| Heating | Central |
| Cooling | None |
| Flooring | Carpet,Hardwood,Tile |
| Levels | Two |
| Basement | Full |
| Basement development | Unfinished |
| Interior features | Bathroom Rough-in,Breakfast Bar,Ceiling Fan(s),Chandelier,Double Vanity,Granite Counters,Jetted Tub,Kitchen Island,No Animal Home,No Smoking Home,Open Floorplan,Pantry,Soaking Tub,Walk-In Closet(s) |
| Appliances | Dishwasher,Dryer,Electric Range,Garage Control(s),Microwave,Range Hood,Refrigerator,Washer,Window Coverings |
| Inclusions | N/A |
| Laundry | Laundry Room,Main Level |
| Lot size | 5941.00 sqft |
| Frontage | 40.09 ft |
| Lot features | Back Yard,Interior Lot,Level,No Back Lane,Private,Rectangular Lot |
| Exterior features | Private Yard |
| Fencing | Fenced |
| Patio | Deck,Front Porch,Patio |
| Year built | 2005 |
| Construction materials | Stone,Vinyl Siding |
| Roof | Asphalt Shingle |
| Foundation | Poured Concrete |
| Parking features | Concrete Driveway,Double Garage Attached,Front Drive,Garage Door Opener,Garage Faces Front |
| Garage spaces | 2 |
| Parking total | 4 |
| Annual taxes | $5,539 |
| Tax year | 2026 |
| Possession | Immediate,Negotiable |
| Zoning | R-G |
| Title | Fee Simple |
| Restrictions | Restrictive Covenant,Utility Right Of Way |
| Neighbourhood | Cougar Ridge |
| Community features | Park,Playground,Schools Nearby,Shopping Nearby,Sidewalks,Street Lights,Walking/Bike Paths |
| List AOR | Calgary |
Location
Sold comparables in Cougar Ridge
64 recent sales in Cougar Ridge
VOW members see sold prices, sold dates, and full comparable details. Free registration; takes 30 seconds.
Sign up to see sold dataAbout Cougar Ridge
AI-generated summaryA quiet, family-oriented community nestled in Calgary's west end, known for its scenic ravine views, mature greenspace, and relaxed suburban atmosphere.
8 active listings with an average list price of $622,688
Homes are averaging 32 days on market
Borders the Paskapoo Slopes, offering trail access and natural green space
Housing
Predominantly detached single-family homes and some semi-detached properties, typical of Calgary's mid-2000s suburban development.
Transit
Car-dependent neighbourhood with limited bus service; easy access to Stoney Trail and the Trans-Canada Highway makes commuting straightforward.
Amenities
Close to West Hills and Aspen Landing shopping centres, with schools, parks, and the Cougar Ridge escarpment pathway system nearby.
Who lives here
Primarily families and professionals drawn to the peaceful setting, good schools, and proximity to both the mountains and downtown Calgary.
This neighbourhood summary was generated by AI for general orientation only. Verify details with the City of Calgary and your REALTOR® before making decisions.
Browse Calgary homes by feature
Similar listings in Cougar Ridge

$345,000
502-281 Cougar Ridge Drive SW
Listed by The Real Estate District — Paul Bal

$759,900
6 Cougarstone Crescent SW
Listed by eXp Realty — Ramandeep Kaler, Gurinder Brar

$440,000
4 Cougar Ridge Mews SW
Listed by Real Broker — Benny Wildey, Cindy Chen

$779,900
257 Cougartown Circle SW
Listed by RE/MAX Landan Real Estate — Dianne Brown, Michael Brown