


By the numbers
How this listing measures up
$/sqft
$482
vs Whitehorn median
+14%
community avg $496K
Sqft per bedroom
293
Year built
1981
Annual taxes
$3,371
2026
Whitehorn avg DOM
33d
$/sqft distribution
Where this listing sits in Whitehorn
Of 24 active residential listings in Whitehorn,
this property at $482/sqft
sits in the $450–500 range.
Other active listings
This listing's price range
This listing
About this property
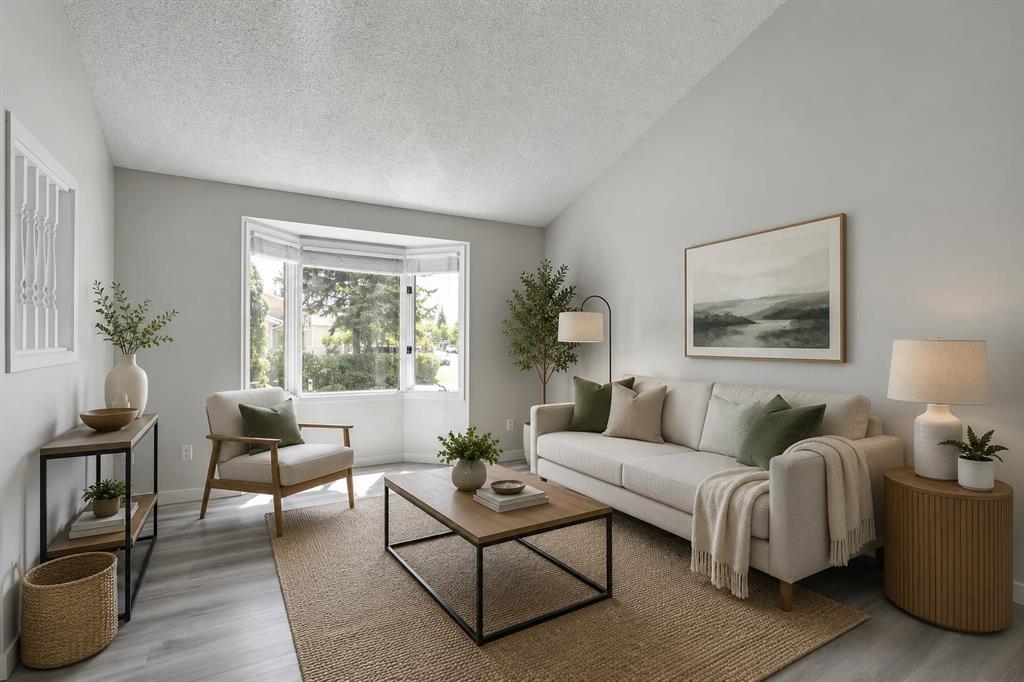
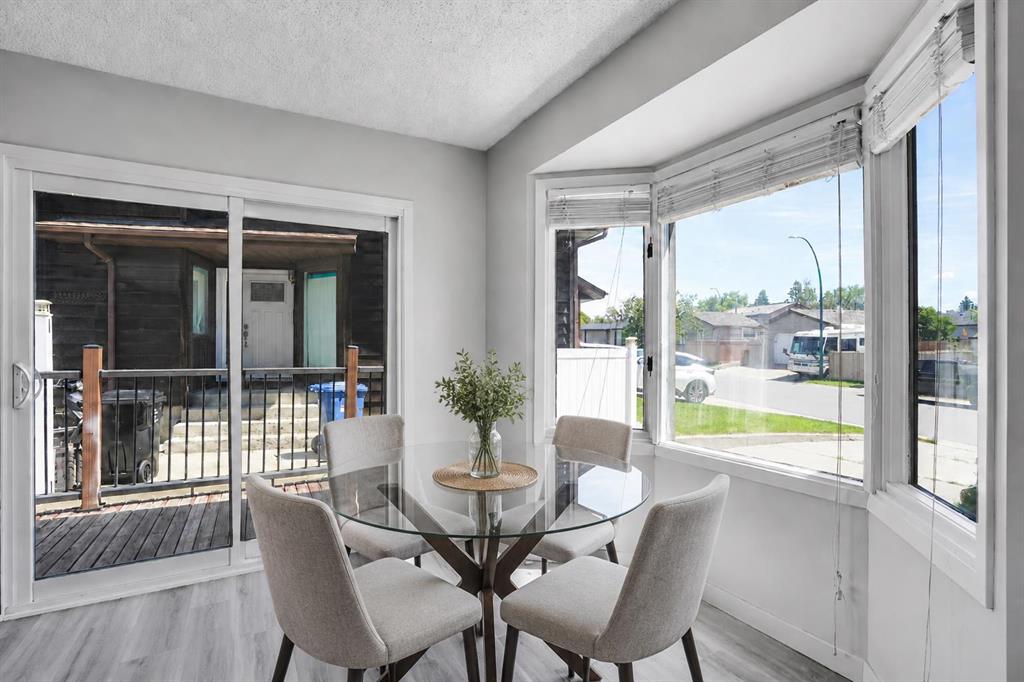
LEGAL BASEMENT SUITE | SEPARATE ENTRANCE & SEPARATE LAUNDRY | 4 TOTAL BEDROOMS AND 3 BATHROOMS | BEAUTIFULLY UPDATED THROUGHOUT | NO REAR NEIGHBOURS | 5 MINUTE WALK TO WHITEHORN LRT STATION | VACANT & MOVE-IN READY. Set within an established Whitehorn location, this updated 4-level split combines flexible living space with a legal basement suite, making it an excellent opportunity for homeowners seeking additional versatility. Fresh finishes, a neutral colour palette and luxury vinyl plank flooring throughout create a cohesive look with no carpet to maintain. Natural light pours through bayed windows in the living room, creating an inviting setting for everyday living and entertaining. Culinary creativity is inspired in the beautifully renovated kitchen where white cabinetry, quartz countertops, stainless steel appliances, an updated backsplash and a pantry come together for both style and function. Meals feel bright and connected in the adjacent dining area where another bayed window and patio doors encourage an easy indoor-outdoor lifestyle. Upstairs, restful evenings await in the spacious primary bedroom featuring a walk-in closet and a private beautifully renovated 3-piece ensuite. Two additional bedrooms accommodate family, guests or a home office while a renovated 4-piece bathroom completes the level. Downstairs, the legal suite benefits from its own separate entrance and the same updated flooring found throughout the home. Quiet nights become even more enjoyable beside the wood-burning fireplace framed by a full-height whitewashed brick surround. Decorative wainscotting, built-in storage and a wet bar enhance both character and functionality within the comfortable living area. Nearby, a bedroom and updated 3-piece bathroom provide comfortable accommodation for occupants. Another level down, a spacious recreation area adapts easily to movies, games, hobbies or additional living space. Modern finishes continue into the upgraded kitchen where quartz countertops, full-height cabinetry and some stainless steel appliances contribute everyday convenience. Separate laundry for the suite adds privacy and independence. Outside, a side deck extends the living space while the fenced backyard offers plenty of grassy area for children, pets and outdoor enjoyment. A front parking pad ensures practical off-street parking. Daily commuting becomes remarkably convenient with Whitehorn LRT Station just a 5-minute walk away, while nearby shopping, restaurants, schools, Peter Lougheed Centre and major roadways keep everything within easy reach. Vacant possession allows for a seamless move and immediate enjoyment of this move-in-ready home. Note that some pics are virtually staged.
Property details
| Bedrooms | 4 |
| Bathrooms | 3.0 |
| Style | 4 Level Split |
| Heating | Forced Air,Natural Gas |
| Cooling | None |
| Flooring | Tile,Vinyl Plank |
| Levels | 4 Level Split |
| Basement | Full |
| Basement development | Finished |
| Interior features | Ceiling Fan(s),Quartz Counters,Recessed Lighting,Separate Entrance,Soaking Tub,Storage,Vaulted Ceiling(s),Walk-In Closet(s),Wet Bar |
| Appliances | Dryer,Electric Stove,Microwave Hood Fan,Refrigerator,Washer,Window Coverings |
| Inclusions | Second Electric Stove, Microwave Hood Fan, Refrigerator, Washer and Dryer is the lower level suite |
| Laundry | In Unit,Multiple Locations |
| Lot size | 4316.00 sqft |
| Frontage | 44.95 ft |
| Lot features | Back Yard,Landscaped,Lawn,No Neighbours Behind |
| Exterior features | Lighting,Private Yard |
| Fencing | Fenced |
| Patio | Deck,Patio |
| Year built | 1981 |
| Construction materials | Brick,Vinyl Siding,Wood Frame |
| Roof | Asphalt Shingle |
| Foundation | Poured Concrete |
| Parking features | Driveway,Off Street,On Street |
| Parking total | 2 |
| Annual taxes | $3,371 |
| Tax year | 2026 |
| Possession | Immediate |
| Zoning | R-CG |
| Title | Fee Simple |
| Restrictions | Restrictive Covenant,Utility Right Of Way |
| Neighbourhood | Whitehorn |
| Community features | Park,Playground,Schools Nearby,Shopping Nearby,Walking/Bike Paths |
| List AOR | Calgary |
Location
Sold comparables in Whitehorn
43 recent sales in Whitehorn
VOW members see sold prices, sold dates, and full comparable details. Free registration; takes 30 seconds.
Sign up to see sold dataAbout Whitehorn
AI-generated summaryWhitehorn is a well-established northeast Calgary community with a quiet, family-friendly atmosphere and a strong sense of multicultural community spirit.
Home to Whitehorn School and several other public and Catholic schools within or near the community
Village Square Leisure Centre offers a pool, fitness facilities, and recreational programming nearby
One of Calgary's more ethnically diverse neighbourhoods, reflecting the broader cultural mosaic of northeast Calgary
Housing
The neighbourhood features a mix of single-family detached homes, duplexes, and low-rise apartment buildings typical of 1970s–1980s suburban development.
Transit
Whitehorn is served by the Whitehorn CTrain station on the MAX Purple and Blue lines, offering convenient access to downtown Calgary.
Amenities
Residents enjoy proximity to Sunridge Mall, Village Square Leisure Centre, local schools, and a variety of ethnic grocery stores and restaurants along 32nd Avenue NE.
Who lives here
Whitehorn attracts a diverse mix of families, newcomers to Canada, and long-time residents drawn by affordable housing and strong community services.
This neighbourhood summary was generated by AI for general orientation only. Verify details with the City of Calgary and your REALTOR® before making decisions.
Browse Calgary homes by feature
Similar listings in Whitehorn

$599,900
172 Whitehaven Road NE
Listed by Grassroots Realty Group — Justin Wiechnik

$445,000
4227 49 Street NE
Listed by Royal LePage Benchmark — Eman Chebli

$309,000
558 Whitehill Place NE
Listed by CIR Realty — Matthew Mai

$445,000
641 Whitewood Road NE
Listed by Real Estate Professionals Inc. — Merlyn Sison