


By the numbers
How this listing measures up
$/sqft
$339
vs Hamptons median
-13%
community avg $924K
Sqft per bedroom
472
Year built
1995
Annual taxes
$5,971
2026
Garage
2 spaces
$/sqft distribution
Where this listing sits in Hamptons
Of 23 active residential listings in Hamptons,
this property at $339/sqft
sits in the $300–350 range.
Other active listings
This listing's price range
This listing
About this property
Watch your kids walk to school! Welcome to this exceptional 4-bedroom, 2.5-bath home in the vibrant community of Hamptons. Offering 2,361 sq ft of spacious living with a soaring foyer, bright open-concept layout, and walking distance to Hamptons School—perfect for families who value education and community.
Step inside and be greeted by a soaring 2-storey high ceiling foyer that creates a bright and airy welcome throughout the home. The main floor features 9-foot ceilings, adding to the spacious feel. On your left, a sunny East-facing Living room and formal Dining room provide elegant entertaining spaces. The heart of the home showcases a spacious open-concept Family room with a large picture frame window, cozy gas fireplace, and built-in bookshelves—ideal for family gatherings. The white Kitchen seamlessly connects to the Breakfast nook and features a centre island, stainless steel appliances, ample full-height cabinetry, and pantry for excellent storage. From the Breakfast nook, step out to your fully fenced and landscaped backyard oasis featuring a two-tier deck with composition decking and generous greenspace—perfect for entertaining friends and family. A versatile Den completes the main level.
On the upper level, four generously-sized bedrooms provide excellent space for a growing family. The Primary suite features a walk-in closet with closet organizer and a 5-piece ensuite bath with double vanity, jetted tub, and separate shower. The three additional well-sized bedrooms share a 4-piece bathroom with a skylight, providing natural light and flexibility for family or guests.
The partially finished basement offers excellent potential with existing carpeting and a finished bedroom, requiring only ceiling completion to maximize this space. A bathroom rough-in provides the foundation for future development.
Located in family-friendly Hamptons, this home is within walking distance to Hamptons School and Hamptons Park—ideal for active families. Close to shopping, dining, Hamptons Golf Course, recreational facilities, and Stoney Trail for easy commuting. This is an excellent opportunity to own a spacious, well-designed home with exceptional location in one of Calgary's most sought-after Northwest communities!
Property details
| Bedrooms | 5 |
| Bathrooms | 3.0 |
| Style | 2 Storey |
| Heating | Forced Air,Natural Gas |
| Cooling | Central Air |
| Flooring | Carpet,Hardwood |
| Levels | Two |
| Basement | Full |
| Basement development | Partially Finished |
| Interior features | Bookcases,Closet Organizers,Double Vanity,High Ceilings,Jetted Tub,Kitchen Island,Pantry,Skylight(s),Walk-In Closet(s) |
| Appliances | Central Air Conditioner,Dishwasher,Dryer,Electric Stove,Garage Control(s),Refrigerator,Washer,Window Coverings |
| Inclusions | N/A |
| Laundry | Main Level |
| Lot size | 5435.00 sqft |
| Frontage | 51.64 ft |
| Lot features | Back Yard,Landscaped,Rectangular Lot |
| Exterior features | None |
| Fencing | Fenced |
| Patio | Deck |
| Year built | 1995 |
| Construction materials | Brick,Stucco,Wood Frame |
| Roof | Asphalt Shingle |
| Foundation | Poured Concrete |
| Parking features | Double Garage Attached |
| Garage spaces | 2 |
| Parking total | 4 |
| Annual taxes | $5,971 |
| Tax year | 2026 |
| Possession | 45 days / Neg |
| Zoning | R-CG |
| Title | Fee Simple |
| Restrictions | None Known |
| Neighbourhood | Hamptons |
| Community features | Park,Playground,Schools Nearby,Shopping Nearby,Sidewalks,Tennis Court(s) |
| List AOR | Calgary |
Location
Sold comparables in Hamptons
41 recent sales in Hamptons
VOW members see sold prices, sold dates, and full comparable details. Free registration; takes 30 seconds.
Sign up to see sold dataAbout Hamptons
AI-generated summaryHamptons is an upscale, established northwest Calgary community with a golf course backdrop and a polished, family-oriented atmosphere. Tree-lined streets and well-maintained properties give it a prestigious yet welcoming feel.
Home to the Hamptons Golf Club, an 18-hole semi-private course central to the community's identity
Served by well-regarded schools including Hamptons School (K–9) within the community
Developed through the 1990s and 2000s, giving it a mature, cohesive streetscape
Housing
Predominantly detached single-family homes ranging from executive two-storeys to large estate properties, with some townhomes near the community's edges.
Transit
Car-dependent with limited Calgary Transit bus service; Stoney Trail and Shaganappi Trail provide convenient access to the broader city.
Amenities
Residents enjoy proximity to Hamptons Golf Club, T&T Supermarket, and the retail hubs along Country Hills Boulevard, including restaurants, banks, and professional services.
Who lives here
Primarily established families and professionals who value spacious homes, top-rated schools, and a quieter suburban lifestyle.
This neighbourhood summary was generated by AI for general orientation only. Verify details with the City of Calgary and your REALTOR® before making decisions.
Browse Calgary homes by feature
Similar listings in Hamptons
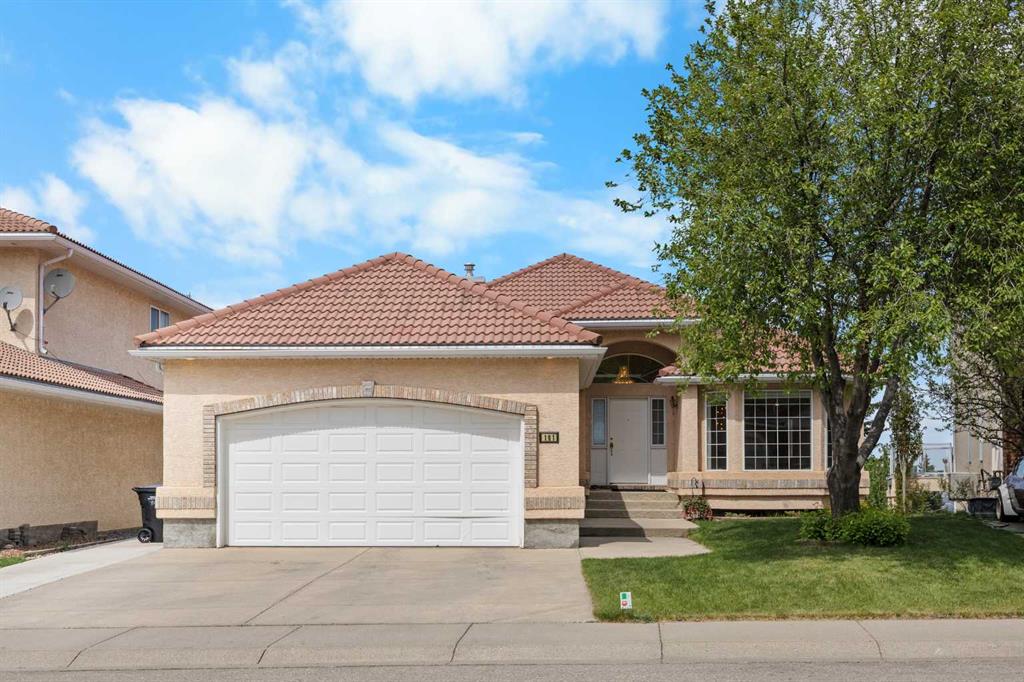
$1,150,000
191 Hamptons Terrace NW
Listed by Jessica Chan Real Estate & Management Inc. — Jessica Chan
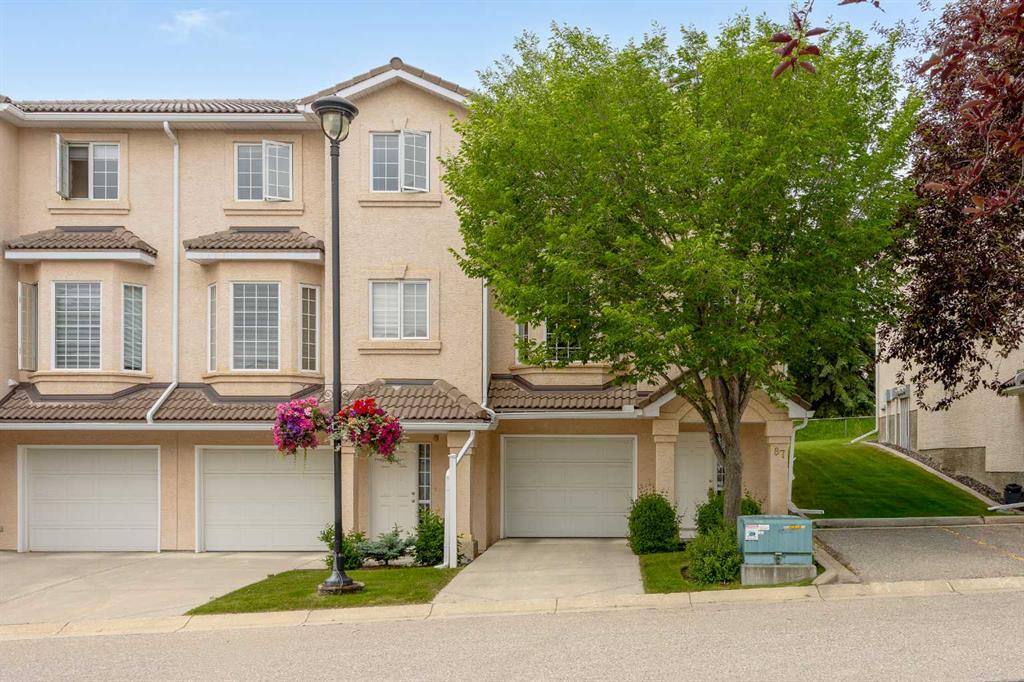
$550,000
87 Hamptons Link NW
Listed by Real Broker — Ricky Easthope, Ryan Assen
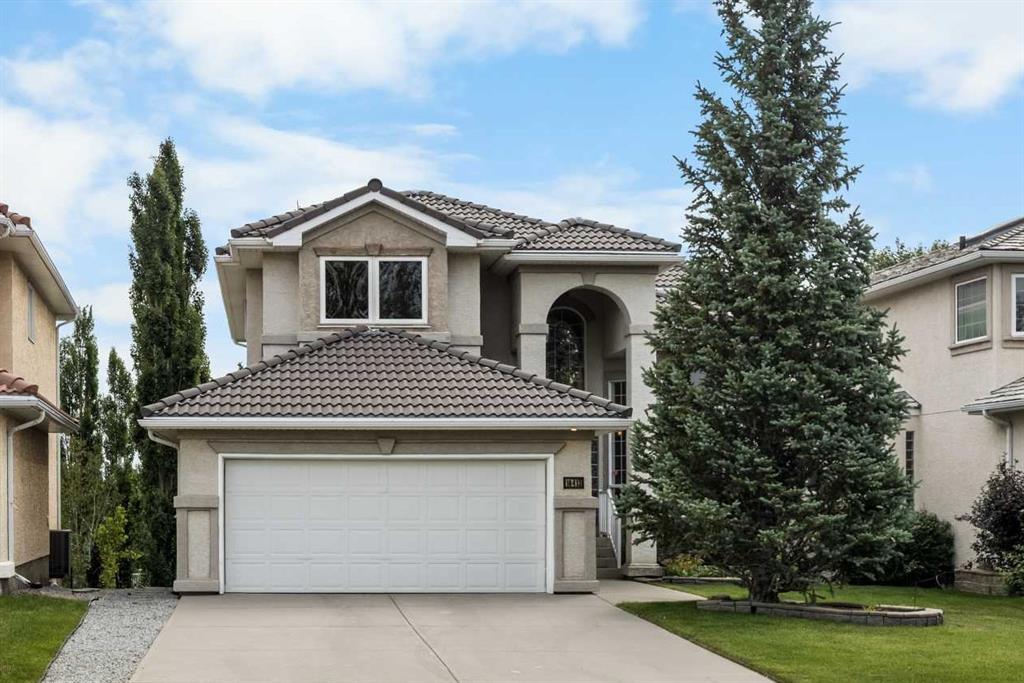
$999,900
10413 Hamptons Boulevard NW
Listed by Jessica Chan Real Estate & Management Inc. — Jessica Chan
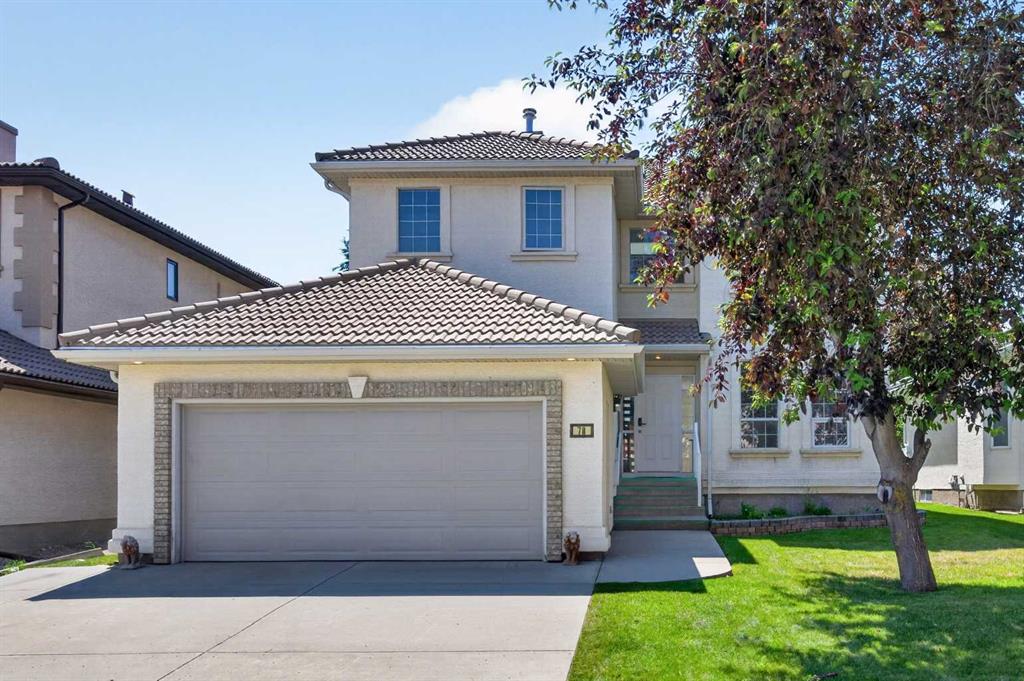
$1,049,900
78 Hamptons Circle NW
Listed by Royal LePage Benchmark — Kirby Cox