



By the numbers
How this listing measures up
$/sqft
$323
vs Douglasdale/Glen median
-16%
community avg $634K
Sqft per bedroom
547
Year built
2023
Annual taxes
$3,936
2026
Garage
2 spaces
$/sqft distribution
Where this listing sits in Douglasdale/Glen
Of 44 active residential listings in Douglasdale/Glen,
this property at $323/sqft
sits in the $300–350 range.
Other active listings
This listing's price range
This listing
About this property
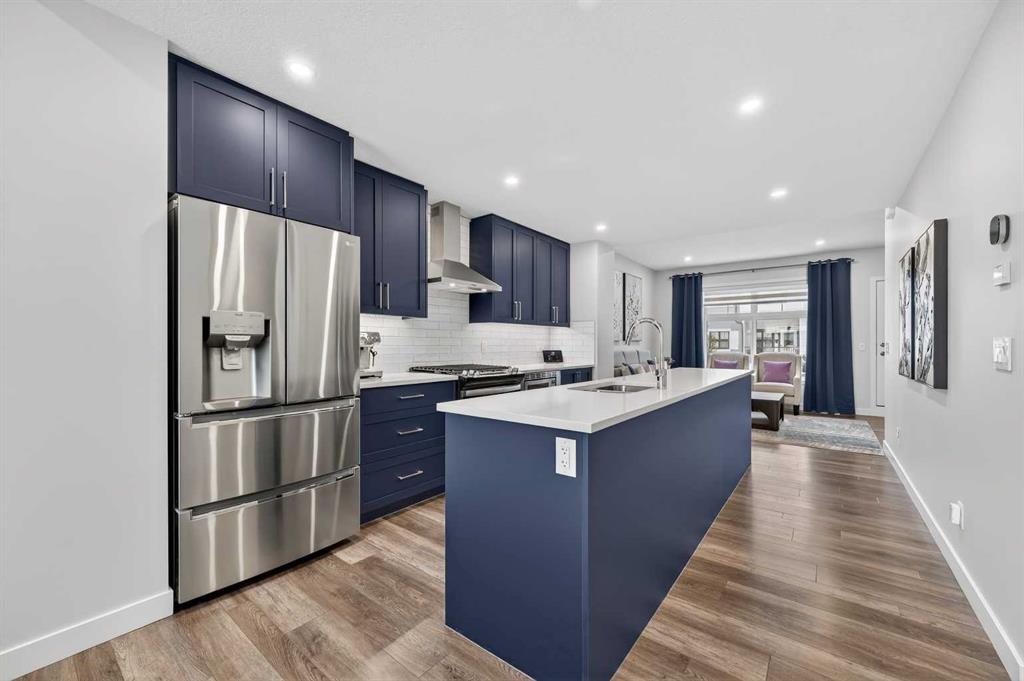
Tucked into the garden-inspired community of Les Jardins in Douglasdale, this beautifully upgraded 3-bedroom, 2.5-bath townhome blends modern efficiency with effortless everyday living. The open-concept main floor features sun-filled living spaces, Luxury Vinyl Plank flooring, and a kitchen finished with quartz countertops, stainless steel appliances with gas range, under-cabinet lighting, and added cabinetry for enhanced storage. For enhanced convenience, smart lighting throughout, powered blinds, and behind-the-wall TV wiring create a clean, clutter-free aesthetic. Additionally, a dedicated main-floor laundry room adds everyday functionality with extra cabinetry and countertop workspace. Upstairs, three well-appointed bedrooms offer comfortable retreats, including a private primary suite designed for quiet relaxation. Engineered for maximum efficiency, the home features Jayman BUILT's Core Performance construction, triple-pane windows, and integrated solar panels. Every modern comfort has been accounted for, including central A/C, a full-home water softener, and a tankless hot water system with a circulation pump. Downstairs, the attached, heated tandem garage makes Calgary winters effortless with pristine epoxy flooring, overhead storage racks, and an EV rough-in. Over $20,000 in thoughtful upgrades enhance the property, including a phantom screen door and a custom patio door blind insert, while the semi-private back yard offers unobstructed views making it ideal for summer entertaining. The lifestyle extends beyond your front door into Les Jardins, which features premium James Hardie board siding, a maintenance-free exterior, and over 70,000 sq. ft. of shared green space complete with landscaped walking paths. Residents also enjoy exclusive access to a private fitness center, a dedicated dog park, and visitor parking with EV plug-ins. Located just minutes from Quarry Park with quick access to Deerfoot and Glenmore Trail, this exceptional location perfectly combines urban connectivity, sustainability, and smart design into one complete package. Please note, all deposits are to be made using Payload, and instructions can be found in the supplements.
Property details
| Bedrooms | 3 |
| Bathrooms | 3.0 |
| Style | 3 (or more) Storey |
| Heating | High Efficiency,Forced Air,Natural Gas,Zoned |
| Cooling | Central Air |
| Flooring | Carpet,Laminate |
| Levels | Three Or More |
| Basement | None |
| Interior features | Closet Organizers,High Ceilings,Kitchen Island,Open Floorplan,Storage,Walk-In Closet(s) |
| Appliances | Dishwasher,Dryer,Gas Stove,Range Hood,Refrigerator,Washer,Window Coverings |
| Inclusions | A/C Unit, Dishwasher, Dryer, Gas Stove, Range Hood, Refrigerator, Washer, Water Softener, Window Coverings |
| Laundry | Laundry Room,Main Level |
| Lot size | 4628.00 sqft |
| Lot features | Low Maintenance Landscape,Paved,See Remarks |
| Exterior features | Private Entrance,Private Yard |
| Fencing | None |
| Patio | Balcony(s) |
| Year built | 2023 |
| Construction materials | Cement Fiber Board |
| Roof | Asphalt Shingle |
| Foundation | Poured Concrete |
| Parking features | Double Garage Attached,Garage Door Opener,Garage Faces Front,Tandem |
| Garage spaces | 2 |
| Parking total | 3 |
| Annual taxes | $3,936 |
| Tax year | 2026 |
| Possession | 60 Days / Neg |
| Zoning | M-C1 |
| Title | Fee Simple |
| Restrictions | Pet Restrictions or Board approval Required |
| Neighbourhood | Douglasdale/Glen |
| Community features | Park,Playground,Shopping Nearby |
| List AOR | Calgary |
Location
Sold comparables in Douglasdale/Glen
130 recent sales in Douglasdale/Glen
VOW members see sold prices, sold dates, and full comparable details. Free registration; takes 30 seconds.
Sign up to see sold dataAbout Douglasdale/Glen
AI-generated summaryA mature, family-oriented suburban community in Calgary's southeast, known for its quiet streets, green spaces, and proximity to Fish Creek Provincial Park. Douglasdale/Glen strikes a balance between established neighbourhood charm and everyday convenience.
47 active listings with an average list price of $636,599
Homes are averaging 25 days on market, suggesting steady but measured demand
Borders Fish Creek Provincial Park, one of Canada's largest urban parks
Housing
Predominantly single-family detached homes from the 1980s and 1990s, with some townhouses and semi-detached properties offering options at varied price points.
Transit
Primarily car-dependent, though Calgary Transit bus routes serve the area and the nearby Fish Creek–Lacombe CTrain station on the Somerset–Bridlewood line provides access to the broader city.
Amenities
Residents enjoy easy access to Deerfoot Trail, the shops and services along Macleod Trail, Quarry Park's retail hub, and the expansive natural trails of Fish Creek Provincial Park.
Who lives here
Largely established families and long-term homeowners who value green space, good schools, and a quieter pace of suburban life.
This neighbourhood summary was generated by AI for general orientation only. Verify details with the City of Calgary and your REALTOR® before making decisions.
Browse Calgary homes by feature
Similar listings in Douglasdale/Glen

$699,000
3569 Douglas Woods Heights SE
Listed by Real Estate Professionals Inc. — Karen Blair

$494,900
101-255 Les Jardins Park SE
Listed by Jayman Realty Inc. — Morgan Gauthier, Michael Laprairie
$449,900
216-255 Les Jardins Park SE
Listed by Jayman Realty Inc. — Morgan Gauthier, Michael Laprairie

$468,900
317-255 Les Jardins Park SE
Listed by Jayman Realty Inc. — Morgan Gauthier, Michael Laprairie