
By the numbers
How this listing measures up
$/sqft
$535
vs Pump Hill median
0%
community avg $1197K
Sqft per bedroom
449
Year built
1976
Annual taxes
$7,514
2026
Garage
2 spaces
About this property
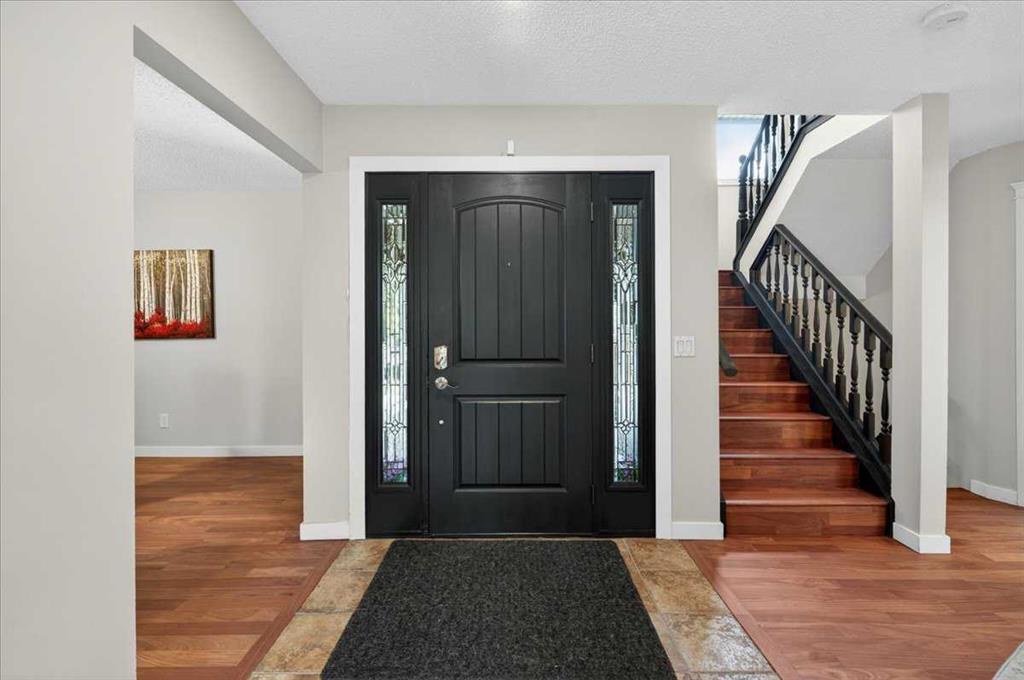
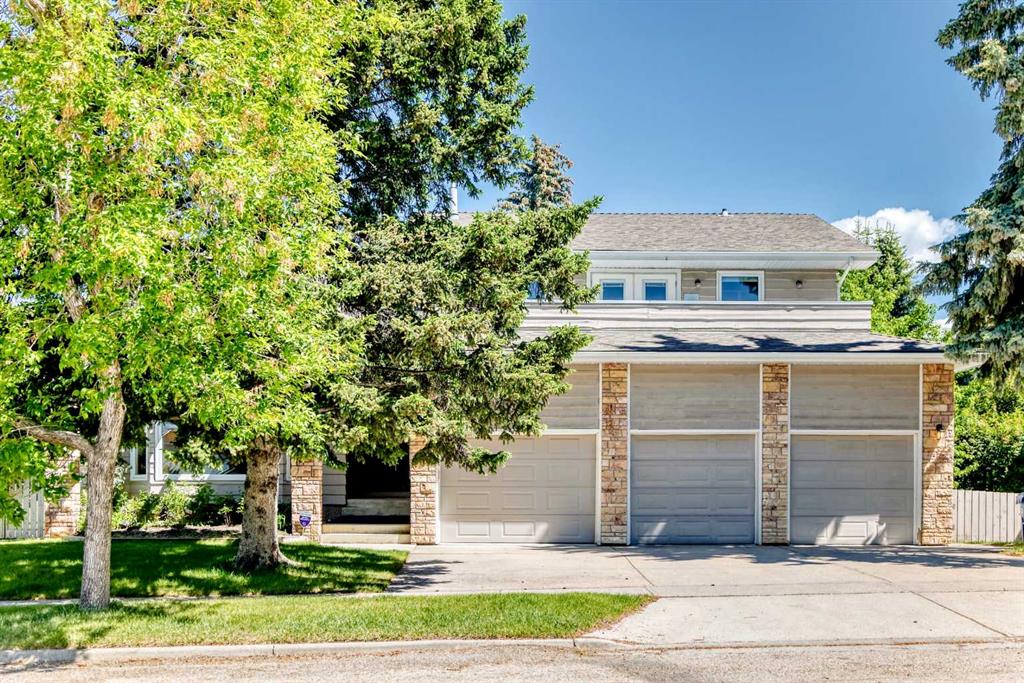
**OPEN HOUSE JUNE 20 , 2-4PM + JUNE 21 , 2-3:30PM** Looking for a spacious family home with extensive upgrades, flexible living space, and exceptional access to recreation and a sought-after GATE school? This beautifully maintained 4-bedroom, 4-bathroom home in desirable Pump Hill offers over 3,000 sq. ft. of developed living space, an oversized double garage, additional driveway parking, and incredible multi-generational living potential.
Step inside to what most families dream of but rarely find. With over 1,300 sq. ft. on the main floor, there is room for everyone to spread out without feeling crowded.
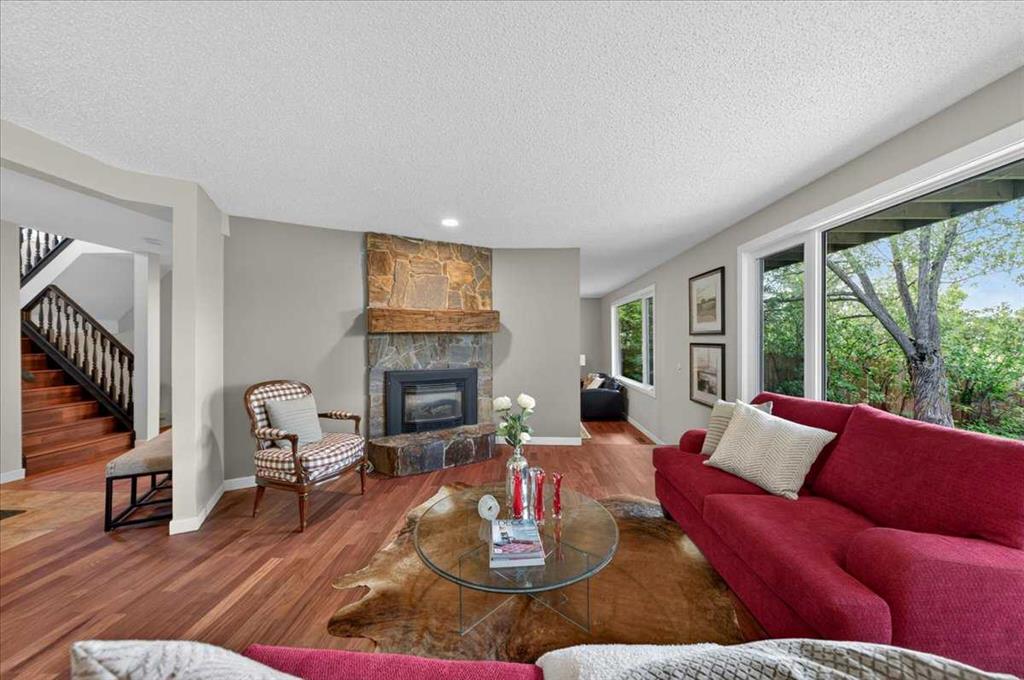
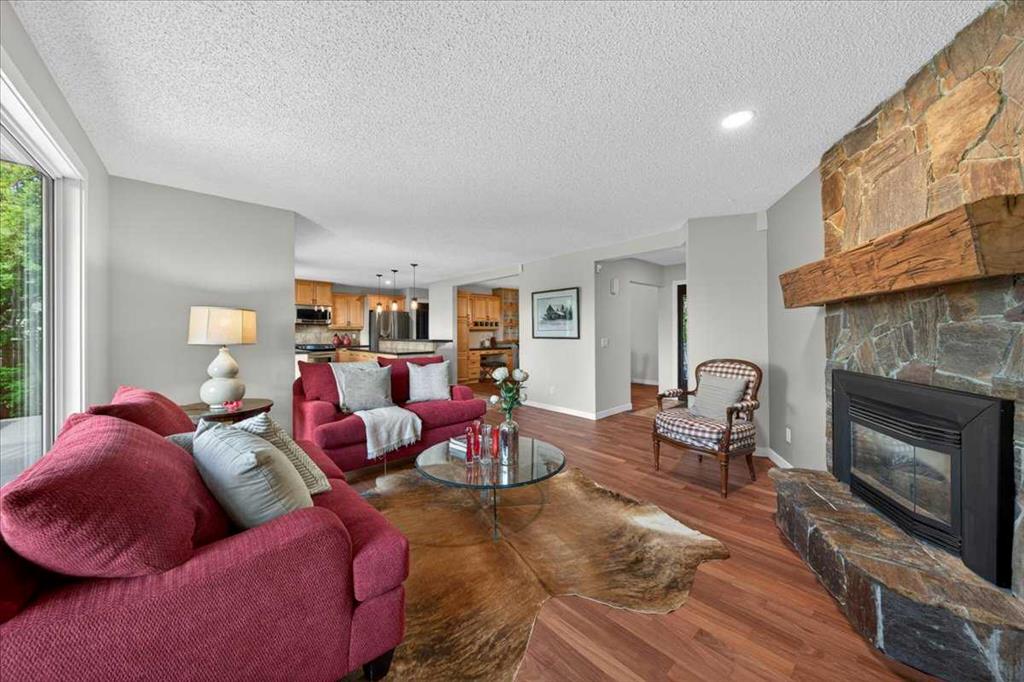
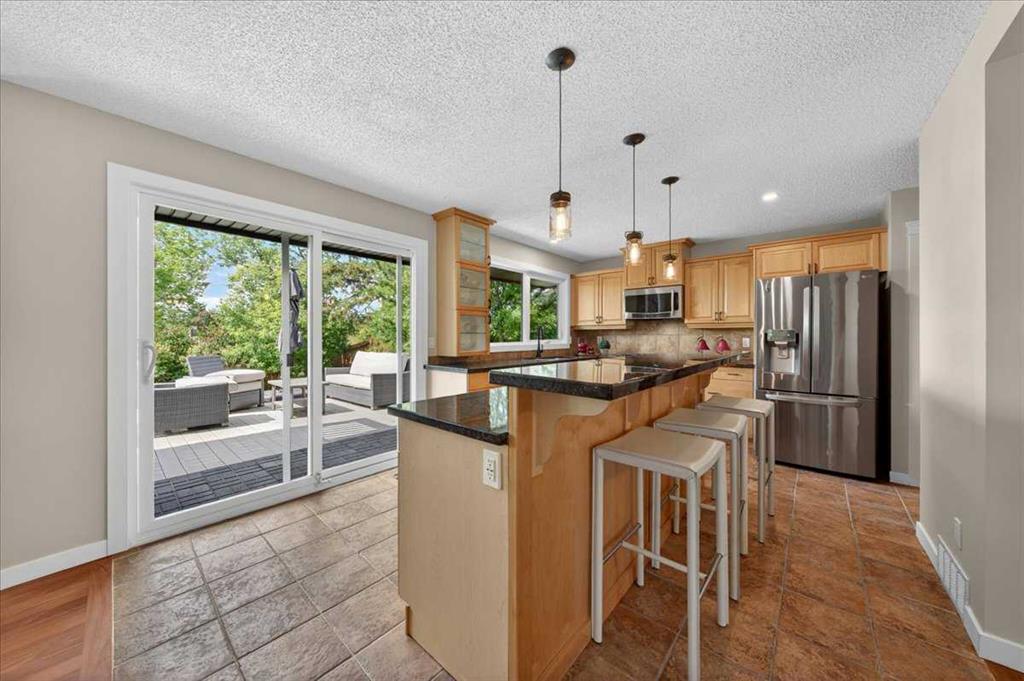
The heart of the home is the chef-inspired kitchen, featuring a gas stove, abundant cabinetry and counter space, an oversized island with seating, and a window above the sink overlooking the west-facing backyard. Designed with family living in mind, the kitchen flows seamlessly into the dining area with built-in cabinetry, ideal for extra appliances, heirloom pieces, or a homework station. A stunning stone fireplace connects the bright living and family rooms, while oversized triple-pane windows showcase the refinished Brazilian cherry hardwood floors. Completing the main level is a versatile fourth bedroom or office beside a full 4-piece bathroom.
Upstairs, natural light pours through an oversized picture window leading to the spacious primary retreat, complete with a walk-in closet, ensuite, and sliding doors opening to a private balcony stretching the length of the home and overlooking the backyard. Two additional oversized bedrooms, one with balcony access, share a 3-piece bath with extra storage.
The fully developed basement offers excellent flexibility with a private bedroom, 4-piece ensuite, stacked laundry, and separate living area, making it ideal for extended family or guests. An enormous recreation room with new carpet, dry bar, fridge, and ample cabinetry provides space for entertaining, while a workshop and craft room with commercial sink offers endless possibilities.
Major upgrades include newer triple-pane windows, three newer patio doors, two furnaces, two A/C units, hot water on demand, water softener, fresh paint, and Duradek front and rear decks. A recent home inspection, roof inspection, and furnace servicing have already been completed for added peace of mind.
Outside, enjoy the west-facing backyard with a BBQ gas line, newer fencing, two storage sheds, and added concrete paving that extends the driveway width for extra parking.
Perfectly situated across from green space, a playground, and a school, and just minutes from Southland Leisure Centre, shopping, restaurants, and amenities. Located within the designated area for Louis Riel School and its renowned GATE program, this exceptional Pump Hill home offers a rare opportunity for families seeking space, comfort, and a home that can truly grow with them.
Property details
| Bedrooms | 5 |
| Bathrooms | 4.0 |
| Style | 2 Storey |
| Heating | Forced Air |
| Cooling | Central Air |
| Flooring | Carpet,Ceramic Tile,Hardwood |
| Levels | Two |
| Basement | Full |
| Basement development | Finished |
| Interior features | Built-in Features,Closet Organizers,Dry Bar,Kitchen Island,No Animal Home,No Smoking Home,Open Floorplan,Pantry,Soaking Tub,Storage,Walk-In Closet(s) |
| Appliances | Central Air Conditioner,Dishwasher,Dryer,Garage Control(s),Gas Stove,Microwave Hood Fan,Refrigerator,See Remarks,Washer |
| Inclusions | Freezer in garage, Fridge in Basement, Stacked washer/dryer in basement |
| Laundry | Laundry Room,Main Level |
| Lot size | 8288.00 sqft |
| Frontage | 74.38 ft |
| Lot features | Back Yard,Front Yard,Fruit Trees/Shrub(s),Landscaped,Level,Low Maintenance Landscape,Many Trees,No Neighbours Behind,Street Lighting,Treed |
| Exterior features | Balcony,Private Yard,Storage |
| Fencing | Fenced |
| Patio | Balcony(s),Front Porch,Patio |
| Year built | 1976 |
| Construction materials | Brick,Wood Frame,Wood Siding |
| Roof | Asphalt Shingle |
| Foundation | Poured Concrete |
| Parking features | Additional Parking,Double Garage Attached,Driveway,Front Drive,Garage Door Opener,Garage Faces Front,Heated Garage,On Street,Oversized |
| Garage spaces | 2 |
| Parking total | 6 |
| Annual taxes | $7,514 |
| Tax year | 2026 |
| Possession | 15 Days / Neg,Immediate |
| Zoning | R-CG |
| Title | Fee Simple |
| Restrictions | None Known |
| Neighbourhood | Pump Hill |
| Community features | Gated,Park,Playground,Schools Nearby,Shopping Nearby,Sidewalks,Street Lights,Tennis Court(s),Walking/Bike Paths |
| List AOR | Calgary |
Location
Sold comparables in Pump Hill
10 recent sales in Pump Hill
VOW members see sold prices, sold dates, and full comparable details. Free registration; takes 30 seconds.
Sign up to see sold dataAbout Pump Hill
AI-generated summaryOne of Calgary's most prestigious and established communities, Pump Hill exudes quiet affluence with tree-lined streets, large estate lots, and a strong sense of privacy and exclusivity.
One of Calgary's oldest and most exclusive luxury communities, developed from the 1960s onward
Bordered by the scenic Glenmore Reservoir, offering nearby walking and cycling paths
Consistently ranks among Calgary's highest average home values
Housing
Dominated by large custom-built single-family estate homes, many extensively renovated or rebuilt, on generous lots that are rare in the city.
Transit
Car-dependent with limited Calgary Transit bus service; Glenmore Trail and Macleod Trail provide quick access to the rest of the city.
Amenities
Close to Southcentre Mall, Glenmore Reservoir pathways, Rockyview Hospital, and a variety of dining and retail along Macleod Trail.
Who lives here
Primarily affluent established professionals, executives, and long-term homeowners who value privacy, space, and proximity to south Calgary amenities.
This neighbourhood summary was generated by AI for general orientation only. Verify details with the City of Calgary and your REALTOR® before making decisions.
Browse Calgary homes by feature
Similar listings in Pump Hill

$1,449,000
9915 Patton Road SW
Listed by RE/MAX First — Jesse Bydevaate

$1,500,000
9948 Patton Road SW
Listed by Real Broker — Tina Macapili, Alex Briones
$1,499,900
1912 Palliser Drive SW
Listed by Homecare Realty Ltd. — Hui Wan

$760,000
9824 19 Street SW
Listed by RE/MAX House of Real Estate — Seth Allred, Carson Weston