



By the numbers
How this listing measures up
$/sqft
$386
vs Coventry Hills median
+19%
community avg $565K
Sqft per bedroom
579
Year built
2004
Annual taxes
$4,349
2026
Garage
2 spaces
$/sqft distribution
Where this listing sits in Coventry Hills
Of 64 active residential listings in Coventry Hills,
this property at $386/sqft
sits in the $350–400 range.
Other active listings
This listing's price range
This listing
About this property
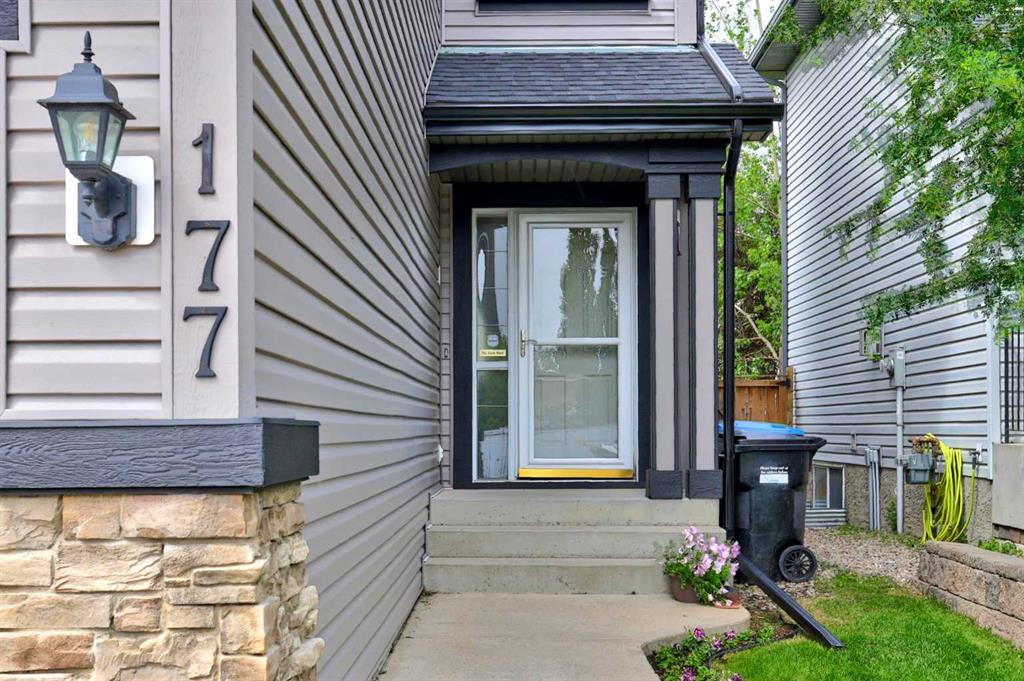
2,359 Sq Ft of Developed Living Space | Fully Developed Basement | 3 Bedrooms + Bonus Room | 3.5 Bathrooms | Southwest-Facing Backyard | New Composite Deck | Double Attached Garage | Steps to Park & Basketball Court
Welcome to this beautifully maintained and fully developed two-storey home tucked away on a quiet street in the heart of Coventry Hills. Offering nearly 2,360 sq ft of developed living space, this home combines comfort, functionality, and an unbeatable location just steps from a park and basketball court.
The main floor features a bright and open layout with a spacious foyer leading into the chef's kitchen, complete with abundant cabinetry and counter space, plenty of pot drawers, a walk-in pantry, centre island with breakfast bar, and a generous dining area. The cozy family room is anchored by a gas fireplace with oak mantle, while the main floor laundry adds everyday convenience.
Step outside to enjoy the southwest-facing backyard, where you'll find a large tiered composite deck with gas hookups and mature trees that provide added privacy. It's the perfect space to relax or entertain family and friends.
Upstairs, you'll find a sunny bonus room with extra windows, ideal as a family room, home office, or play area. The spacious primary bedroom features a walk-in closet with built-ins and a private ensuite with a soaker tub and separate shower. Two additional bedrooms and another full bathroom complete the upper level.
The professionally developed basement is made for entertaining. The large recreation room features an impressive wet bar with built-in cabinetry, sink, and wine cooler, making it the perfect place to host game nights or gatherings. A full bathroom adds extra flexibility and convenience.
Additional highlights include stainless steel appliances, a bright and functional floor plan, a double attached garage, and an amazing location close to schools, parks, playgrounds, shopping, and major routes. With 1,738 sq ft above grade and nearly 2,360 sq ft of total living space, this is a home that offers both space and lifestyle for years to come.
Move-in ready and located in a fantastic family-friendly community, this is one you won't want to miss.
Property details
| Bedrooms | 3 |
| Bathrooms | 4.0 |
| Style | 2 Storey |
| Heating | Forced Air,Natural Gas |
| Cooling | None |
| Flooring | Carpet,Hardwood |
| Levels | Two |
| Basement | Full |
| Basement development | Finished |
| Interior features | See Remarks |
| Appliances | Dishwasher,Dryer,Electric Cooktop,Microwave Hood Fan,Refrigerator,Washer,Window Coverings |
| Inclusions | N/A |
| Laundry | Main Level |
| Lot size | 4294.00 sqft |
| Frontage | 34.12 ft |
| Lot features | No Back Lane,Rectangular Lot,Street Lighting |
| Exterior features | Private Yard |
| Fencing | Fenced |
| Patio | Deck |
| Year built | 2004 |
| Construction materials | Vinyl Siding,Wood Frame |
| Roof | Asphalt Shingle |
| Foundation | Poured Concrete |
| Parking features | Double Garage Attached,Driveway |
| Garage spaces | 2 |
| Parking total | 4 |
| Annual taxes | $4,349 |
| Tax year | 2026 |
| Possession | 30 Days / Neg |
| Zoning | R-G |
| Title | Fee Simple |
| Restrictions | Utility Right Of Way |
| Neighbourhood | Coventry Hills |
| Community features | Park,Playground,Schools Nearby,Shopping Nearby,Street Lights |
| List AOR | Calgary |
Location
Sold comparables in Coventry Hills
104 recent sales in Coventry Hills
VOW members see sold prices, sold dates, and full comparable details. Free registration; takes 30 seconds.
Sign up to see sold dataAbout Coventry Hills
AI-generated summaryA well-established north Calgary suburb with a family-friendly atmosphere, quiet residential streets, and a strong sense of community. Coventry Hills offers a relaxed, suburban lifestyle with convenient access to major roadways.
60 active listings with an average list price of $568,075
Homes are averaging 34 days on market
Walking distance to multiple schools serving K–12 students
Housing
Predominantly detached single-family homes built in the late 1990s and 2000s, with a mix of townhouses and some semi-detached properties throughout the community.
Transit
Served by Calgary Transit bus routes with Stoney Trail and Deerfoot Trail nearby for commuters; the community is car-dependent for most daily errands.
Amenities
Country Hills Town Centre and Coventry Hills shopping area provide groceries, restaurants, and retail; several parks, pathways, and the Vivo for Healthier Generations recreation centre are close by.
Who lives here
Primarily families and long-term homeowners who value affordability, space, and proximity to good schools and recreational facilities.
This neighbourhood summary was generated by AI for general orientation only. Verify details with the City of Calgary and your REALTOR® before making decisions.
Browse Calgary homes by feature
Similar listings in Coventry Hills

$530,000
92 Covington Court NE
Listed by RE/MAX Realty Professionals — Paul Ackerman

$489,900
51 Covehaven Mews NE
Listed by Real Broker — Art Lee, Kristen Street
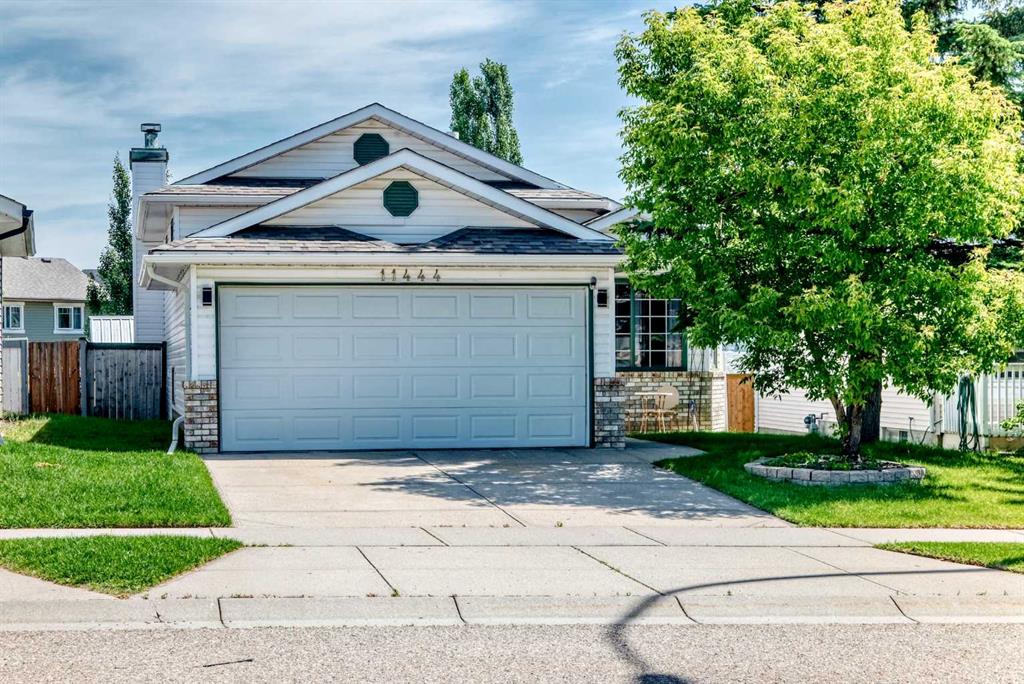
$569,900
11444 Coventry Boulevard NE
Listed by TREC The Real Estate Company — Jane Kinsella
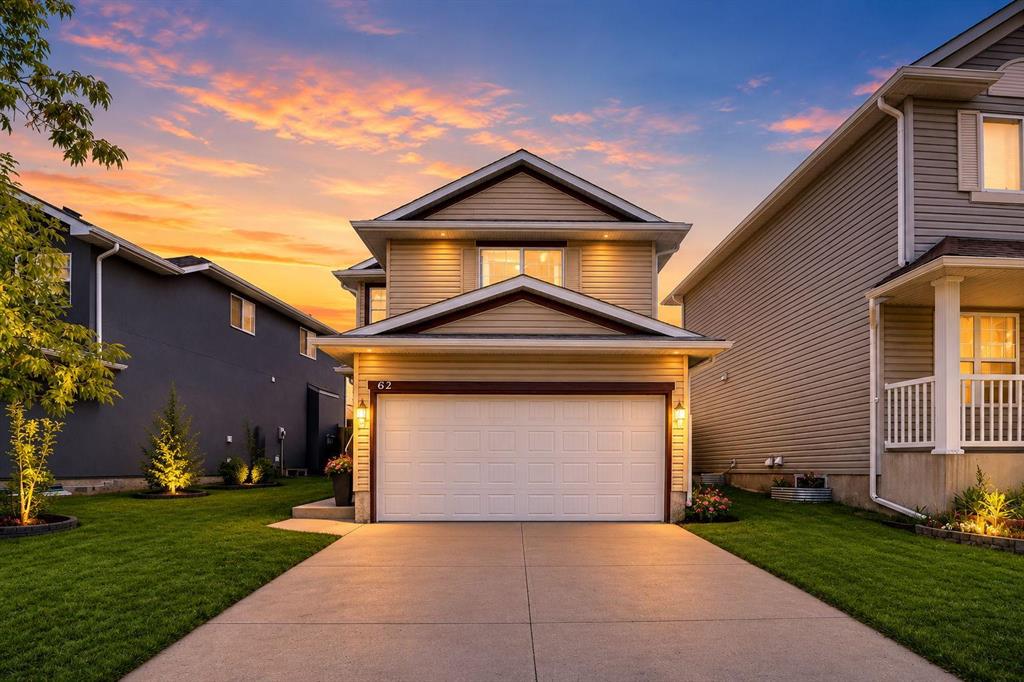
$619,000
62 COVEWOOD Manor
Listed by Royal LePage METRO — Harman Bath