



By the numbers
How this listing measures up
$/sqft
$409
vs Mahogany median
-32%
community avg $740K
Sqft per bedroom
407
Year built
2025
Annual taxes
$3,923
2026
Garage
1 space
$/sqft distribution
Where this listing sits in Mahogany
Of 151 active residential listings in Mahogany,
this property at $409/sqft
sits in the $400–450 range.
Other active listings
This listing's price range
This listing
About this property
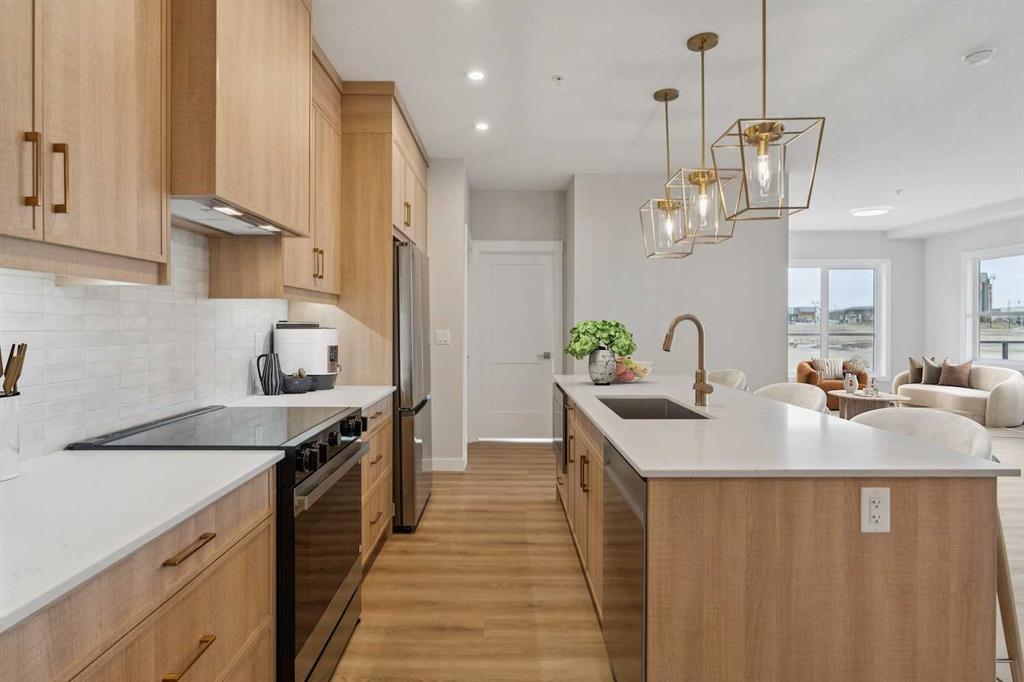
Welcome to modern luxury at its finest. Presenting "The Azure"—an exceptional 3-bedroom, 2-bathroom corner unit by Logel Homes, beautifully situated in the highly coveted, award-winning lake community of Mahogany. Spanning a generous 1,221 square feet of impeccably designed space, this bright and sophisticated home perfectly balances urban elegance with everyday comfort, completely redefining your maintenance-free living experience. Step inside to an open-concept sanctuary boasting soaring 9-foot ceilings, expansive windows that flood the home with natural light, and premium luxury vinyl plank flooring throughout. The chef-inspired kitchen is a true showstopper, meticulously upgraded with elegant Jersey Cream cabinetry, striking champagne bronze hardware, and stunning London Fog quartz countertops. Premium stainless-steel Samsung appliances, a custom hood fan, LED under-cabinet lighting, a stylish tile backsplash, and an upgraded sink and faucet make this culinary space as functional as it is beautiful.
The thoughtful floorplan offers three spacious bedrooms, providing the perfect layout for right-sizers, growing families, re
Step inside to an open-concept sanctuary boasting soaring 9-foot ceilings, expansive windows that flood the home with natural light, and premium luxury vinyl plank flooring throughout. The chef-inspired kitchen is a true showstopper, meticulously upgraded with elegant Jersey Cream cabinetry, striking champagne bronze hardware, and stunning London Fog quartz countertops. Premium stainless-steel Samsung appliances, a custom hood fan, LED under-cabinet lighting, a stylish tile backsplash, and an upgraded sink and faucet make this culinary space as functional as it is beautiful.
The thoughtful floorplan offers three spacious bedrooms, providing the perfect layout for right sizers, growing families, remote work, or hosting guests. The primary retreat features a luxurious, spa-like ensuite complete with upgraded tiled flooring, Moen Bronzed Gold fixtures, and a sleek walk-in shower.
Year-round comfort and premium quality are paramount in this home. Enjoy the luxury of in-unit air conditioning alongside a fresh air makeup system. Step out onto your oversized balcony, equipped with a convenient gas line that is ready for summer BBQs and outdoor relaxation. Additional highlights include a full-size in-suite washer and dryer, extra dedicated storage, and the ultimate convenience of titled underground heated parking.
Located in Waterside at Mahogany, you are just steps away from premier shopping, dining, and major transport roadways, and future C-Train line. Masterfully envisioned by Hopewell Residential, Calgary’s Five-Time Developer of the Year, Mahogany is a vibrant, walkable, and deeply inclusive community nestled within Alberta's spectacular natural beauty. This is more than just a home; it is an investment in a lifestyle of pride, enjoyment, and unparalleled convenience for generations to come. Discover why this is the perfect place to call home!
Property details
| Bedrooms | 3 |
| Bathrooms | 2.0 |
| Style | Apartment-Single Level Unit |
| Heating | Hot Water,Natural Gas |
| Cooling | Central Air |
| Flooring | Ceramic Tile,Vinyl |
| Levels | Single Level Unit |
| Interior features | Built-in Features,Closet Organizers,Double Vanity,High Ceilings,Kitchen Island,Open Floorplan,Quartz Counters,Storage,Walk-In Closet(s) |
| Appliances | Dishwasher,Dryer,Electric Stove,Microwave,Refrigerator,Wall/Window Air Conditioner,Washer |
| Inclusions | NA |
| Laundry | In Unit |
| Exterior features | Balcony,BBQ gas line |
| Patio | Balcony(s) |
| Year built | 2025 |
| New construction | 1 |
| Construction materials | Wood Frame |
| Roof | Asphalt |
| Foundation | Poured Concrete |
| Parking features | Secured,Stall,Titled,Underground |
| Garage spaces | 1 |
| Parking total | 1 |
| Annual taxes | $3,923 |
| Tax year | 2026 |
| Possession | Immediate |
| Zoning | M-2 |
| Title | Fee Simple |
| Restrictions | Pet Restrictions or Board approval Required,Pets Allowed |
| Neighbourhood | Mahogany |
| Community features | Clubhouse,Fishing,Lake,Park,Playground,Pond,Schools Nearby,Shopping Nearby,Tennis Court(s),Walking/Bike Paths |
| List AOR | Calgary |
Location
Sold comparables in Mahogany
233 recent sales in Mahogany
VOW members see sold prices, sold dates, and full comparable details. Free registration; takes 30 seconds.
Sign up to see sold dataAbout Mahogany
AI-generated summaryCalgary's largest lake community offers a resort-style lifestyle centred around a private beach club and crystal-clear lake, blending suburban comfort with recreational living. It consistently ranks among Calgary's most sought-after newer communities.
Mahogany Lake is the largest private residential lake in Calgary
The community is master-planned by Hopewell Residential
Residents enjoy year-round lake activities including swimming in summer and skating in winter
Housing
Predominantly single-family detached homes, semi-detached, and townhomes built largely from the 2010s onward, with a growing selection of lake-front and lake-access properties across multiple price points.
Transit
Served by Calgary Transit bus routes with the 69 Street CTrain station reachable via connecting service; the community is car-dependent for most daily errands.
Amenities
Mahogany Village Market provides groceries, dining, and retail on-site, while the residents-only beach club features a splash park, fire pits, and year-round lake access for swimming and skating.
Who lives here
Primarily young families and professionals attracted by the lake lifestyle, newer construction, and strong sense of community in Calgary's southeast.
This neighbourhood summary was generated by AI for general orientation only. Verify details with the City of Calgary and your REALTOR® before making decisions.



