


By the numbers
How this listing measures up
$/sqft
$583
vs Discovery Ridge median
+50%
community avg $970K
Sqft per bedroom
622
Year built
2004
Annual taxes
$8,245
2026
Garage
2 spaces
$/sqft distribution
Where this listing sits in Discovery Ridge
Of 21 active residential listings in Discovery Ridge,
this property at $583/sqft
sits in the $550–600 range.
Other active listings
This listing's price range
This listing
About this property
Have you been waiting for a home that is truly distinctive? Set on a lot nearly triple the size of many newer homes in the community, 8000 + sq. ft, this extensively renovated in 2022, property combines timeless design, architectural character, and a natural setting unlike anything else in Discovery Ridge. With over 3,600 sq. ft. of developed living space, a bright open floor plan, and a rooftop balcony with mountain views, this home stands apart from the rest. Resurfaced reclaimed hardwood flooring welcomes you into the thoughtfully updated interior. Off the front entry is a versatile space ideal as a formal dining room, sitting area, or private office. The main floor is filled with natural light and designed to take full advantage of the mature landscaping surrounding the impressive 8,000 sq. ft. lot. The fully renovated kitchen, completed in 2022, offers abundant counter space, additional cabinetry, a gas stove, premium appliances, and seamless access to the outdoor living areas. A casual dining space sits adjacent to the kitchen, while a walk-through butler’s pantry connects to the backyard and flows into a spacious mudroom with excellent storage and direct access to the garage. Upstairs features a convenient laundry room added in 2022, new carpeting, and two generous bedrooms connected by a Jack & Jill bathroom. The third-level bonus room opens onto a spectacular southwest-facing rooftop balcony with mountain views. The primary suite serves as a peaceful retreat with vaulted ceilings, a beautifully renovated ensuite featuring a spacious shower, and an expansive walk-in closet. For automotive enthusiasts, the oversized double garage includes a heated interior, a brand-new epoxy floor coating, and one bay measuring 28 feet in length ( 2 seater sports care spot). The fully finished walkout lower level features a gym, a full bathroom, and another bedroom. Great for entertaining, there is a wet bar that offers seamless access to the landscaped backyard, & a big movie-perfect rec room. Outdoor living is equally impressive with an elevated deck featuring its own fireplace & gas line, while the landscaped backyard provides privacy and room to enjoy the surrounding greenery. Situated in a quiet pocket of Discovery Ridge, this home is steps from walking trails, tennis courts, and green spaces, while offering convenient access to Webber Academy, Calgary Academy, Westhills Shopping Centre, and Stoney Trail. Some of the recent improvements include new garage doors in 2026, a new air conditioning unit and epoxy garage floor coating in 2025, and a garage heater and concrete landscape edging in 2024. The extensive 2022 renovation included resurfaced hardwood floors, new carpet & tile flooring, professional interior painting, a complete new kitchen renovation with new cabinetry & appliances, a fully renovated primary ensuite, a custom walk-in closet organizer, new toilets throughout, a central vacuum system, a new washer & dryer, and a new refrigerator in the walkout level.
Property details
| Bedrooms | 4 |
| Bathrooms | 4.0 |
| Style | 2 and Half Storey |
| Heating | Forced Air,Natural Gas |
| Cooling | Central Air |
| Flooring | Carpet,Hardwood,Tile |
| Levels | Two |
| Basement | Full |
| Basement development | Finished |
| Interior features | Bookcases,Built-in Features,Central Vacuum,Closet Organizers,Double Vanity,High Ceilings,Kitchen Island,No Animal Home,No Smoking Home,Open Floorplan,Pantry,Quartz Counters,Separate Entrance,Storage,Vaulted Ceiling(s),Walk-In Closet(s),Wet Bar |
| Appliances | Bar Fridge,Central Air Conditioner,Dishwasher,Freezer,Garage Control(s),Oven,Range Hood,Refrigerator,Stove(s),Trash Compactor,Washer/Dryer,Window Coverings |
| Inclusions | TV Wall Mounts, Exterior Lights, Garage Cabinets, Garage Heater |
| Laundry | Laundry Room,Upper Level |
| Lot size | 8589.00 sqft |
| Frontage | 61.55 ft |
| Lot features | Back Yard,Corner Lot,Irregular Lot,Landscaped,No Back Lane,Street Lighting,Treed,Underground Sprinklers |
| Exterior features | Balcony,Covered Courtyard,Lighting,Private Yard |
| Fencing | Fenced |
| Patio | Balcony(s),Covered,Deck,Patio |
| Year built | 2004 |
| Construction materials | Composite Siding |
| Roof | Asphalt Shingle,Flat |
| Foundation | Poured Concrete |
| Parking features | Additional Parking,Double Garage Attached,Driveway,Front Drive,Garage Door Opener,Garage Faces Side,Heated Garage,Insulated,On Street,Oversized,Tandem |
| Garage spaces | 2 |
| Parking total | 5 |
| Annual taxes | $8,245 |
| Tax year | 2026 |
| Possession | 45 days / Neg |
| Zoning | R-G |
| Title | Fee Simple |
| Restrictions | Easement Registered On Title,Restrictive Covenant,Utility Right Of Way |
| Neighbourhood | Discovery Ridge |
| Community features | Park,Playground,Pond,Schools Nearby,Shopping Nearby,Sidewalks,Street Lights,Tennis Court(s),Walking/Bike Paths |
| List AOR | Calgary |
Location
Sold comparables in Discovery Ridge
50 recent sales in Discovery Ridge
VOW members see sold prices, sold dates, and full comparable details. Free registration; takes 30 seconds.
Sign up to see sold dataAbout Discovery Ridge
AI-generated summaryA tranquil, upscale suburban enclave bordering Griffith Woods Park, offering a strong sense of seclusion and natural beauty while remaining connected to Calgary's southwest corridor.
Borders the protected Griffith Woods natural area along the Elbow River
One of Calgary's more established southwest communities, developed through the 2000s
Close proximity to Canada Olympic Park and west Calgary recreational amenities
Housing
Predominantly detached single-family homes ranging from executive to luxury, with many properties backing onto environmental reserve and mature tree lines.
Transit
Car-dependent with limited bus service; most residents rely on personal vehicles to access Stoney Trail and Sarcee Trail for commuting.
Amenities
Served by a small local shopping centre with everyday essentials, with broader retail, dining, and services available in nearby West Springs and Aspen Landing.
Who lives here
Primarily professional families and established couples drawn by the natural surroundings, top-rated schools, and quiet, low-traffic streets.
This neighbourhood summary was generated by AI for general orientation only. Verify details with the City of Calgary and your REALTOR® before making decisions.
Browse Calgary homes by feature
Similar listings in Discovery Ridge
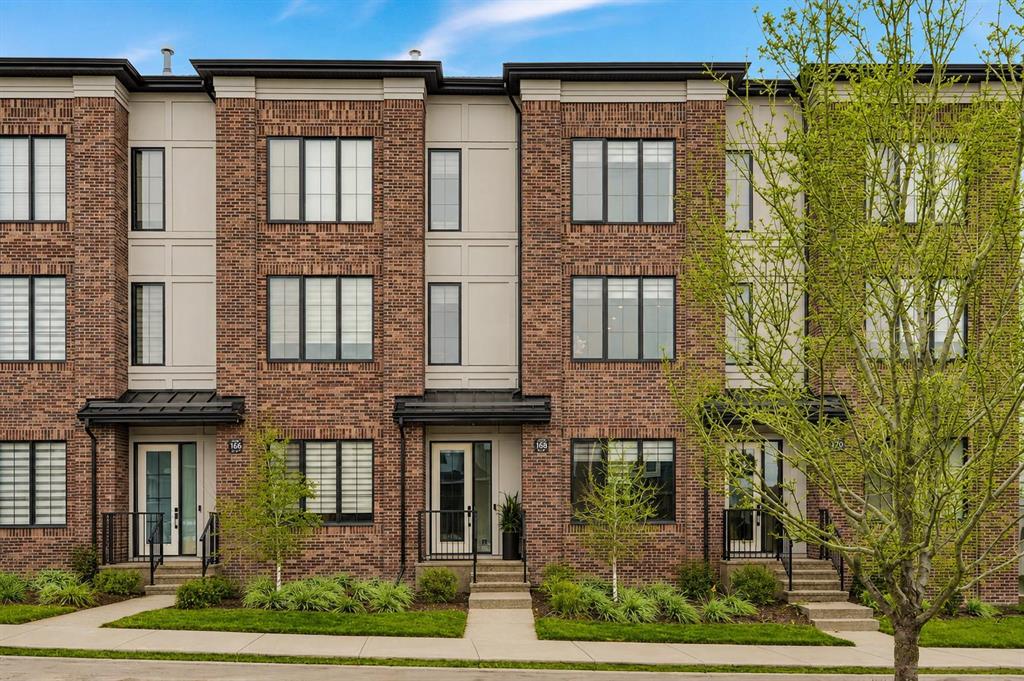
$734,900
138 Discovery Drive SW
Listed by KIC Realty — Easton Lausberg
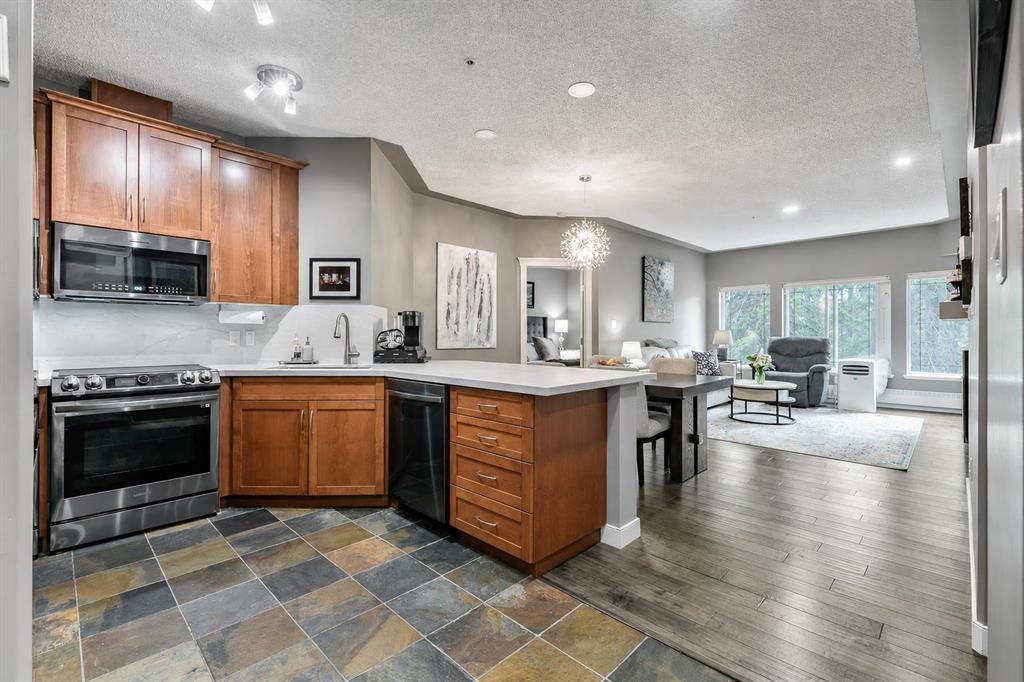
$465,000
233-20 Discovery Ridge Close SW
Listed by RE/MAX First — Scott Van Gaal
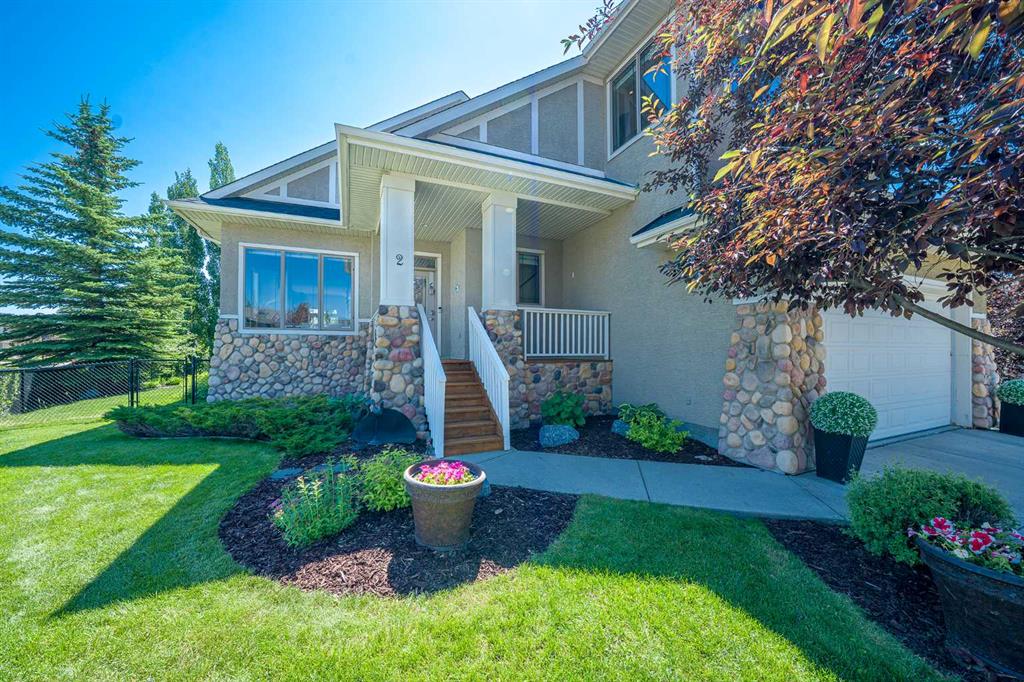
$1,249,900
2 Discovery Ridge Heights SW
Listed by Royal LePage Benchmark — Julio Florez
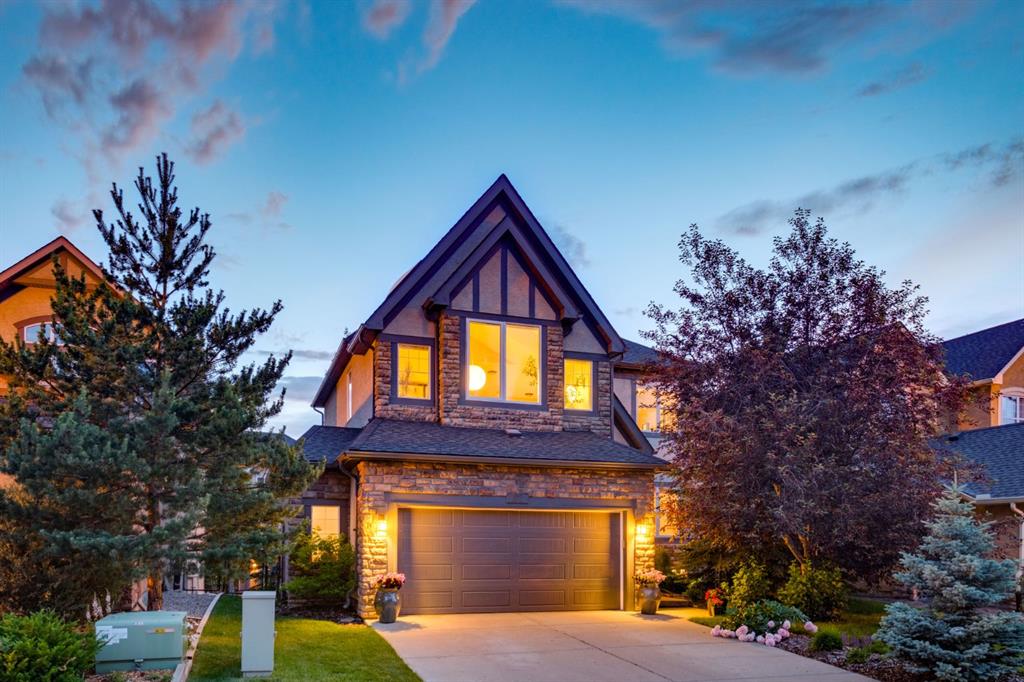
$1,195,000
92 Discovery Ridge Circle SW
Listed by RE/MAX First — David Pellettier