



By the numbers
How this listing measures up
$/sqft
$848
vs Bel-Aire median
-9%
community avg $5225K
Sqft per bedroom
1,401
Year built
1983
Annual taxes
$21,944
2026
Garage
2 spaces
About this property
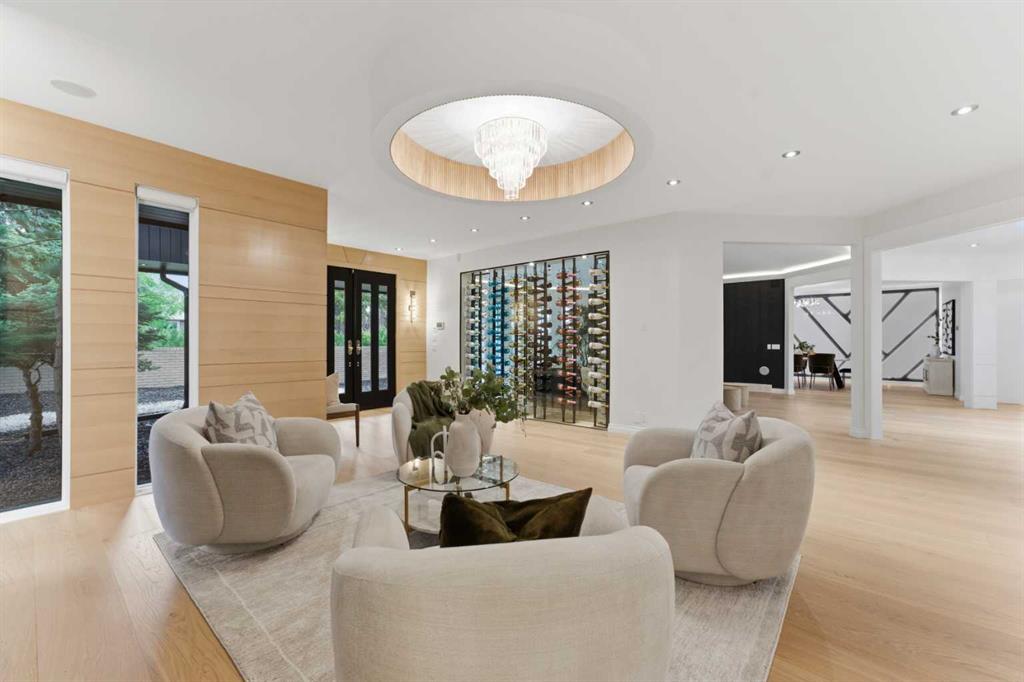
STOP. This is the one. 79 Bel-Aire Place SW. Over 7,000 sq. ft. of renovated luxury in Bel-Aire, one of Calgary’s most exclusive and established communities, steps from the Calgary Golf & Country Club and minutes to Glenmore Reservoir, the shops of Britannia, and downtown. And it announces itself before you reach the door. Power gates. Runway-lit driveway. Parking for EIGHT. An oversized double garage with epoxy floors and built-in storage. A private, professionally landscaped, low maintenance lot framed by mature trees. Now step inside, because this foyer doesn’t say hello, it makes a statement. Upgraded black and white textured marble. A raised fireplace. A 90-bottle glass wine wall. Behind it, a grand living room with vaulted ceilings and floor-to-ceiling windows pulling in light all day long. The formal dining room soars open to the second level under multiple skylights and designer fixtures that carry through the entire home. Then you walk into the BRAND NEW kitchen. Wolf. Sub-Zero. A built-in coffee machine. Yes, built in(Kitchen comes with heated floor to enjoy cooking in those cold days). Rich hardwood floors. Full-height custom cabinetry. A centre island made for a crowd. And a butler’s pantry with its own full-size fridge and wine cooler, because real entertainers know the second fridge is everything. The family room brings a back-lit custom feature wall and garden doors to a private Zen patio, your own quiet escape in the middle of the city. Then you find the library. Floor-to-ceiling stone fireplace. Vaulted ceilings. Your place to unwind, with a book, a drink, or nothing at all. And here’s what makes this floor plan rare. The primary suite is on the MAIN floor. A private sitting area. Marble slab fireplace. Garden doors to your own secluded deck wrapped in towering trees. Extensive built-ins. A walk-in closet that swallows wardrobes whole. Split ensuites. Main floor living without giving up a single ounce of luxury. A second bedroom with its own ensuite, a media/storage room, and a luxury powder room complete the level. Now go upstairs and decide what this floor is going to be. A full wet bar. A sprawling lounge and games space under dramatic ceilings, grand skylights, and oversized windows fitted with power blinds. A room with its own ensuite that works as a bedroom, an office, or a private guest retreat. Host the entire party up here, or keep the whole floor for yourself. The lower level? Gym. Theatre room. Movie nights will NEVER be better than this. A huge flex space, generous storage, cedar clothing closet, safe room, and a full bedroom with its own ensuite. And here’s the secret this house has been keeping. EVERY bedroom has its own ensuite. Four bedrooms. Four and a half baths. Zero compromises. Full Home Automation so convenience is not sacrificed. SMART Home with Smart features
Property details
| Bedrooms | 4 |
| Bathrooms | 5.0 |
| Style | Bungalow with Loft |
| Heating | Forced Air,Natural Gas |
| Cooling | Central Air |
| Flooring | Carpet,Ceramic Tile,Hardwood |
| Levels | One and One Half |
| Basement | Full |
| Basement development | Finished |
| Interior features | Bar,Beamed Ceilings,Bookcases,Breakfast Bar,Built-in Features,Ceiling Fan(s),Chandelier,Closet Organizers,Double Vanity,French Door,Granite Counters,High Ceilings,Jetted Tub,Kitchen Island,Open Floorplan,Pantry,Primary Downstairs,Quartz Counters,See Remarks,Separate Entrance,Soaking Tub,Track Lighting,Vaulted Ceiling(s),Wet Bar |
| Appliances | Built-In Refrigerator,Dishwasher,Dryer,Garage Control(s),Gas Stove,Oven-Built-In,Washer,Window Coverings |
| Inclusions | N/A |
| Laundry | Laundry Room,Main Level |
| Lot size | 12109.00 sqft |
| Frontage | 79.9 ft |
| Lot features | Cul-De-Sac,Landscaped,Private,Rectangular Lot |
| Exterior features | Barbecue,BBQ gas line,Courtyard,Covered Courtyard,Fire Pit,Garden,Gas Grill,Outdoor Grill,Private Entrance,Private Yard |
| Fencing | Fenced |
| Patio | None |
| Year built | 1983 |
| Construction materials | Brick,Cedar,Other,Wood Frame |
| Roof | Asphalt Shingle |
| Foundation | Poured Concrete |
| Parking features | Double Garage Attached |
| Garage spaces | 2 |
| Parking total | 2 |
| Annual taxes | $21,944 |
| Tax year | 2026 |
| Possession | Negotiable |
| Zoning | R-CG |
| Title | Fee Simple |
| Restrictions | None Known |
| Neighbourhood | Bel-Aire |
| Community features | Golf |
| List AOR | Calgary |
Location
Sold comparables in Bel-Aire
4 recent sales in Bel-Aire
VOW members see sold prices, sold dates, and full comparable details. Free registration; takes 30 seconds.
Sign up to see sold dataAbout Bel-Aire
AI-generated summaryOne of Calgary's most exclusive and quietly prestigious enclaves, Bel-Aire exudes understated luxury with large, private lots and a serene, established atmosphere.
Average list price of $5,225,000 places Bel-Aire among Calgary's highest-priced residential communities
Extremely limited inventory with only 2 active listings, reflecting the community's scarcity and desirability
Average of just 3 days on market signals fierce demand despite the ultra-luxury price point
Housing
Predominantly large custom-built estate homes on expansive lots, with a mix of heritage character properties and modern luxury rebuilds.
Transit
A car-dependent community with a Walk Score typical of low-density luxury neighbourhoods; Glenmore Trail and Elbow Drive provide convenient access to the broader city.
Amenities
Minutes from Chinchinook Centre, the Glencoe Club, Glenmore Reservoir pathways, and a short drive to Calgary's vibrant 4th Street SW dining and boutique scene.
Who lives here
Established professionals, corporate executives, and long-tenured Calgary families who value privacy, prestige, and proximity to top-tier schools.
This neighbourhood summary was generated by AI for general orientation only. Verify details with the City of Calgary and your REALTOR® before making decisions.
