

By the numbers
How this listing measures up
$/sqft
$605
vs Windsor Park median
+92%
community avg $613K
Sqft per bedroom
388
Year built
2026
Annual taxes
$4,580
2025
Garage
2 spaces
$/sqft distribution
Where this listing sits in Windsor Park
Of 35 active residential listings in Windsor Park,
this property at $605/sqft
sits in the $600–650 range.
Other active listings
This listing's price range
This listing
About this property
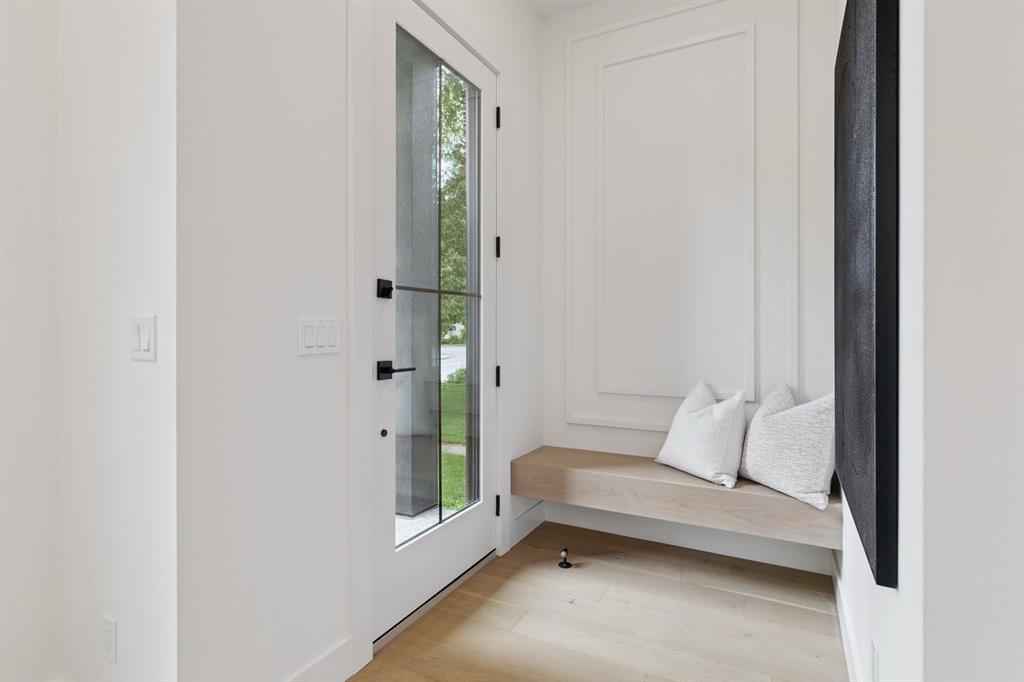
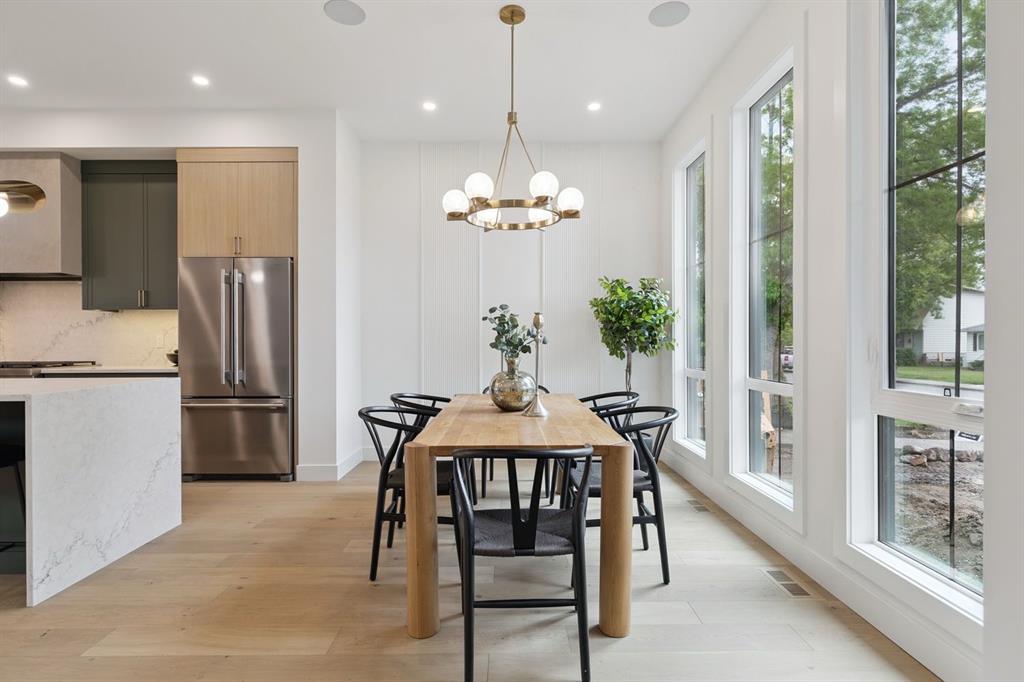
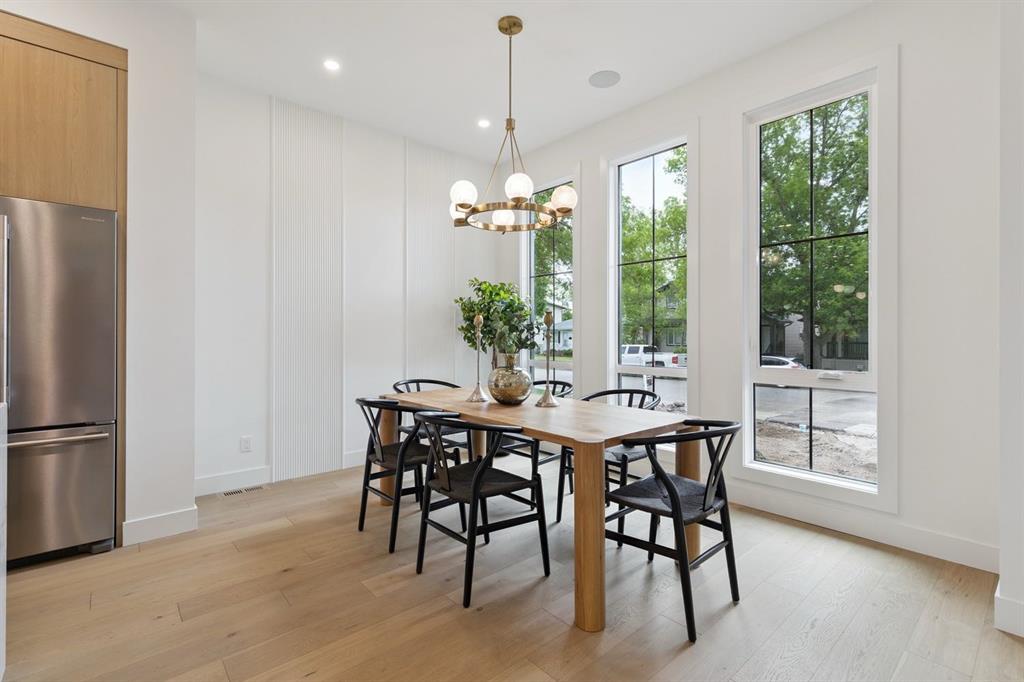
Luxury infill by A|K Design & Development on a beautiful street in Windsor Park. This modern home showcases elevated design and quality craftsmanship throughout. Striking exterior with large windows, cedar accents, board and batten detailing and exposed concrete walkways. Thoughtful open-concept layout with 10' flat ceilings on the main, wide plank engineered hardwood, solid core doors and a stunning hardwood staircase with modern spindles. Main floor features a versatile flex office/closet space and custom mud room lockers off the back entrance. Designer kitchen offers a quartz waterfall island, venetian plaster hood fan, ample cabinetry and floating shelves. Bright living room with gas fireplace, venetian plaster mantle, feature wall, custom built-ins and patio doors to a full-width rear deck. Upstairs, the primary retreat includes a vaulted ceiling, barn door, spa-inspired en-suite and a spacious walk-in closet with custom built-ins. Fully finished basement with a legal 2 bedroom suite-ideal for rental income or extended family, complete with all appliances. Extras: designer black fixtures, feature walls, ceiling speakers, custom closets, rough-in for A/C & alarm. Smart home ready. Close to schools, amenities & transit.
Property details
| Bedrooms | 5 |
| Bathrooms | 4.0 |
| Style | 2 Storey,Attached-Side by Side |
| Heating | Fireplace(s),Forced Air |
| Cooling | Central Air,Rough-In |
| Flooring | Carpet,Ceramic Tile,Hardwood,Laminate,Vinyl Plank |
| Levels | Two |
| Basement | Full |
| Basement development | Finished |
| Interior features | Bar,Built-in Features,Double Vanity,High Ceilings,Kitchen Island,No Animal Home,No Smoking Home,Open Floorplan,Quartz Counters,Separate Entrance,Soaking Tub,Storage,Sump Pump(s),Vaulted Ceiling(s),Walk-In Closet(s),Wired for Data,Wired for Sound |
| Appliances | Bar Fridge,Built-In Oven,Dishwasher,Dryer,Garburator,Gas Cooktop,Humidifier,Microwave,Microwave Hood Fan,Range Hood,Refrigerator,Washer,Washer/Dryer Stacked |
| Inclusions | N/A |
| Laundry | Lower Level,Multiple Locations,Upper Level |
| Lot size | 2997.00 sqft |
| Frontage | 25 ft |
| Lot features | Back Lane,Back Yard,Front Yard |
| Exterior features | BBQ gas line,Other,Private Yard |
| Fencing | Partial |
| Patio | Deck |
| Year built | 2026 |
| New construction | 1 |
| Construction materials | Cedar,Concrete,Manufactured Floor Joist,Stucco,Wood Frame |
| Roof | Asphalt Shingle |
| Foundation | Poured Concrete |
| Parking features | Double Garage Detached |
| Garage spaces | 2 |
| Parking total | 2 |
| Annual taxes | $4,580 |
| Tax year | 2025 |
| Possession | 15 Days / Neg |
| Zoning | R-CG |
| Title | Fee Simple |
| Restrictions | None Known |
| Neighbourhood | Windsor Park |
| Community features | Playground,Schools Nearby,Shopping Nearby,Sidewalks,Street Lights |
| List AOR | Calgary |
Location
Sold comparables in Windsor Park
42 recent sales in Windsor Park
VOW members see sold prices, sold dates, and full comparable details. Free registration; takes 30 seconds.
Sign up to see sold dataAbout Windsor Park
AI-generated summaryWindsor Park is a quiet, established inner-city neighbourhood with tree-lined streets and a strong sense of community, situated just south of the Elbow River near the amenities of Mission and Britannia.
Bordered by Elbow Drive, 50th Avenue, and MacLeod Trail
Walking distance to Sandy Beach and the Elbow River pathway network
One of Calgary's established communities, developed primarily in the 1950s and 1960s
Housing
The area features a mix of original mid-century bungalows, infill homes, and semi-detached properties on generous lots.
Transit
Well-served by nearby CTrain access and multiple bus routes, with a walkability score that allows residents to reach shops and services without a car.
Amenities
Residents enjoy proximity to Britannia Plaza shops, River Park off-leash area, Sandy Beach, and the boutiques and restaurants along 4th Street SW.
Who lives here
A blend of long-time homeowners, young families, and professionals drawn to the inner-city lifestyle and access to green space.
This neighbourhood summary was generated by AI for general orientation only. Verify details with the City of Calgary and your REALTOR® before making decisions.
Browse Calgary homes by feature
Similar listings in Windsor Park
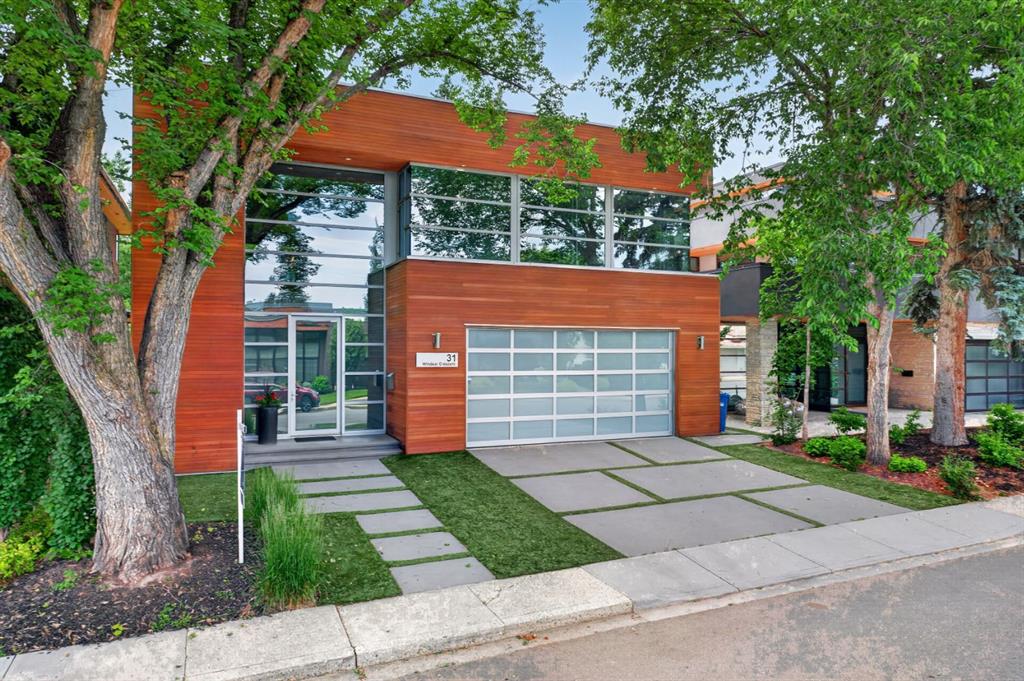
$3,400,000
31 Windsor Crescent SW
Listed by Century 21 Masters — Dennis Plintz, Kirandeep Sandhu
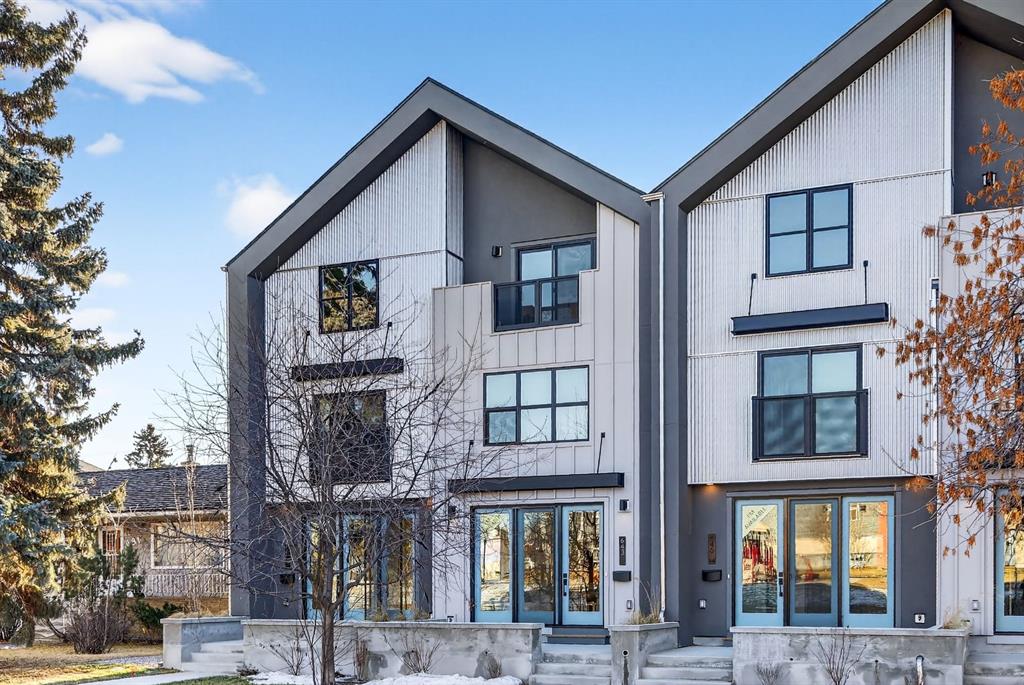
$688,000
643 53 Avenue SW
Listed by Century 21 Masters — Dennis Plintz, Kirandeep Sandhu
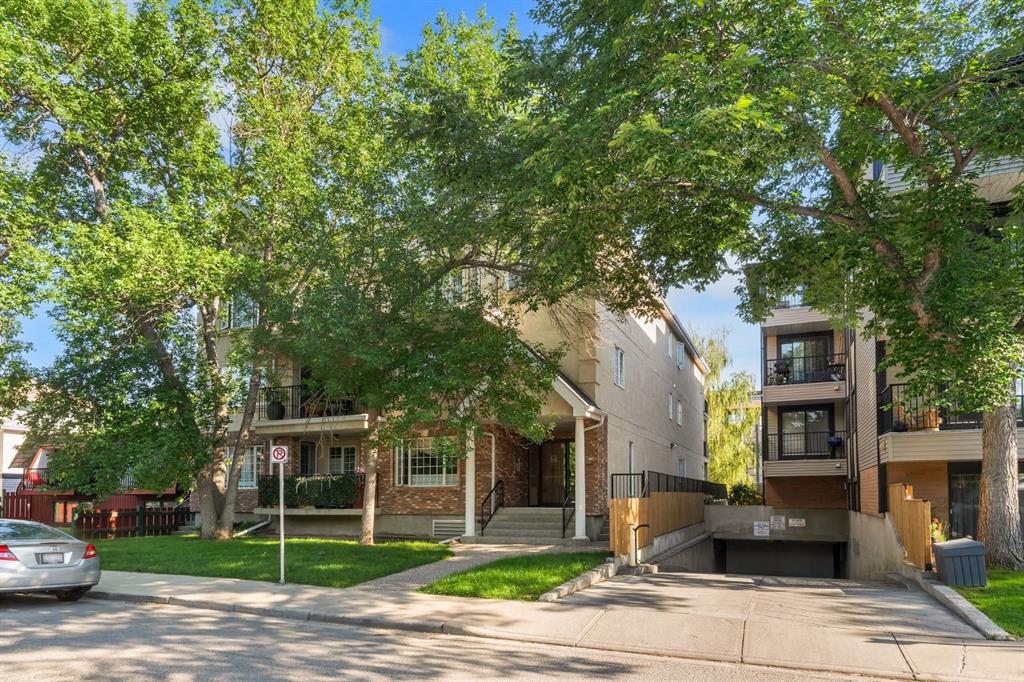
$365,000
302-705 56 Avenue SW
Listed by Real Broker — Arun Wali
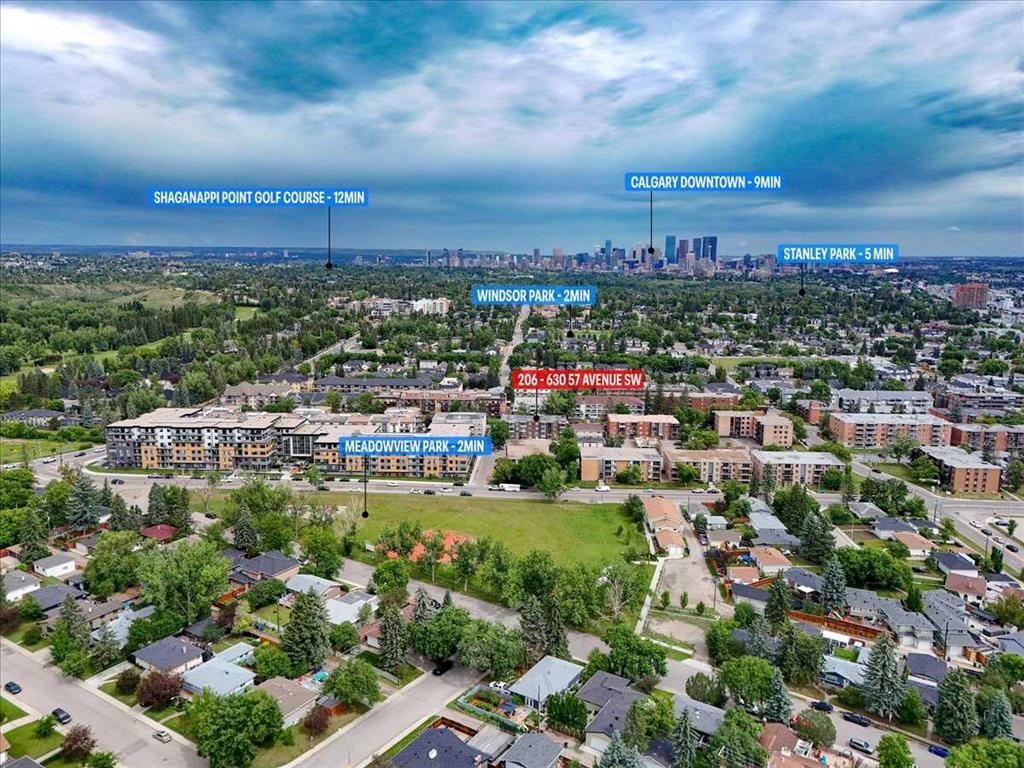
$181,000
206-630 57 Avenue SW
Listed by Town Residential — Roman Latypov, Liliya Tsay