
By the numbers
How this listing measures up
$/sqft
$347
vs Hillcrest median
+34%
community avg $634K
Sqft per bedroom
489
Year built
2017
Annual taxes
$5,274
2025
Garage
2 spaces
$/sqft distribution
Where this listing sits in Hillcrest
Of 19 active residential listings in Hillcrest,
this property at $347/sqft
sits in the $300–350 range.
Other active listings
This listing's price range
This listing
About this property
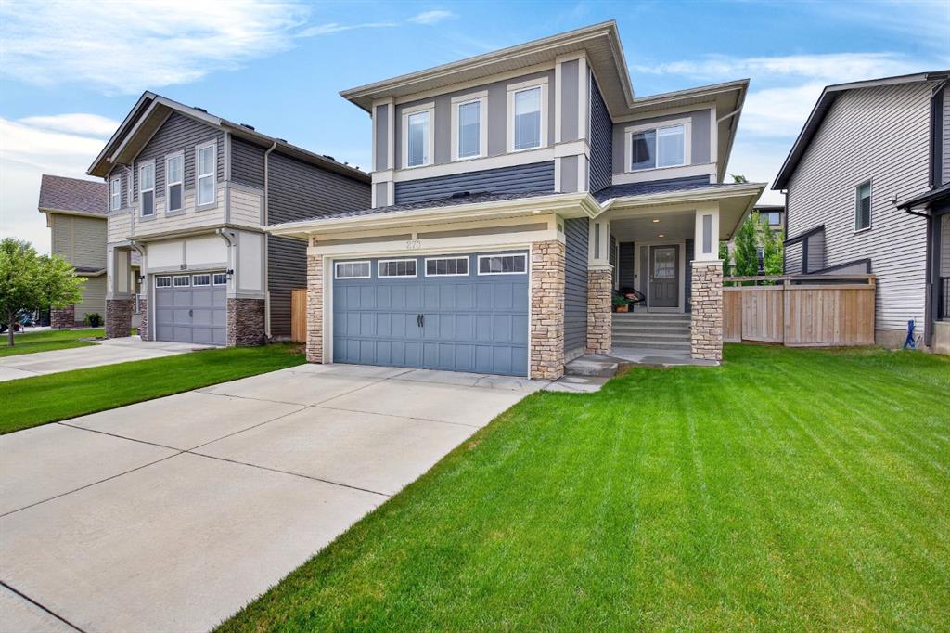
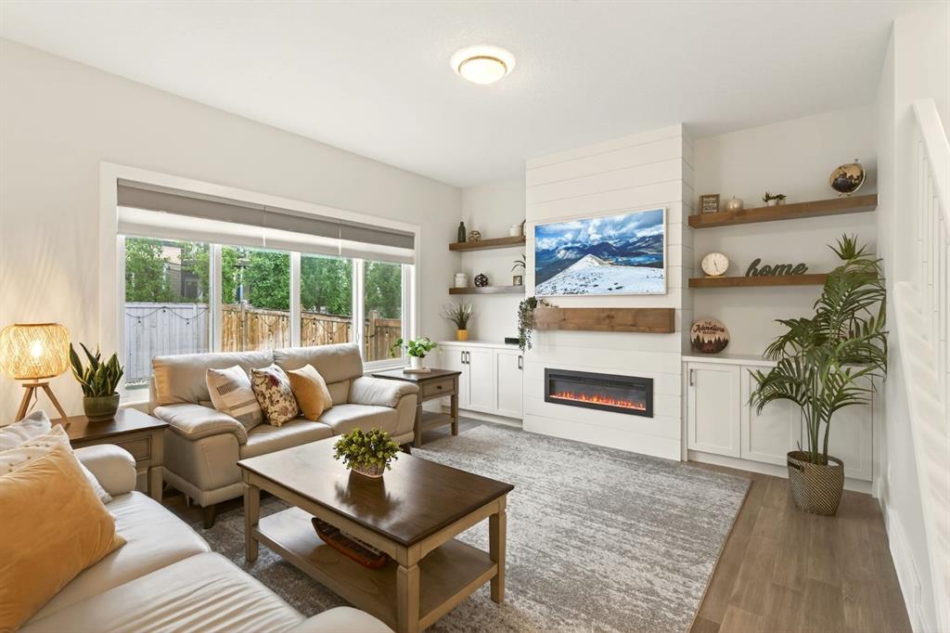
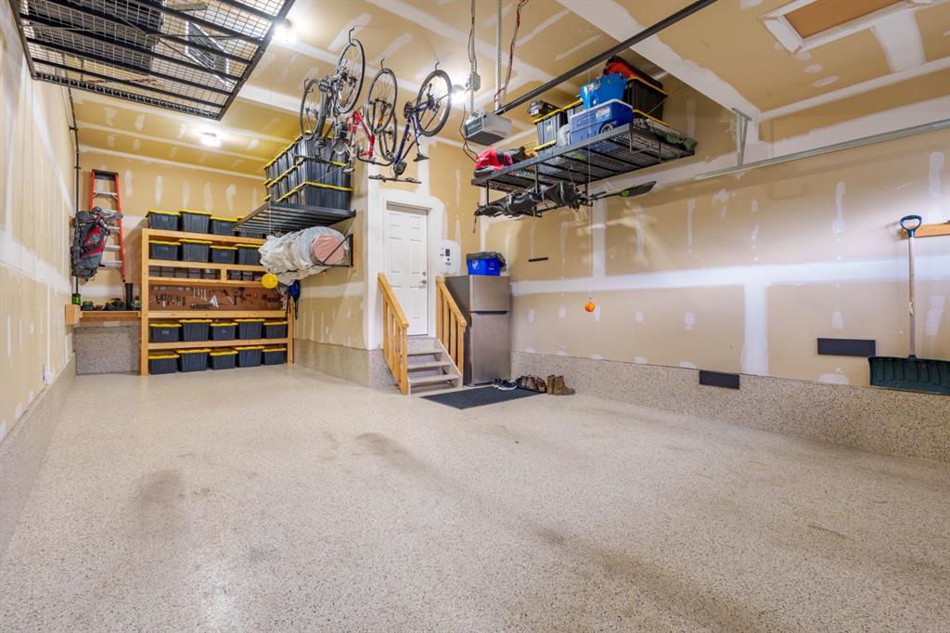
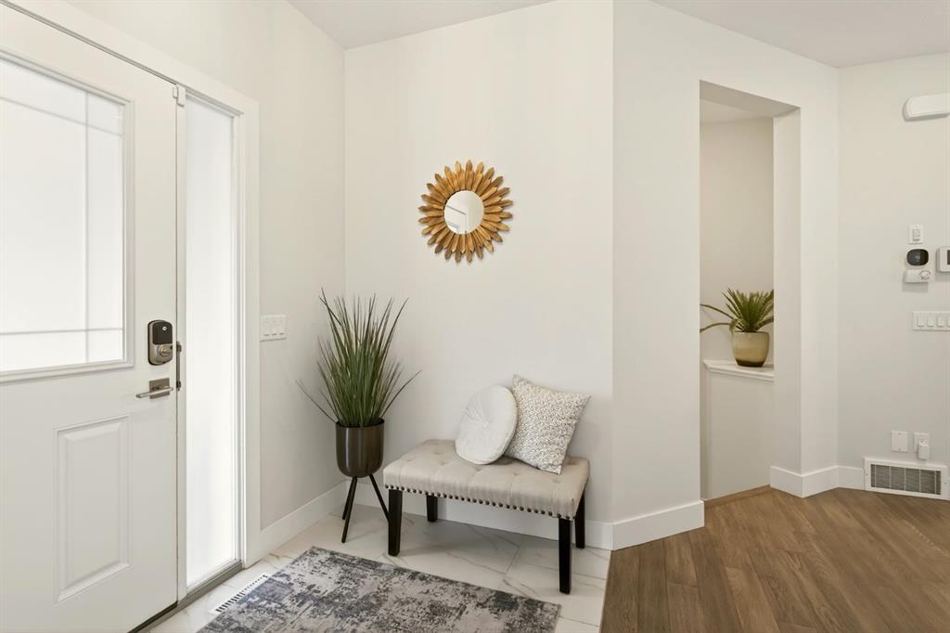
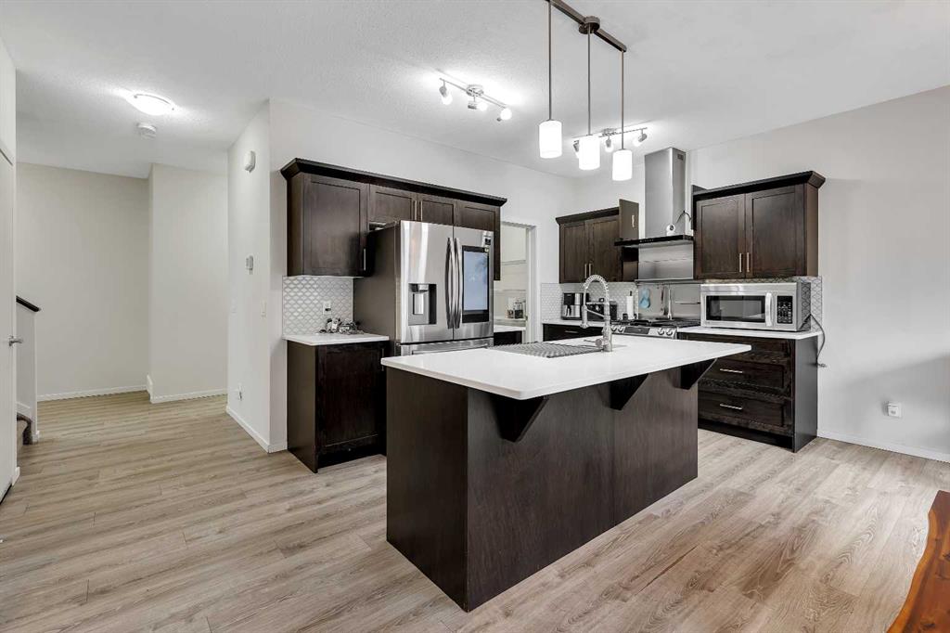
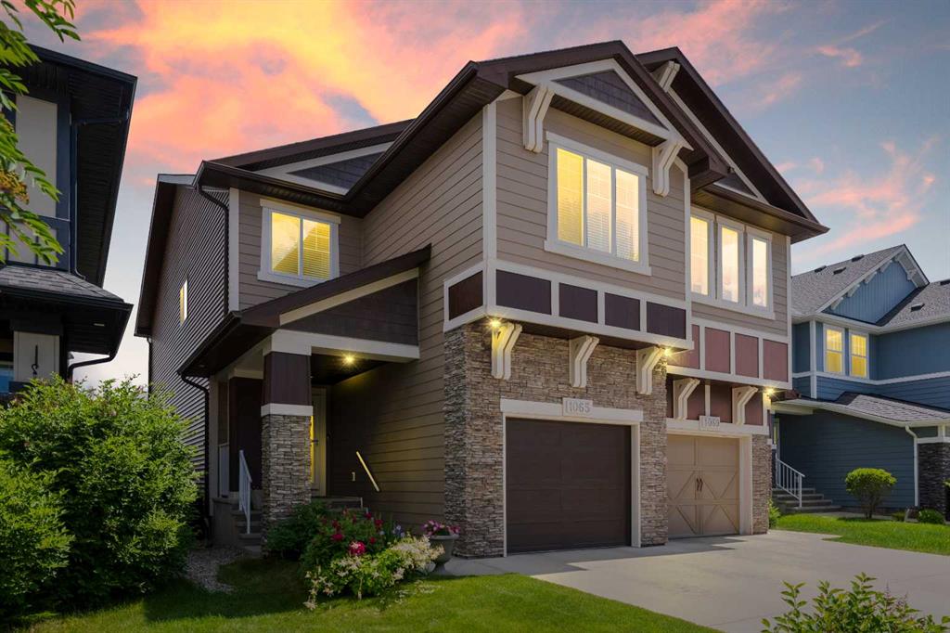
Warning: touring this home may ruin all other houses for you! Packed with upgrades, loaded with style, and designed for real life—this home delivers on EVERY level. Offering 3,427 sq ft of Total Developed Living area on a 4,724 LOT. A few upgrades to mention quickly: HEATED Tandem Garage with Epoxy Flooring that is over 35' deep! - Air Conditioning - 9' ceiling on EVERY LEVEL - GAS Cooktop - Tons of drawers and recycling pull outs - Wall oven and built-in Microwave - Stacked cabinets to the ceiling - Undercabinet Lighting - Huge quartz island fits 4 stools - Butlers Pantry for your coffee station and HUGE Pantry with MDF shelving - STUNNING fireplace built-in's and floating shelves - And 100 other things I don't have room to mention! Let's start at the beginning - The Foyer has plenty of room for a bench or festive table. Coming in from the sunken mud room? You have a cute bench, closet and space for TONS of hooks! The Chef Inspired Kitchen is a SHOWSTOPPER with a massive island, Full Height Cabinets with Upper glass doors including lighting, Built in Wine rack and Butlers Pantry, Bar Fridge and tons of Space for your Groceries, Gas Cooktop(of course), Built In Wall Oven and Microwave, Chimney Style Hood Fan, S/S Appliance package. Formal dinners and special celebrations have their place in the adjacent dining room with its beautiful feature wall, creating an easy flow for entertaining, Door to the Deck (Composite Decking) for ease of BBQ-ing or even supper outside. Upstairs you will find FOUR bedrooms, One of the bedrooms has its own private ensuite which is ideal for a teenager, visiting parents, or overnight guests, plus a large Central Bonus room with Vaulted Ceiling and 2 SKYLIGHTS! Ideal for movie night or a kids retreat. Spacious Owners Suite has TRAY ceiling with recessed lights and Walk-in Closet, NO WIRE shelving in this home. The luxurious Ensuite - 5 piece Bathroom with Two Sinks, Standalone soaker TUB, and a fully tiled Shower with Upgraded Fixtures, separate Toilet Room with door for privacy. Fully Developed Lower level offers a Large Recreation Area, another bedroom (5 in total), 4 piece Bathroom, and 2 Storage Rooms.
Are you handy or have a huge truck? This garage is a DREAM with a triple (tandem) space, EPOXY FLOORING, Storage and Workspace and even 14 FOOT Ceilings. Owners are very organized and CLEAN. Let's talk about the community! Hop on the pathway right in front of your house, and you are at the school in about 4 minutes. Parks, Playgrounds, Walking Paths, Groceries, Restaurants, and Medical services all within 10 minutes. Did I mention easy access to 40 Ave to QE 2 to escape the City for work or play. If you want an easy move that will allow you to enjoy the summer RIGHT NOW - This is it!
Property details
| Bedrooms | 5 |
| Bathrooms | 5.0 |
| Style | 2 Storey |
| Heating | Forced Air |
| Cooling | Central Air |
| Flooring | Carpet,Hardwood,Tile |
| Levels | Two |
| Basement | Full |
| Basement development | Finished |
| Interior features | Breakfast Bar,Built-in Features,Ceiling Fan(s),Double Vanity,High Ceilings,Kitchen Island,Open Floorplan,Walk-In Closet(s) |
| Appliances | Dishwasher,Dryer,Electric Oven,Garage Control(s),Gas Cooktop,Microwave,Range Hood,Refrigerator,Washer,Window Coverings |
| Inclusions | Shed, Garage Heater, Bar Fridge, Central Air Conditioner |
| Laundry | Laundry Room,Sink,Upper Level |
| Lot size | 4734.00 sqft |
| Frontage | 30.02 ft |
| Lot features | Rectangular Lot |
| Exterior features | None |
| Fencing | Fenced |
| Patio | Deck,Front Porch |
| Year built | 2017 |
| Construction materials | Aluminum Siding ,Wood Frame |
| Roof | Asphalt Shingle |
| Foundation | Poured Concrete |
| Parking features | Concrete Driveway,Double Garage Attached,Garage Faces Front,Heated Garage,See Remarks,Tandem,Triple Garage Attached |
| Garage spaces | 2 |
| Parking total | 4 |
| Annual taxes | $5,274 |
| Tax year | 2025 |
| Possession | 45 days / Neg |
| Zoning | R1 |
| Title | Fee Simple |
| Restrictions | Airspace Restriction |
| Neighbourhood | Hillcrest |
| Community features | Golf,Playground,Schools Nearby,Shopping Nearby |
| List AOR | Calgary |
Location
Sold comparables in Hillcrest
21 recent sales in Hillcrest
VOW members see sold prices, sold dates, and full comparable details. Free registration; takes 30 seconds.
Sign up to see sold dataAbout Hillcrest
AI-generated summaryA quiet, established inner-city neighbourhood with a strong sense of community and tree-lined streets. Hillcrest offers a relaxed residential feel while remaining close to Calgary's urban core.
19 active listings with an average list price of $636,042
Homes are averaging 48 days on market, suggesting a measured pace of sales activity
Borders the Elbow River, offering easy access to extensive Calgary pathway networks
Housing
Predominantly single-family detached homes, with a mix of original bungalows and newer infill builds reflecting ongoing neighbourhood reinvestment.
Transit
Reasonably walkable with access to Calgary Transit bus routes, though most residents rely on personal vehicles for daily errands.
Amenities
Close to Inglewood's boutique shops and dining, Scotsman's Hill, the Elbow River pathways, and the Calgary Zoo.
Who lives here
A blend of long-time homeowners, young families, and professionals drawn to the neighbourhood's proximity to downtown and outdoor amenities.
This neighbourhood summary was generated by AI for general orientation only. Verify details with the City of Calgary and your REALTOR® before making decisions.
Browse Calgary homes by feature
Similar listings in Hillcrest

$452,900
673 Hillcrest Road SW
Listed by CIR Realty — Zoe-Anne MacKenzie
$649,500
262 Hillcrest Heights SW
Listed by RE/MAX Real Estate (Mountain View) — Johnnie Sermeno

$485,000
549 Hillcrest Road SW
Listed by Comox Realty — Lena Shaidullina
$539,900
1065 Hillcrest Lane SW
Listed by CIR Realty — Ryan Torris