


By the numbers
How this listing measures up
$/sqft
$835
vs Upper Mount Royal median
-34%
community avg $3026K
Sqft per bedroom
479
Year built
1945
Annual taxes
$11,248
2025
Garage
2 spaces
$/sqft distribution
Where this listing sits in Upper Mount Royal
Of 8 active residential listings in Upper Mount Royal,
this property at $835/sqft
sits in the $800–850 range.
Other active listings
This listing's price range
This listing
About this property
Welcome to this exceptional executive BUNGALOW in the heart of prestigious MOUNT ROYAL—one of Calgary's most sought-after inner-city communities. Positioned on a LARGE beautifully landscaped 9,838 sq. ft. lot with a private WEST-facing backyard, this remarkable home offers over 4,400 sq. ft. of refined living space, featuring 3+2 bedrooms and an unparalleled blend of timeless elegance, comfort, and functionality.
From the moment you arrive, you'll appreciate the home's impressive curb appeal and tranquil courtyard setting. Inside, sophisticated craftsmanship is evident throughout, with site-finished hardwood flooring, painted flat ceilings, crown mouldings, and expansive windows framing picturesque views of the mature trees and gardens.
The gracious front foyer welcomes you into elegant formal living and dining rooms, where a classic wood-burning fireplace and patio doors create the perfect atmosphere for entertaining. The spacious eat-in kitchen offers excellent flow for everyday living and is complemented by a convenient mudroom and pantry.
Privately situated, the luxurious primary retreat is a true sanctuary featuring a cozy gas fireplace, tranquil garden views, an impressive dressing room, and a spa-inspired ensuite. Two additional main floor bedrooms, a full bathroom, and a stylish powder room provide exceptional accommodation for family or guests.
The stunning vaulted family room is the heart of the home, showcasing a dramatic stone wood-burning fireplace, custom built-in cabinetry, and breathtaking views of the surrounding gardens.
The fully developed lower level extends the home's versatility with a generous recreation room complete with bar, two spacious bedrooms with oversized egress windows (one currently used as a fitness room), a hobby room or office, a beautifully appointed laundry room, full bathroom, and a temperature-controlled wine room.
Additional features include air conditioning, water filtration system, underground irrigation, central vacuum, security system, and an insulated double detached garage conveniently accessed through the private courtyard.
Step outside to discover your own inner-city oasis. The enchanting European-inspired courtyard offers exceptional privacy, while the expansive fenced backyard provides plenty of space for children to play, entertaining, gardening, or simply relaxing in peaceful surroundings.
Ideally located just minutes from downtown, this outstanding home offers exceptional walkability to the Glencoe Club, highly regarded schools, river pathways, and the vibrant shops, restaurants, and amenities of Marda Loop and Mission.
A truly rare opportunity to own an extraordinary home in one of Calgary's most distinguished neighborhoods.
Property details
| Bedrooms | 5 |
| Bathrooms | 4.0 |
| Style | Bungalow |
| Heating | Forced Air,Natural Gas |
| Cooling | Central Air,Partial |
| Flooring | Hardwood,Vinyl Plank |
| Levels | One |
| Basement | Full |
| Basement development | Finished |
| Interior features | Bar,Beamed Ceilings,Bookcases,Central Vacuum,No Smoking Home,Recessed Lighting,Sump Pump(s) |
| Appliances | Bar Fridge,Central Air Conditioner,Dishwasher,Dryer,Electric Stove,Garage Control(s),Refrigerator,Washer,Water Softener,Window Coverings |
| Inclusions | Gold framed mirrors flanking Living room Fireplace. Large Iron Black courtyard urn. Wall mounted TV in Primary Bedroom + Lower Rec Room. Beverage fridge in kitchen |
| Laundry | Lower Level |
| Lot size | 9838.00 sqft |
| Frontage | 54.69 ft |
| Lot features | Back Yard,Front Yard,Fruit Trees/Shrub(s),Garden,Landscaped,Level,Underground Sprinklers |
| Exterior features | Courtyard,Garden,Private Yard,Rain Gutters |
| Fencing | Fenced |
| Patio | Front Porch,Patio |
| Year built | 1945 |
| Construction materials | Stucco,Wood Frame |
| Roof | Asphalt Shingle |
| Foundation | Poured Concrete |
| Parking features | Double Garage Detached,Garage Door Opener,Garage Faces Side,Insulated |
| Garage spaces | 2 |
| Parking total | 2 |
| Annual taxes | $11,248 |
| Tax year | 2025 |
| Possession | 60 Days / Neg |
| Zoning | R-CG |
| Title | Fee Simple |
| Restrictions | Restrictive Covenant |
| Neighbourhood | Upper Mount Royal |
| Community features | Clubhouse,Park,Playground,Schools Nearby,Shopping Nearby,Sidewalks,Street Lights,Tennis Court(s) |
| List AOR | Calgary |
Location
Sold comparables in Upper Mount Royal
31 recent sales in Upper Mount Royal
VOW members see sold prices, sold dates, and full comparable details. Free registration; takes 30 seconds.
Sign up to see sold dataAbout Upper Mount Royal
AI-generated summaryOne of Calgary's most prestigious and established neighbourhoods, Upper Mount Royal exudes quiet elegance with tree-lined streets, grand estates, and a strong sense of architectural heritage. It sits elevated above the city, offering a serene, exclusive atmosphere just minutes from the urban core.
One of Calgary's oldest and most affluent residential communities, developed from the early 1900s
Designated a heritage area, with many homes reflecting significant architectural and historical value
Elevated position offers sweeping views of the downtown skyline and Rocky Mountains for select properties
Housing
Dominated by large, custom-built single-family homes and historic estates, many dating from the early 20th century, with lot sizes and craftsmanship rarely found elsewhere in the city.
Transit
Primarily a car-dependent neighbourhood, though its central location provides easy access to downtown and inner-city amenities; limited bus service is available but most residents rely on personal vehicles.
Amenities
Steps from 17th Avenue SW's vibrant restaurant and retail corridor, with proximity to the Glencoe Club, Calgary Golf & Country Club, and the shops and services of 4th Street SW.
Who lives here
Attracts established professionals, executives, and long-time Calgary families who value privacy, prestige, and proximity to the city's best amenities.
This neighbourhood summary was generated by AI for general orientation only. Verify details with the City of Calgary and your REALTOR® before making decisions.
Browse Calgary homes by feature
Similar listings in Upper Mount Royal
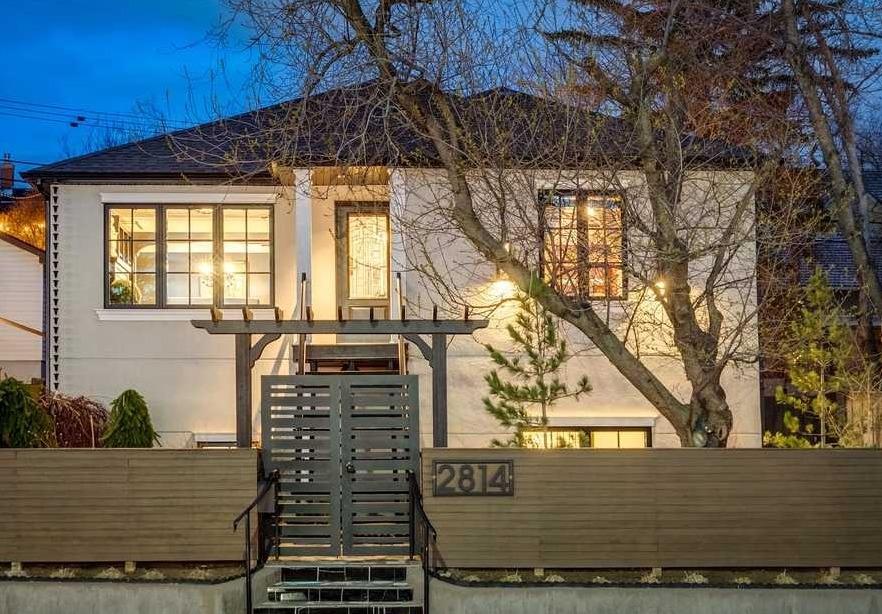
$1,465,000
2814 14 Street SW
Listed by Real Estate Professionals Inc. — Wendy Morrison, Pamela Balkwill
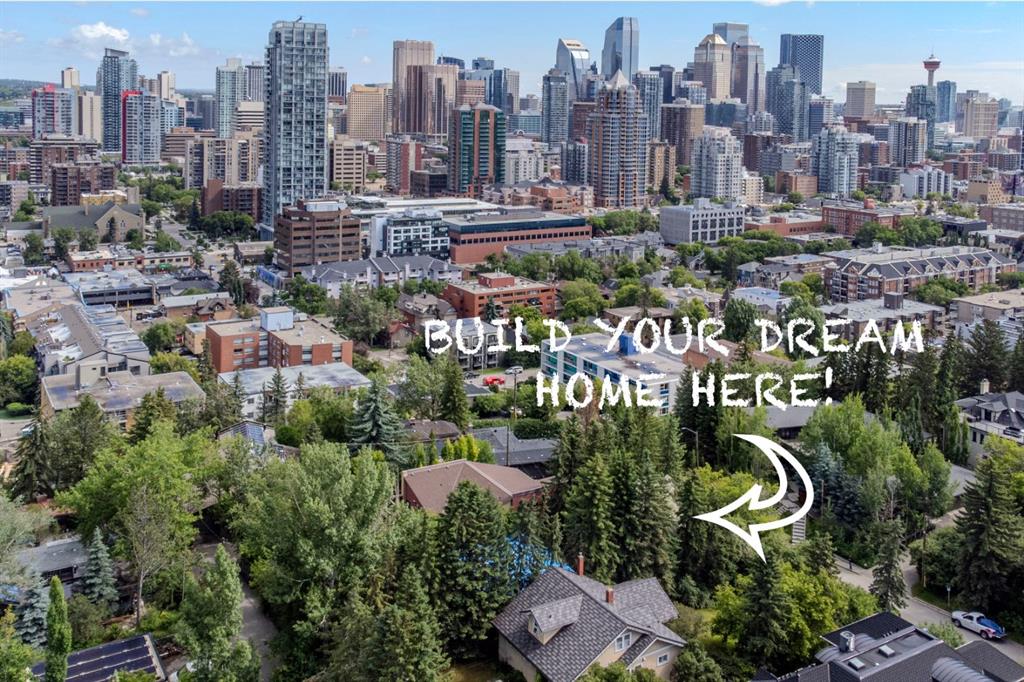
$1,500,000
2003 9 Street SW
Listed by RE/MAX West Real Estate — Wayne Burton, Sean Burton
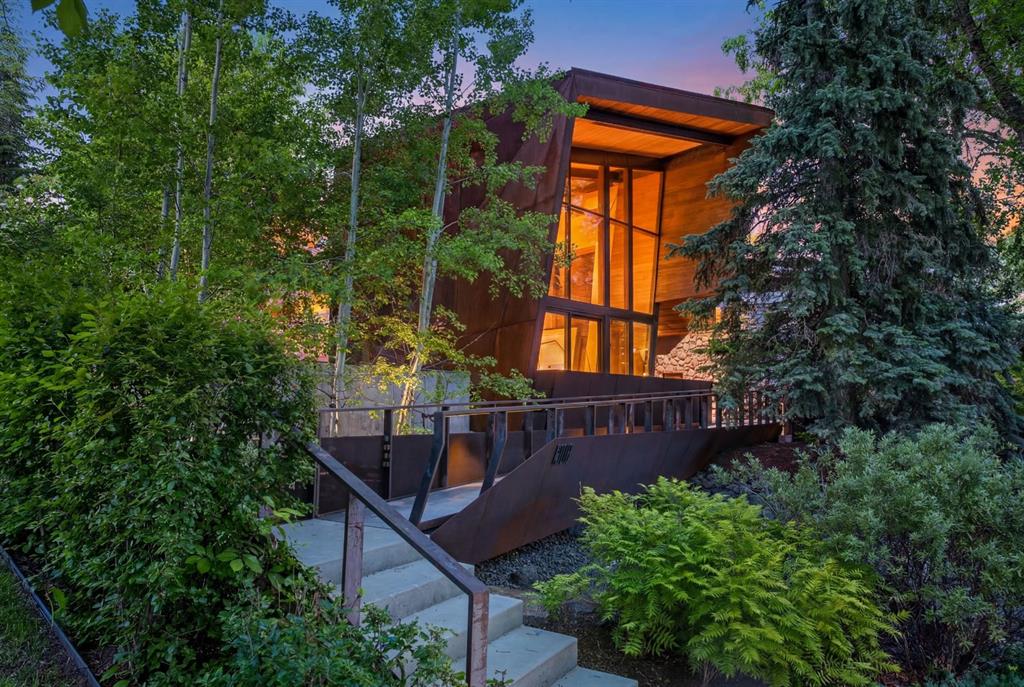
$6,900,000
1308 Montreal Avenue SW
Listed by Century 21 Masters — Dennis Plintz, Kirandeep Sandhu
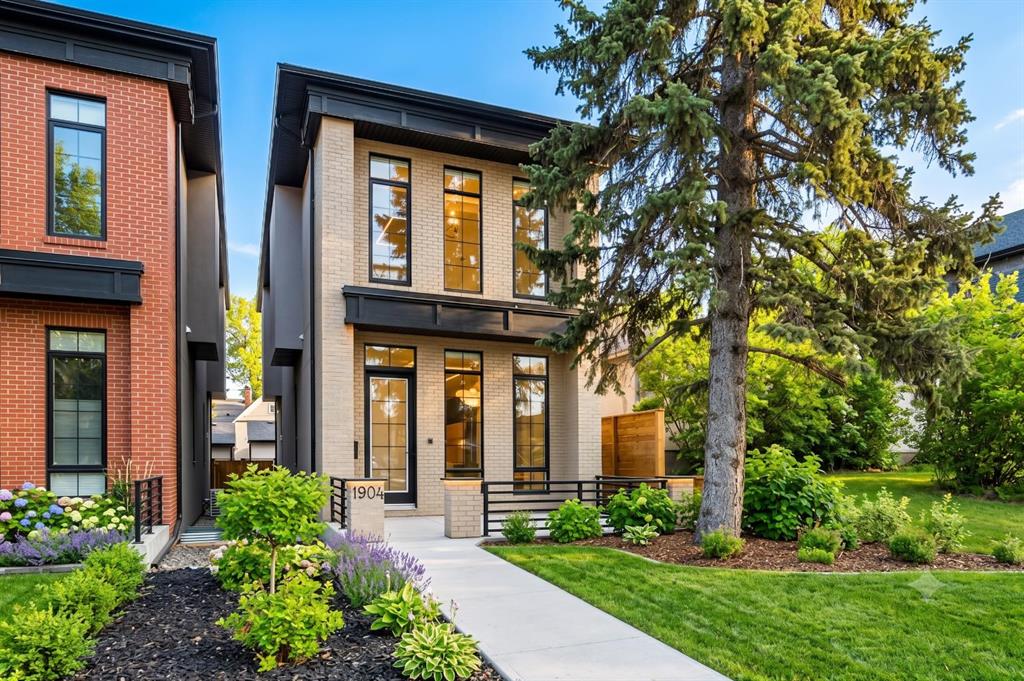
$1,495,000
1904 13 Street SW
Listed by RE/MAX Realty Professionals — Jordan Smeaton