



By the numbers
How this listing measures up
$/sqft
$313
vs Drake Landing median
+24%
community avg $684K
Sqft per bedroom
543
Year built
2014
Annual taxes
$5,500
2025
Garage
2 spaces
$/sqft distribution
Where this listing sits in Drake Landing
Of 12 active residential listings in Drake Landing,
this property at $313/sqft
sits in the $300–350 range.
Other active listings
This listing's price range
This listing
About this property
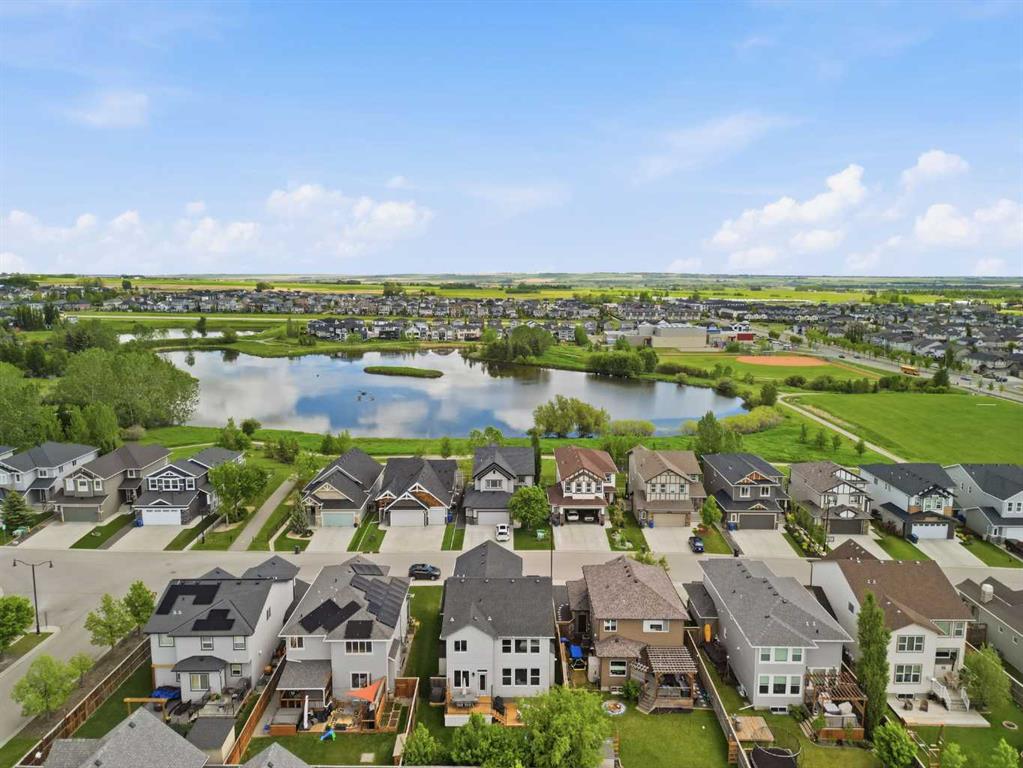
There are homes that check boxes… and then there are homes that simply feel right the moment you walk through the door. Welcome to this exceptional family home tucked away on a quiet cul-de-sac in the highly sought after community of Drake Landing in Okotoks, just steps from peaceful walking paths, a beautiful pond, parks, and the kind of neighbourhood where families truly put down roots. From the moment you step inside, you’re greeted by soaring 9-foot ceilings, rich hardwood flooring that flows throughout the entire home, and an immediate sense of warmth, openness, and quality craftsmanship that makes this home stand apart. The main floor was designed for the way families actually live. Whether you're working from home in the spacious front office, gathering around the stunning oversized kitchen island, or enjoying quiet evenings around the modern gas fireplace, every space feels intentional. The beautifully appointed kitchen is truly the heart of the home, featuring premium Bosch appliances, a gas stove, granite countertops, beverage cooler, full-height cabinetry, and a walk-through pantry that makes everyday living effortless. Upstairs, the home continues to impress. The primary suite feels like a private retreat, complete with vaulted ceilings and a spa-inspired ensuite featuring dual vanities, a separate shower, a massive closet and a luxurious jetted tub perfect for unwinding after a long day. Three additional spacious bedrooms, upper floor laundry, a full bathroom, and a stunning bonus room with vaulted ceilings, skylight, and beautiful natural light create the ideal upper-level family layout. The fully finished basement adds even more versatility with luxury vinyl flooring, a full bathroom, additional living space, and your very own infrared sauna, a feature rarely found and guaranteed to be appreciated. Outside, the backyard was designed to be enjoyed. Picture summer evenings on the deck with the BBQ gas line ready to go, kids playing safely in the fully fenced yard, trees beginning to bloom, and underground sprinklers making maintenance simple and effortless. The oversized double garage offers exceptional space for vehicles, storage, hobbies, and all the extras that come with busy family life. And then there’s the location… because sometimes it’s not just about the house. Living here means morning walks by the pond, mountain views on evening strolls, parks and schools just minutes away, and becoming part of one of Okotoks’ most loved communities. This isn’t simply a beautiful home. It’s the kind of place where birthdays are celebrated, holidays are hosted, quiet mornings feel a little slower, and years from now you’ll still remember exactly why you fell in love with it the first time you walked in. More than a house… this is where your next chapter begins.
Property details
| Bedrooms | 5 |
| Bathrooms | 4.0 |
| Style | 2 Storey |
| Heating | Forced Air,Natural Gas |
| Cooling | Central Air |
| Flooring | Ceramic Tile,Hardwood,Vinyl Plank |
| Levels | Two |
| Basement | Full |
| Basement development | Finished |
| Interior features | Central Vacuum,Double Vanity,Granite Counters,High Ceilings,Jetted Tub,Kitchen Island,No Smoking Home,Pantry,Skylight(s) |
| Appliances | Central Air Conditioner,Dishwasher,Dryer,Gas Range,Microwave,Range Hood,Refrigerator,Washer |
| Inclusions | Security System Hardware, Homeone Soffit lights, Wine Cooler, TV Mount & Bracket (Living Room), Built-In Speakers, Barn Door (Master), TV Mount and Bracket (Master) |
| Laundry | Upper Level |
| Lot size | 5054.00 sqft |
| Frontage | 44.13 ft |
| Lot features | Back Yard,Landscaped,Private |
| Exterior features | Garden,Private Yard |
| Fencing | Fenced |
| Patio | Deck |
| Year built | 2014 |
| Construction materials | Stone,Vinyl Siding |
| Roof | Asphalt Shingle |
| Foundation | Poured Concrete |
| Parking features | Double Garage Attached,Driveway |
| Garage spaces | 2 |
| Parking total | 4 |
| Annual taxes | $5,500 |
| Tax year | 2025 |
| Possession | 60 Days / Neg |
| Zoning | TN |
| Title | Fee Simple |
| Restrictions | Utility Right Of Way |
| Neighbourhood | Drake Landing |
| Community features | Playground,Schools Nearby,Shopping Nearby,Walking/Bike Paths |
| List AOR | Calgary |
Location
Sold comparables in Drake Landing
34 recent sales in Drake Landing
VOW members see sold prices, sold dates, and full comparable details. Free registration; takes 30 seconds.
Sign up to see sold dataAbout Drake Landing
AI-generated summaryDrake Landing is a quiet, family-oriented suburban community in Okotoks' northern reaches — though often associated with the broader Okotoks area, it offers a relaxed, small-town feel with modern amenity access. Tree-lined streets and a strong sense of community make it a welcoming place to settle.
12 active listings with an average list price of $669,450
Homes are averaging 39 days on market, suggesting a measured but steady pace of sales
Drake Landing is known for its solar energy demonstration project, one of Canada's largest community-scale solar thermal systems
Housing
The neighbourhood features predominantly detached single-family homes built in the 2000s and 2010s, ranging from starter homes to larger two-storey family builds.
Transit
Drake Landing is primarily car-dependent, with most residents relying on personal vehicles; Okotoks is accessible via Highway 2A, and commuter options to Calgary exist but are limited.
Amenities
Residents enjoy proximity to Okotoks' main retail corridor along Southridge Drive, including grocery stores, restaurants, schools, and recreational facilities.
Who lives here
The community tends to attract young families and professionals seeking more space and affordability compared to Calgary proper, while remaining within reasonable commuting distance.
This neighbourhood summary was generated by AI for general orientation only. Verify details with the City of Calgary and your REALTOR® before making decisions.
Browse Calgary homes by feature
Similar listings in Drake Landing

$899,000
68 Drake Landing Way
Listed by RE/MAX Complete Realty — Nevin Jones

$779,900
100 Drake Landing Common
Listed by CIR Realty — Lindsay Christie
$775,000
110 Drake Landing Gardens
Listed by Real Broker — Matt Burnham

$539,000
116 Drake Landing Loop
Listed by RE/MAX First — Jamie Newton, Jacob Ashton