

By the numbers
How this listing measures up
$/sqft
$303
Sqft per bedroom
482
Year built
2025
Annual taxes
$1,048
2025
Garage
3 spaces
About this property
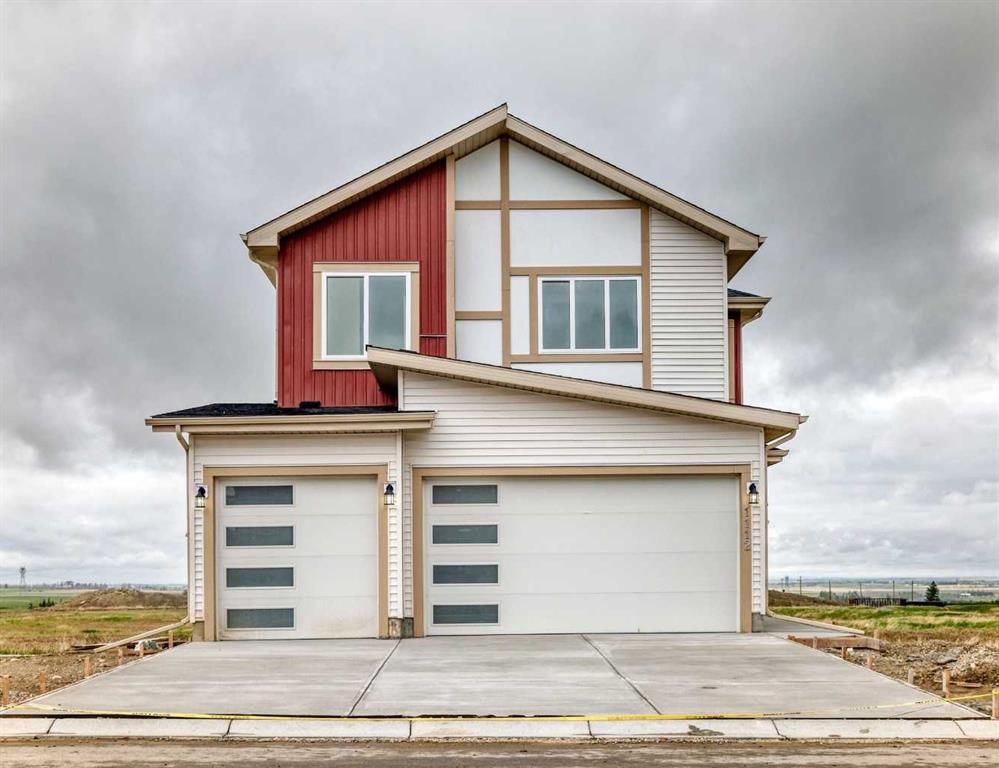
***Open House Sat, July 25 11am to 2pm as part of the Crossfield Wide Open House Event*** Peace, quiet, and small-town charm await in Crossfield. This beautifully finished home offers the perfect blend of space, functionality, and opportunity. Featuring 5 bedrooms total, including a convenient main-floor bedroom and full bathroom, this layout is ideal for multi-generational living, guests, or a home office.
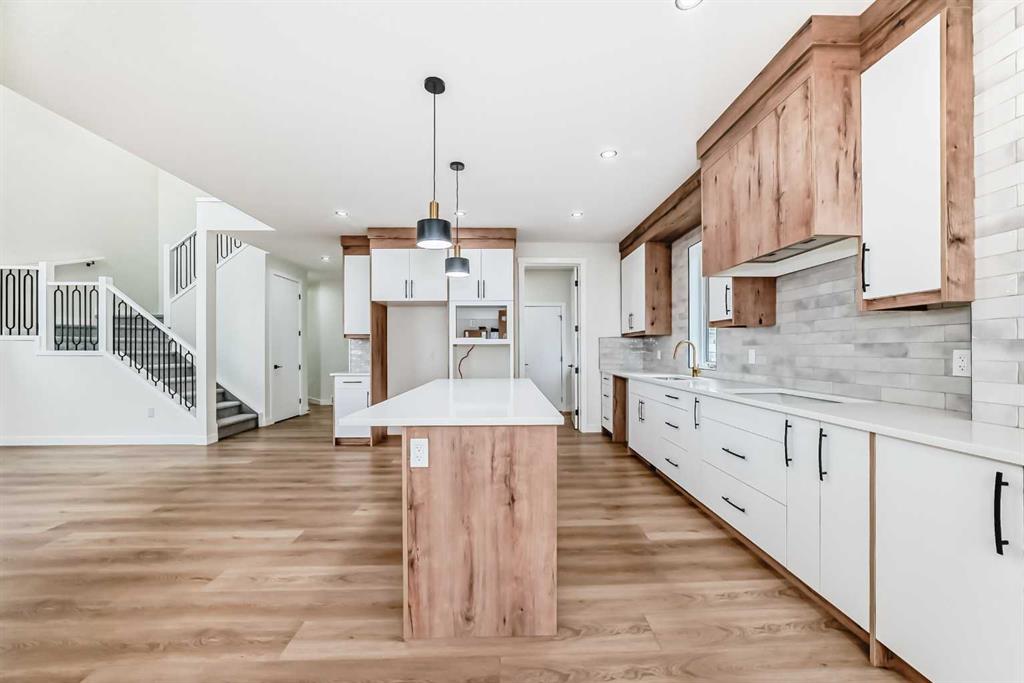
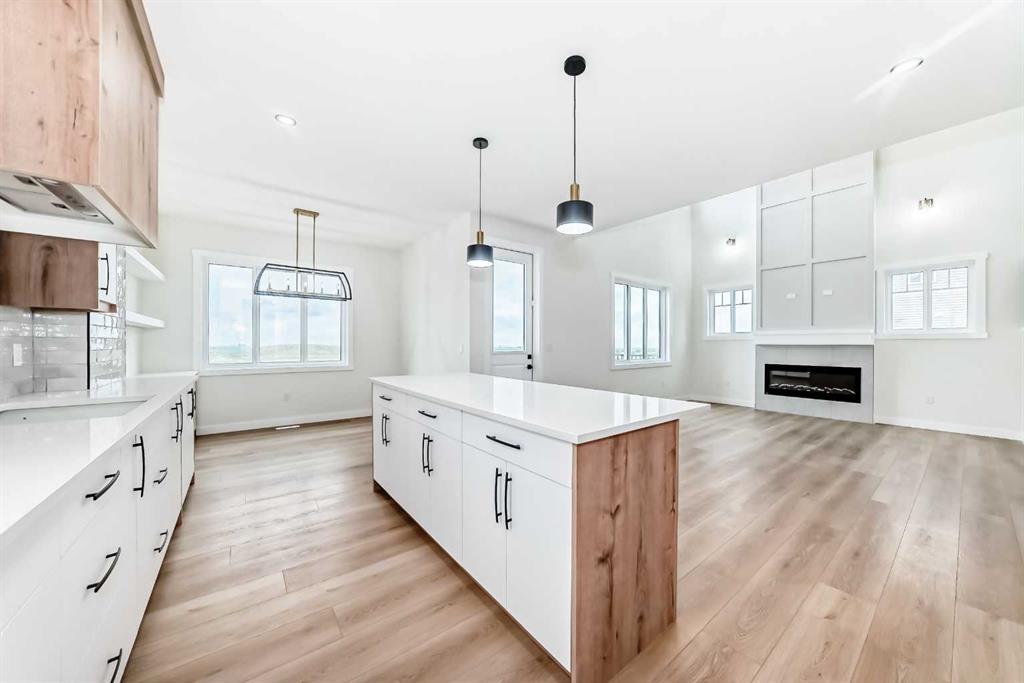
The heart of the home impresses with soaring ceilings in the main living area, creating a bright, open atmosphere that feels both spacious and welcoming. The large modern kitchen is designed for both everyday living and entertaining, offering ample workspace, stylish finishes, and an open flow to the main living areas. An additional butler's pantry with range adds extra convenience and functionality, making meal preparation and hosting effortless. Thoughtful custom finishes throughout elevate this home above the rest.
Upstairs, you'll find 4 spacious bedrooms, including a stunning primary retreat complete with a custom accent wall, luxurious ensuite, and relaxing soaker tub, the perfect place to unwind at the end of the day.
Step outside to the rear deck, complete with a gas line for your BBQ, making outdoor entertaining easy and enjoyable all season long.
The separate side entrance provides access to the massive undeveloped basement, offering incredible flexibility and endless possibilities for future development tailored to your family's needs.
Car enthusiasts, hobbyists, and growing families will appreciate the triple attached garage, complete with a rough-in gas line for future heating.
Located in the welcoming community of Crossfield, you'll enjoy the benefits of small-town living while remaining just a short drive from Calgary. If you've been searching for a home that offers space, quality craftsmanship, and room to grow, this one deserves a closer look.
Property details
| Bedrooms | 5 |
| Bathrooms | 3.0 |
| Style | 2 Storey |
| Heating | Forced Air,Natural Gas |
| Cooling | None |
| Flooring | Carpet,Tile,Vinyl |
| Levels | Two |
| Basement | Full |
| Basement development | Unfinished |
| Interior features | Double Vanity,French Door,High Ceilings,Kitchen Island,No Animal Home,No Smoking Home,Open Floorplan,Separate Entrance,Stone Counters,Vinyl Windows,Walk-In Closet(s) |
| Appliances | Built-In Oven,Dishwasher,Electric Cooktop,Microwave,Range,Range Hood,Refrigerator |
| Inclusions | N/A |
| Laundry | Laundry Room,Upper Level |
| Lot size | 4822.00 sqft |
| Frontage | 42 ft |
| Lot features | Rectangular Lot |
| Exterior features | None |
| Fencing | None |
| Patio | Deck |
| Year built | 2025 |
| New construction | 1 |
| Construction materials | Vinyl Siding,Wood Frame |
| Roof | Asphalt Shingle |
| Foundation | Poured Concrete |
| Parking features | Driveway,Front Drive,Garage Door Opener,Garage Faces Front,Triple Garage Attached |
| Garage spaces | 3 |
| Parking total | 6 |
| Annual taxes | $1,048 |
| Tax year | 2025 |
| Possession | Immediate |
| Zoning | R-1B |
| Title | Fee Simple |
| Restrictions | Easement Registered On Title,Restrictive Covenant,Utility Right Of Way |
| Community features | None |
| List AOR | Calgary |
Location
Sold comparables in this area
0 recent sales in this area
VOW members see sold prices, sold dates, and full comparable details. Free registration; takes 30 seconds.
Sign up to see sold dataBrowse Calgary homes by feature
Similar listings in this area

$648,880
1111 Berkley Drive NW
Listed by Top Producer Realty and Property Management — Janis Li

$625,000
92 San Diego Green NE
Listed by RE/MAX Realty Professionals — Richard Chau

$330,000
310-327 9A Street NW
Listed by Town Residential — Roman Latypov, Liliya Tsay

$604,900
3085 Key Drive SW
Listed by eXp Realty — Aman Sandhu