

By the numbers
How this listing measures up
$/sqft
$299
vs Evanston median
-20%
community avg $592K
Sqft per bedroom
529
Year built
2023
Annual taxes
$3,344
2026
Garage
2 spaces
$/sqft distribution
Where this listing sits in Evanston
Of 82 active residential listings in Evanston,
this property at $299/sqft
sits in the $250–300 range.
Other active listings
This listing's price range
This listing
About this property
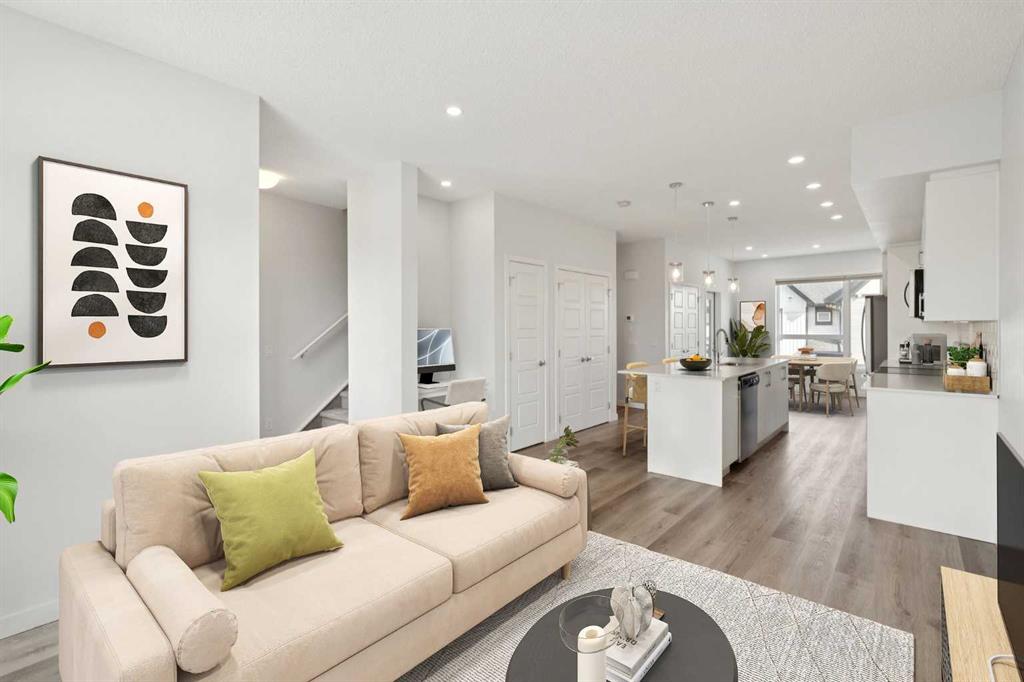
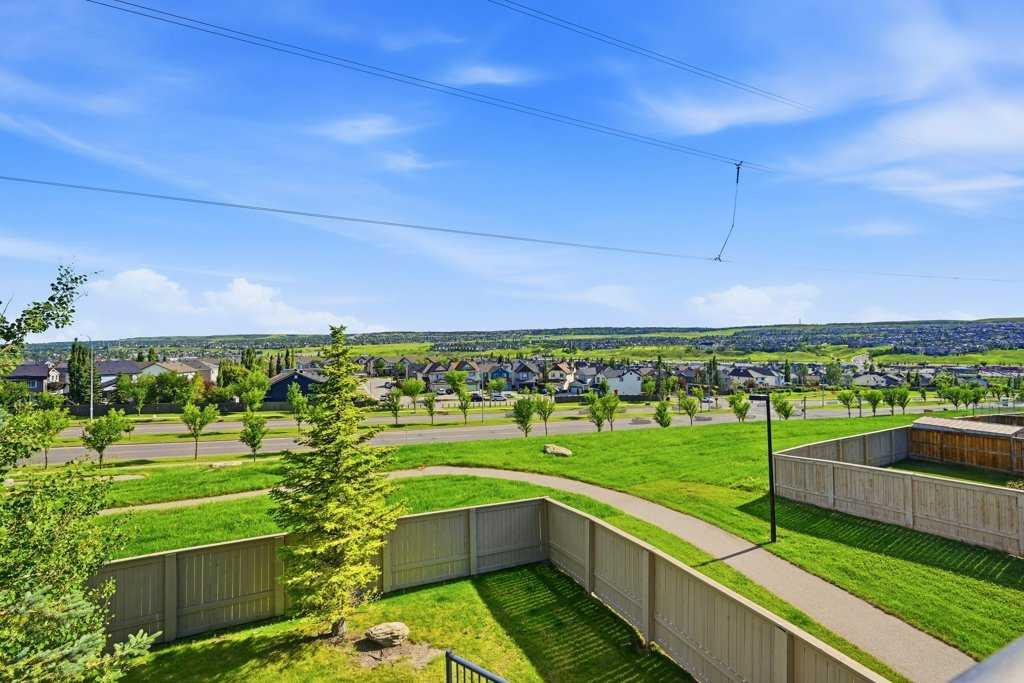
**Facing the Park!**Seller will pay Condo Fees for 2026!** Welcome to this like new Three Bedroom townhouse in the highly sought after northwest community of Evanston. Offering a perfect blend of style, comfort, and functionality, this turnkey home is move-in ready and waiting for its next owners. The welcoming entry level features a spacious foyer, a bright and versatile Home Office ideal for Remote Work, convenient under stair storage, and direct access to the Double Attached Garage. The main living area showcases a bright, open concept layout, Luxury Vinyl plank Flooring, Quartz Countertops, and a convenient powder room. Designed with both everyday living and entertaining in mind, the stylish kitchen features stainless steel appliances, a microwave hood fan, large island with eating area, and an upgraded refrigerator with water and ice dispenser. Enjoy your morning coffee in the sunny east-facing breakfast nook or step outside to the private balcony complete with a gas line for your BBQ. The generous living room offers plenty of space for family and guests and includes a built-in alcove with a quartz topped workspace. Upstairs, you'll find Upgraded Carpeting, a dedicated laundry closet, three spacious bedrooms, and two full bathrooms with tile flooring. The Primary Retreat features a Walk-in Closet and Private Ensuite for added comfort. All window coverings are included, and this ideally situated unit fronts onto a beautiful park, providing peaceful views, added privacy, and a wonderful sense of openness. Don't miss this exceptional opportunity to own a stylish, low-maintenance home in one of Evanston's most desirable locations. Book your showing today! Some photos are virtually staged.
Property details
| Bedrooms | 3 |
| Bathrooms | 3.0 |
| Style | 3 (or more) Storey |
| Heating | Forced Air,Natural Gas |
| Cooling | None |
| Flooring | Carpet,Tile,Vinyl Plank |
| Levels | Three Or More |
| Basement | None |
| Interior features | Closet Organizers,Kitchen Island,Quartz Counters,Storage |
| Appliances | Dishwasher,Dryer,Electric Stove,Microwave Hood Fan,Refrigerator,Washer,Window Coverings |
| Inclusions | N/A |
| Laundry | In Unit,Upper Level |
| Lot size | 1140.00 sqft |
| Frontage | 5.12 ft |
| Lot features | Front Yard,Landscaped |
| Exterior features | Balcony,BBQ gas line |
| Fencing | None |
| Patio | Balcony(s) |
| Year built | 2023 |
| Construction materials | Vinyl Siding,Wood Frame |
| Roof | Asphalt Shingle |
| Foundation | Poured Concrete |
| Parking features | Double Garage Attached |
| Garage spaces | 2 |
| Parking total | 2 |
| Annual taxes | $3,344 |
| Tax year | 2026 |
| Possession | Immediate,Negotiable |
| Zoning | M-G |
| Title | Fee Simple |
| Restrictions | Call Lister,Pet Restrictions or Board approval Required |
| Neighbourhood | Evanston |
| Community features | Schools Nearby,Shopping Nearby,Sidewalks,Street Lights |
| List AOR | Calgary |
Location
Sold comparables in Evanston
142 recent sales in Evanston
VOW members see sold prices, sold dates, and full comparable details. Free registration; takes 30 seconds.
Sign up to see sold dataAbout Evanston
AI-generated summaryEvanston is a well-established northwest Calgary suburb with a family-friendly atmosphere, tree-lined streets, and a strong sense of community. It balances suburban tranquility with convenient access to major roadways.
88 active listings with an average list price of $582,778
Homes are averaging 33 days on market, suggesting a balanced but active market
Evanston has multiple parks, pathways, and a dedicated community association supporting local events
Housing
The community features a mix of single-family detached homes, semi-detached properties, and townhouses, typical of Calgary's newer master-planned suburban developments built primarily in the 2000s and 2010s.
Transit
Evanston is a car-dependent community, though Calgary Transit bus routes provide connections to Stoney Trail and beyond; the area benefits from quick access to Shaganappi Trail and Stoney Trail ring road.
Amenities
Residents enjoy the Evanston Towne Centre for everyday shopping, with Creekside Shopping Centre and additional retail along Country Hills Boulevard just a short drive away.
Who lives here
Evanston attracts primarily young and growing families drawn by its newer housing stock, ample green space, parks, and proximity to several schools serving both Catholic and public boards.
This neighbourhood summary was generated by AI for general orientation only. Verify details with the City of Calgary and your REALTOR® before making decisions.
Browse Calgary homes by feature
Similar listings in Evanston

$749,900
47 Evanspark Circle
Listed by Charles — Shawn Lukacsy

$799,900
38 Evansfield Terrace NW
Listed by Jessica Chan Real Estate & Management Inc. — Jessica Chan

$669,900
25 Evansglen Mews NW
Listed by RE/MAX First — Rod Burriss
$479,900
3 Evansview Gardens NW
Listed by RE/MAX Real Estate (Mountain View) — Sam Geram-Fard