



By the numbers
How this listing measures up
$/sqft
$303
vs Manchester median
—
Sqft per bedroom
—
Year built
2004
Annual taxes
$42,409
2025
About this property
Property Overview
This is a prime owner-user or investment opportunity located within the established Summit Park Business Center. The property is configured with a main floor office and an adaptable warehouse component (capable of expansion), complemented by a fully built-out second-floor office. Both levels are currently leased to two separate tenants with terms running until October 31, 2027, offering immediate holding income.
Spatial Configuration
• Main Floor: Features a welcoming reception area, a large kitchen, and 7 private offices (including 3 with full-height windows). The office is 3206 sqft with the warehouse 1,638 sq. ft. of clear-span space, a 415 sq. ft. standalone mezzanine, and two 12' x 14' drive-in overhead doors. Ceiling height 24 ft.
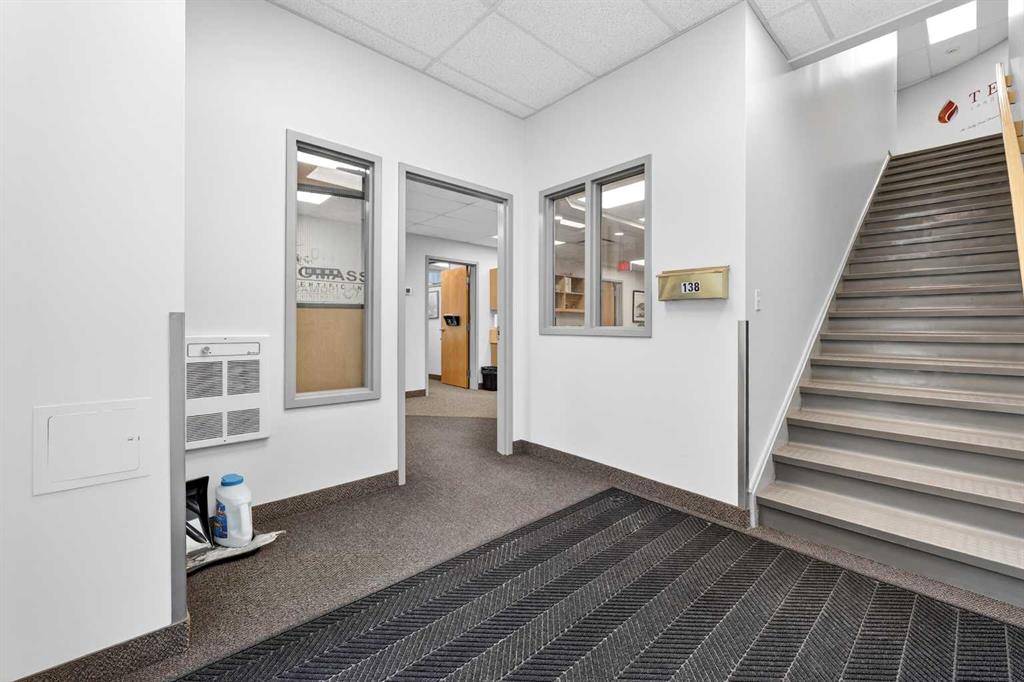
• Second Floor: A fully self-contained, separated office built out with a dedicated reception area, 7 private offices, a boardroom, a kitchen, two washrooms, and two storage rooms. The sqft is 2989 sqft
• Parking: Generous parking allocation including 13 designated surface stalls and 1 titled stall. The condo fees include: Management fee, Property Taxes for common areas, reserve fund, common area insurance.
Location and Connectivity
Situated at 140, 5700 1st Street SW second floor unit has it’s address #138, this location offers significant logistical and operational advantages. Positioned just off Macleod Trail with immediate connections to Glenmore Trail and Deerfoot Trail, the property sits minutes from Calgary’s downtown core. The surrounding district is highly serviced, providing quick access to CF Chinook Centre and nearby Calgary Transit LRT stations, ensuring excellent commuter convenience and high visibility.
Property details
| Heating | Overhead Heater(s),Natural Gas |
| Cooling | Central Air |
| Inclusions | N/A |
| Year built | 2004 |
| Construction materials | Concrete |
| Roof | Flat Torch Membrane |
| Parking total | 14 |
| Annual taxes | $42,409 |
| Tax year | 2025 |
| Possession | Negotiable |
| Zoning | I-G |
| Title | Fee Simple |
| Restrictions | None Known |
| Neighbourhood | Manchester |
| List AOR | Calgary |
Location
Sold comparables in Manchester
4 recent sales in Manchester
VOW members see sold prices, sold dates, and full comparable details. Free registration; takes 30 seconds.
Sign up to see sold dataAbout Manchester
AI-generated summaryManchester is a quiet, established industrial-residential community in southeast Calgary undergoing gradual transition, with a no-frills, working-class character and proximity to major employment corridors.
Located in southeast Calgary, just south of the Elbow River
One of Calgary's older communities, developed mid-20th century
Close proximity to Macleod Trail and Glenmore Trail makes it highly accessible by car
Housing
The housing stock consists primarily of older single-detached homes, modest bungalows, and some light industrial properties, offering relatively affordable entry points into the Calgary market.
Transit
Manchester is served by Calgary Transit bus routes and benefits from proximity to Chinook LRT Station, making car-free commuting to downtown feasible.
Amenities
Residents are a short drive or bus ride from Chinook Centre mall, Glenmore Trail retail corridors, and the amenities of neighbouring Macleod Trail.
Who lives here
The community attracts value-conscious buyers, long-time Calgary residents, and those who prioritise affordability and central access over neighbourhood prestige.
This neighbourhood summary was generated by AI for general orientation only. Verify details with the City of Calgary and your REALTOR® before making decisions.