By the numbers
How this listing measures up
$/sqft
$325
vs Glacier Ridge median
+24%
community avg $703K
Sqft per bedroom
536
Year built
2026
Annual taxes
$1,106
2025
Garage
2 spaces
$/sqft distribution
Where this listing sits in Glacier Ridge
Of 30 active residential listings in Glacier Ridge,
this property at $325/sqft
sits in the $300–350 range.
Other active listings
This listing's price range
This listing
About this property
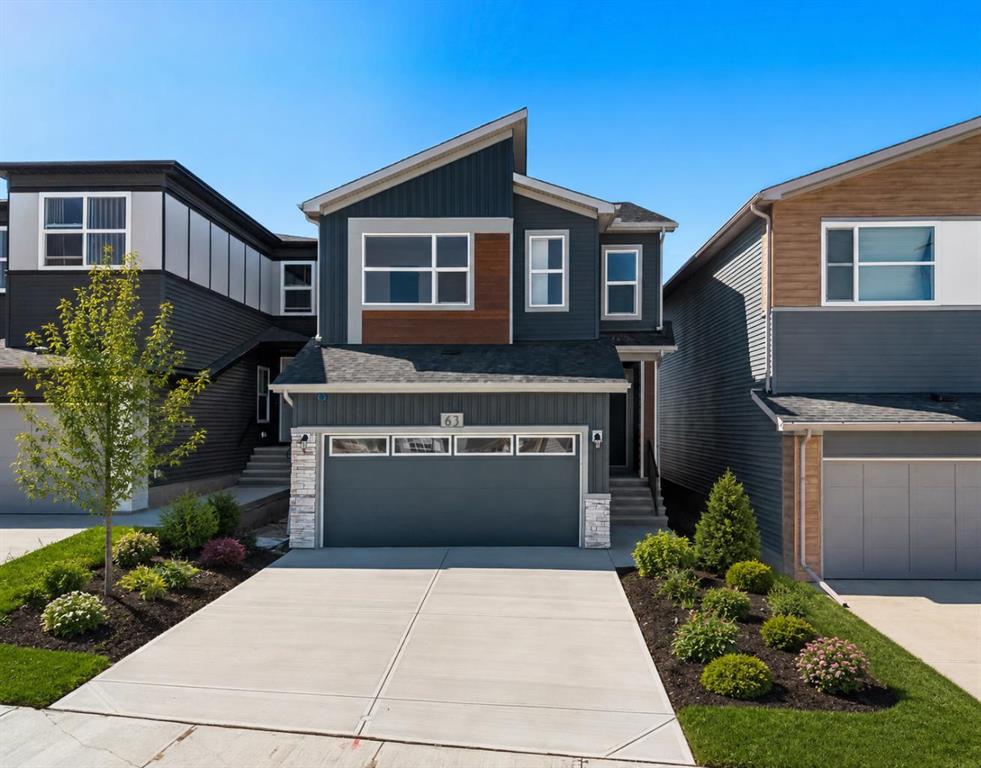
Located in the sought-after northwest community of Glacier Ridge, 263 Marmot Grove NW presents an exceptional opportunity to own a beautifully designed home that seamlessly combines modern elegance, functionality, and future potential. Thoughtfully crafted with over five bedrooms and four full bathrooms, this impressive residence offers a versatile layout ideal for growing families, multi-generational living, and those who love to entertain.
From the moment you step inside, you are welcomed by bright, open-concept living spaces enhanced by large windows that fill the home with natural light. The heart of the home is the stunning chef-inspired kitchen, thoughtfully appointed with BUILT-IN APPLIANCES, a GAS COOKTOP, full-height CABINETRY TO THE CEILING, and an abundance of storage and preparation space. Whether preparing everyday meals or hosting family gatherings, this beautifully designed kitchen delivers both style and practicality.
Adding even greater functionality is the dedicated SPICE KITCHEN, complete with its own GAS RANGE and separate gas line, allowing for effortless meal preparation while keeping the main kitchen pristine for entertaining. Together, these spaces create a dream setup for home chefs and those who enjoy hosting large gatherings.
The main level offers a seamless flow between the kitchen, dining area, and living room, creating an inviting atmosphere for everyday living and special occasions alike. A thoughtfully designed floor plan provides flexibility and comfort while maintaining a sophisticated aesthetic throughout.
Upstairs, the spacious sleeping quarters include generously sized bedrooms and well-appointed bathrooms designed to accommodate the needs of modern families. The primary retreat serves as a peaceful sanctuary, offering ample space, comfort, and privacy after a busy day. Additional bedrooms provide flexibility for children, guests, a home office, or hobby space.
Convenience continues with the inclusion of a WASHER AND DRYER, allowing for a truly move-in-ready experience. Every detail of this home has been carefully selected to enhance both daily living and long-term enjoyment.
The UNDEVELOPED WALKOUT BASEMENT with impressive 9-FOOT CEILINGS presents an incredible opportunity to customize the space to suit your lifestyle. Whether you envision additional living areas, a home gym, entertainment space, extra bedrooms, or a future legal suite (subject to approvals and permits), the possibilities are endless. The walkout design provides abundant natural light and direct access to the backyard, creating a bright and welcoming lower level ready for your personal touch.
Situated in the exciting master-planned community of Glacier Ridge, residents enjoy access to future parks, walking pathways, playgrounds, and natural green spaces designed to encourage an active outdoor lifestyle. Head to the showhome today for more information!
Property details
| Bedrooms | 5 |
| Bathrooms | 4.0 |
| Style | 2 Storey |
| Heating | Forced Air |
| Cooling | None |
| Flooring | Carpet,Tile,Vinyl Plank |
| Levels | Two |
| Basement | Full |
| Basement development | Unfinished |
| Interior features | Double Vanity,High Ceilings,Kitchen Island,No Animal Home,No Smoking Home,Open Floorplan,Pantry,Quartz Counters,Walk-In Closet(s) |
| Appliances | Dishwasher,Dryer,Microwave,Range Hood,Refrigerator,Stove(s),Washer |
| Inclusions | None |
| Laundry | In Unit |
| Lot size | 3283.00 sqft |
| Frontage | 8.96 ft |
| Lot features | Back Yard |
| Exterior features | None |
| Fencing | None |
| Patio | Deck |
| Year built | 2026 |
| New construction | 1 |
| Construction materials | Vinyl Siding |
| Roof | Asphalt Shingle |
| Foundation | Poured Concrete |
| Parking features | Double Garage Attached |
| Garage spaces | 2 |
| Parking total | 4 |
| Annual taxes | $1,106 |
| Tax year | 2025 |
| Possession | 90 Days / Neg,Other/See Remarks |
| Zoning | R-G |
| Title | Fee Simple |
| Restrictions | None Known |
| Neighbourhood | Glacier Ridge |
| Community features | Park,Playground,Schools Nearby,Shopping Nearby,Sidewalks,Street Lights,Walking/Bike Paths |
| List AOR | Calgary |
Location
Sold comparables in Glacier Ridge
35 recent sales in Glacier Ridge
VOW members see sold prices, sold dates, and full comparable details. Free registration; takes 30 seconds.
Sign up to see sold dataAbout Glacier Ridge
AI-generated summaryGlacier Ridge is a newer master-planned community in northwest Calgary with a fresh, family-oriented feel and wide open streetscapes still taking shape.
Located in northwest Calgary near Symons Valley Road NW
One of Calgary's newer developing communities with ongoing construction
Close proximity to Stoney Trail (Ring Road) for easy city-wide commuting
Housing
Predominantly newly built single-family detached homes and some semi-detached properties, with modern architectural styles and larger lot sizes typical of Calgary's newer suburbs.
Transit
Transit options are currently limited as the community develops; residents are largely car-dependent, with Stoney Trail providing convenient regional access.
Amenities
Planned and emerging amenities are on the horizon, with residents currently relying on nearby Symons Valley and Nolan Hill for groceries, dining, and everyday services.
Who lives here
Primarily young families and first-time buyers attracted by new construction, modern floor plans, and a quieter suburban lifestyle on Calgary's northwest edge.
This neighbourhood summary was generated by AI for general orientation only. Verify details with the City of Calgary and your REALTOR® before making decisions.