
By the numbers
How this listing measures up
$/sqft
$1,015
vs Roxboro median
—
Sqft per bedroom
912
Year built
2018
Annual taxes
$18,540
2025
Garage
2 spaces
About this property
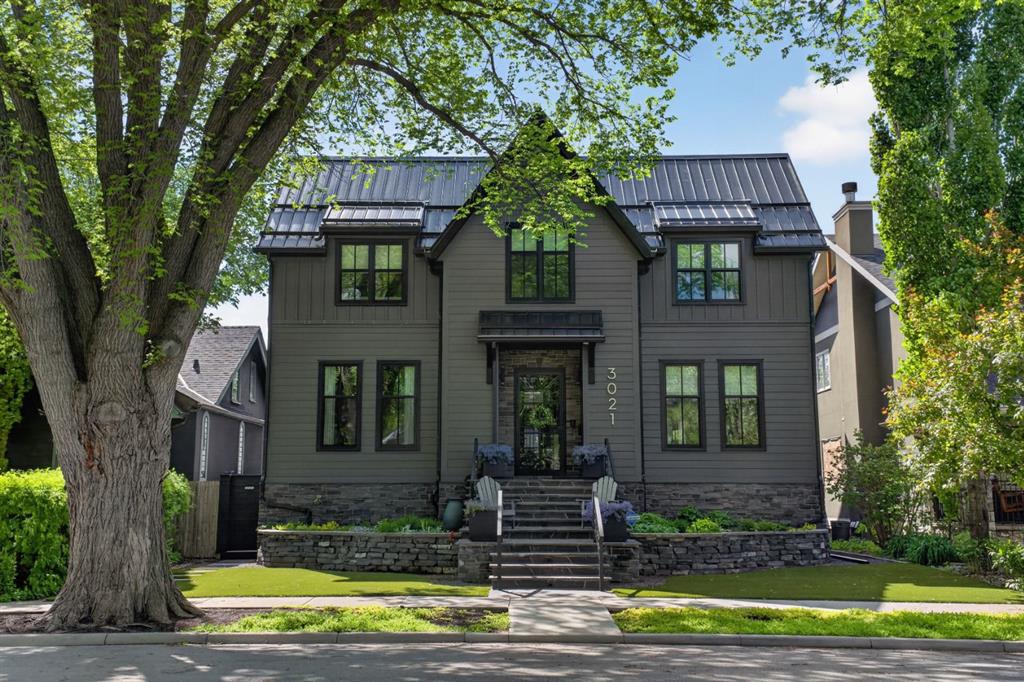
Built by McDonald Luxury Homes and set on one of Roxboro’s most coveted tree-lined streets, this exceptional residence blends timeless architecture with refined modern design. Offering over 3,600 sq. ft. above grade, the home features a highly sought-after layout with a main-floor primary retreat, four bedrooms in total, and the rare luxury of a private ensuite for every bedroom.
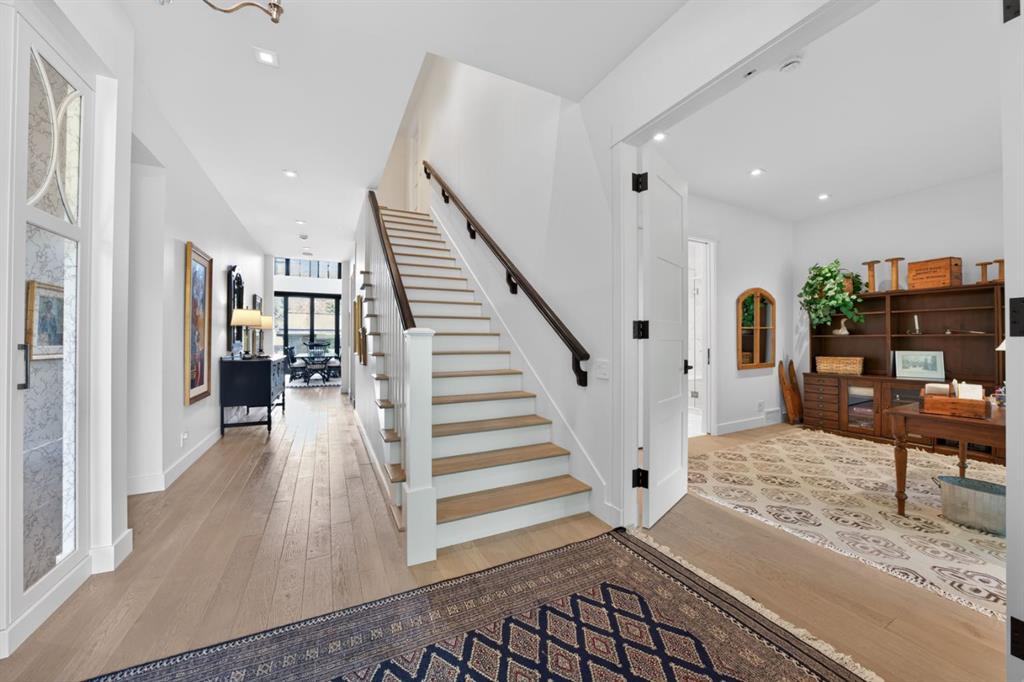
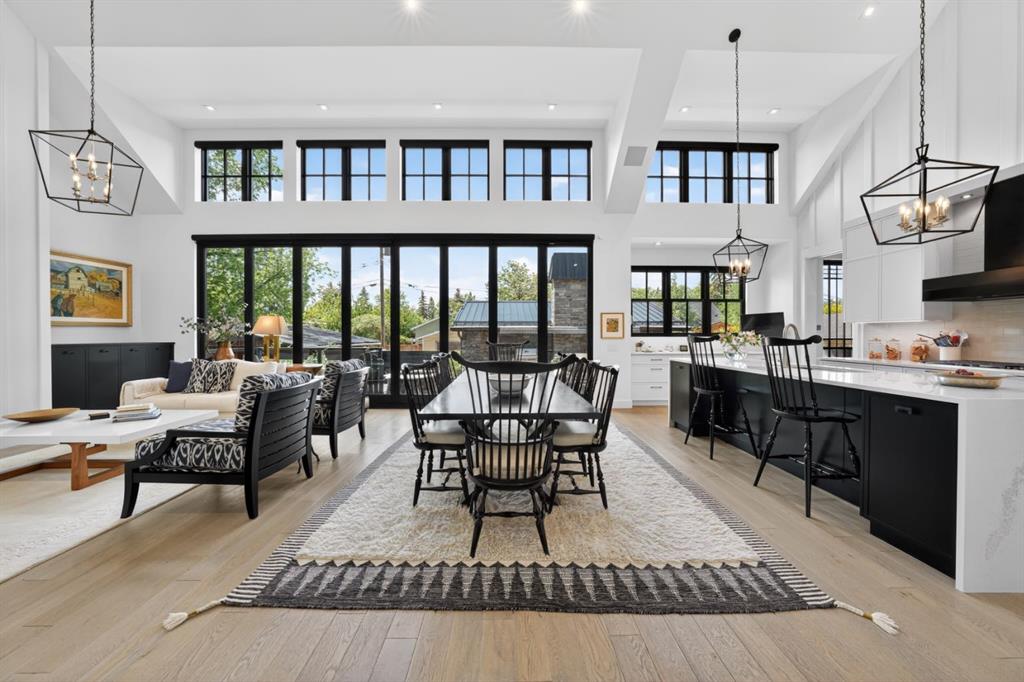
From the moment you arrive, the striking curb appeal, mature trees, and classic architectural presence set the tone for what awaits inside. The main level is anchored by soaring vaulted ceilings, expansive windows, and beautifully curated finishes that fill the home with natural light. Designed for both everyday living and entertaining, the open-concept kitchen, dining, and great room flow seamlessly together while overlooking the spectacular outdoor living space. A thoughtfully designed chef’s kitchen is complemented by an impressive walk-through servery, offering exceptional preparation, storage, and hosting functionality.
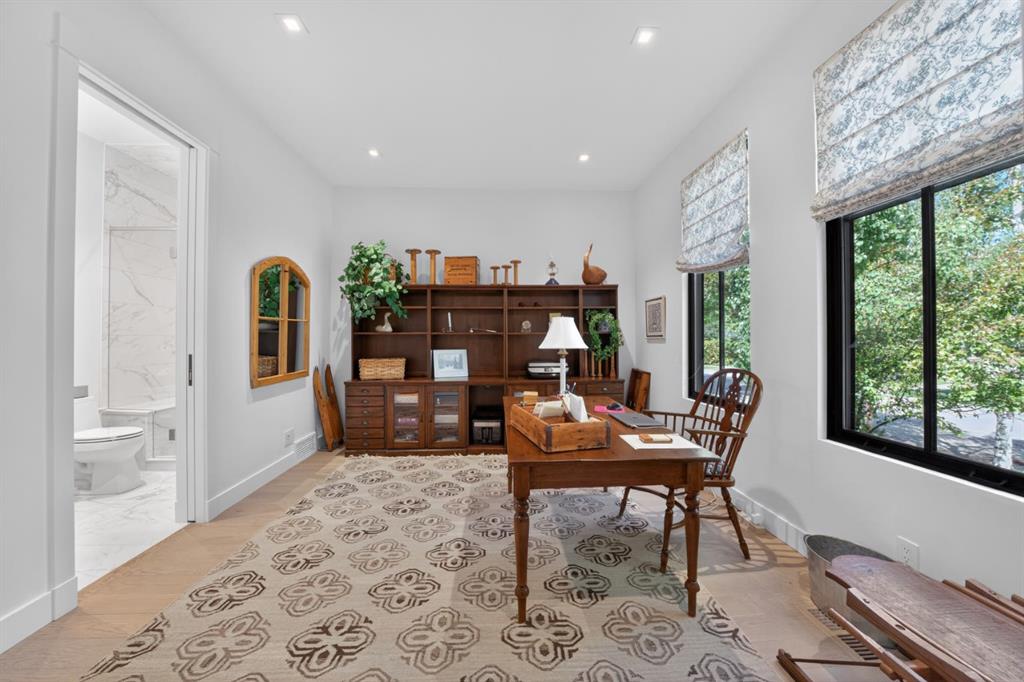
The main-floor primary suite is a true sanctuary, featuring a luxurious five-piece ensuite and an expansive walk-in dressing room. A second main-floor bedroom, complete with its own ensuite, offers incredible flexibility for guests, family members, or a private home office.
Upstairs, two additional bedrooms each enjoy their own private ensuite and walk-in closet, while a spacious upper-level family room creates the perfect space for relaxation, work, or gathering with family and friends.
One of the home's most impressive features is its seamless connection to the outdoors. Large sliding doors open onto an expansive stone terrace highlighted by a stunning outdoor fireplace, creating an exceptional setting for entertaining and enjoying Calgary’s summer evenings.
Located in prestigious Roxboro, just steps from the Elbow River pathway system, Mission’s renowned dining and shopping district, downtown Calgary, and some of the city's most sought-after schools, this is a rare opportunity to own a custom luxury residence in one of Calgary’s most exclusive neighbourhoods. Combining exceptional craftsmanship, thoughtful design, and an unbeatable location, this is Roxboro living at its finest.
Property details
| Bedrooms | 4 |
| Bathrooms | 5.0 |
| Style | 2 Storey |
| Heating | Forced Air |
| Cooling | Central Air |
| Flooring | Hardwood,Tile |
| Levels | Two |
| Basement | Full |
| Basement development | Unfinished |
| Interior features | Breakfast Bar,Built-in Features,Closet Organizers,Double Vanity,High Ceilings,Kitchen Island,Open Floorplan,Primary Downstairs,See Remarks,Storage,Sump Pump(s),Vaulted Ceiling(s),Walk-In Closet(s) |
| Appliances | Bar Fridge,Built-In Gas Range,Built-In Refrigerator,Dishwasher,Garburator,Microwave,Oven-Built-In,Range Hood,Window Coverings |
| Inclusions | NA |
| Laundry | Laundry Room,Main Level |
| Lot size | 6307.00 sqft |
| Frontage | 50.17 ft |
| Lot features | Back Lane,Back Yard,City Lot,Front Yard,Landscaped,Yard Lights |
| Exterior features | Barbecue,Garden,Private Entrance,Private Yard,Storage |
| Fencing | Fenced |
| Patio | Deck,Front Porch |
| Year built | 2018 |
| Construction materials | Composite Siding,Stone |
| Roof | Metal |
| Foundation | Poured Concrete |
| Parking features | Double Garage Detached |
| Garage spaces | 2 |
| Parking total | 2 |
| Annual taxes | $18,540 |
| Tax year | 2025 |
| Possession | Negotiable |
| Zoning | R-CG |
| Title | Fee Simple |
| Restrictions | Restrictive Covenant |
| Neighbourhood | Roxboro |
| Community features | Park,Playground,Schools Nearby,Shopping Nearby,Sidewalks,Tennis Court(s),Walking/Bike Paths |
| List AOR | Calgary |
Location
Sold comparables in Roxboro
11 recent sales in Roxboro
VOW members see sold prices, sold dates, and full comparable details. Free registration; takes 30 seconds.
Sign up to see sold dataAbout Roxboro
AI-generated summaryRoxboro is an exclusive, tree-lined inner-city enclave known for its quiet, upscale character and a strong sense of prestige. Nestled along the Elbow River, it exudes understated elegance rarely found this close to downtown Calgary.
One of Calgary's most prestigious and sought-after inner-city communities
Homes sell in an average of 29 days, reflecting strong demand in the luxury segment
Bordered by the Elbow River, offering direct pathway access for walking and cycling
Housing
The community features a mix of grand historic estates, custom-built luxury homes, and high-end infills, with large lots and mature landscaping defining the streetscape.
Transit
Roxboro is walkable to the Elbow River pathways and the Mission/4th Street amenity corridor, with reasonable bus connectivity and a short commute to downtown by car or bike.
Amenities
Residents enjoy immediate access to the vibrant shops, restaurants, and cafés of neighbouring Mission, as well as Stanley Park, the Elbow River pathway system, and the Calgary Golf and Country Club nearby.
Who lives here
Roxboro attracts established professionals, executives, and long-term Calgary families who value privacy, prestige, and proximity to the city core.
This neighbourhood summary was generated by AI for general orientation only. Verify details with the City of Calgary and your REALTOR® before making decisions.