


By the numbers
How this listing measures up
$/sqft
$368
Sqft per bedroom
344
Year built
2002
Annual taxes
$2,122
2024
Garage
1 space
About this property
Welcome to Scottsdale Place, a quiet and well-maintained complex nestled in the heart of Carstairs. This beautifully updated end-unit bungalow townhome offers over 1,900 SQFT of developed living space, a single attached garage, and a functional layout that’s perfect for first-time buyers, downsizers, or anyone looking for low-maintenance living without sacrificing space.
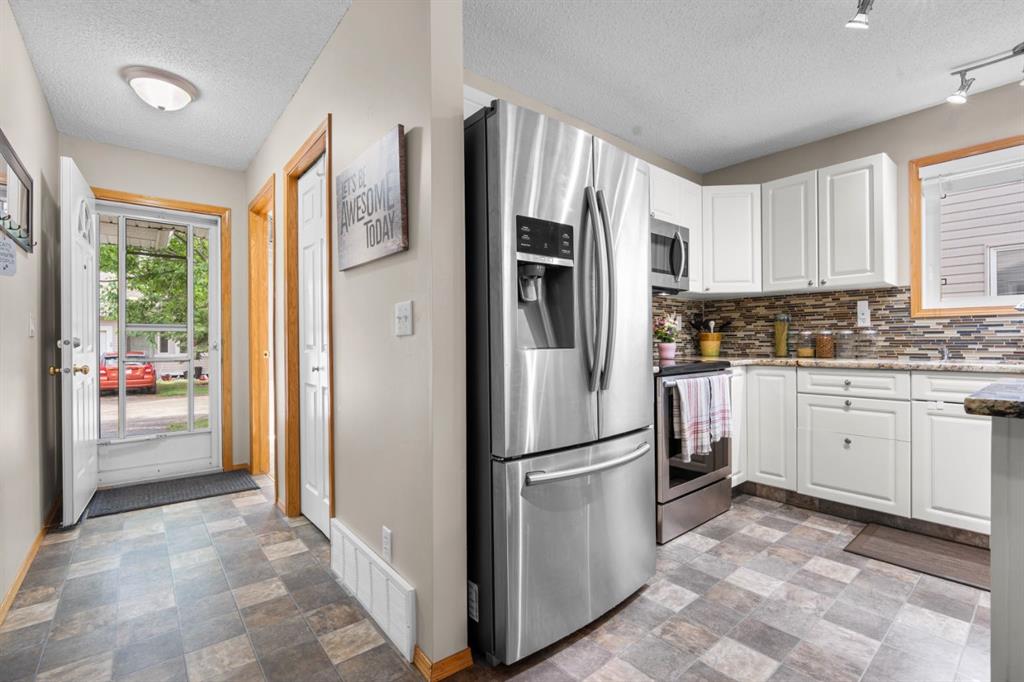
The bright and inviting main floor features an open-concept design with updated finishes throughout, including granite countertops, stainless steel appliances, and a spacious living and dining area ideal for both everyday living and entertaining. Step outside onto your private deck and enjoy the peaceful surroundings of this quiet community.
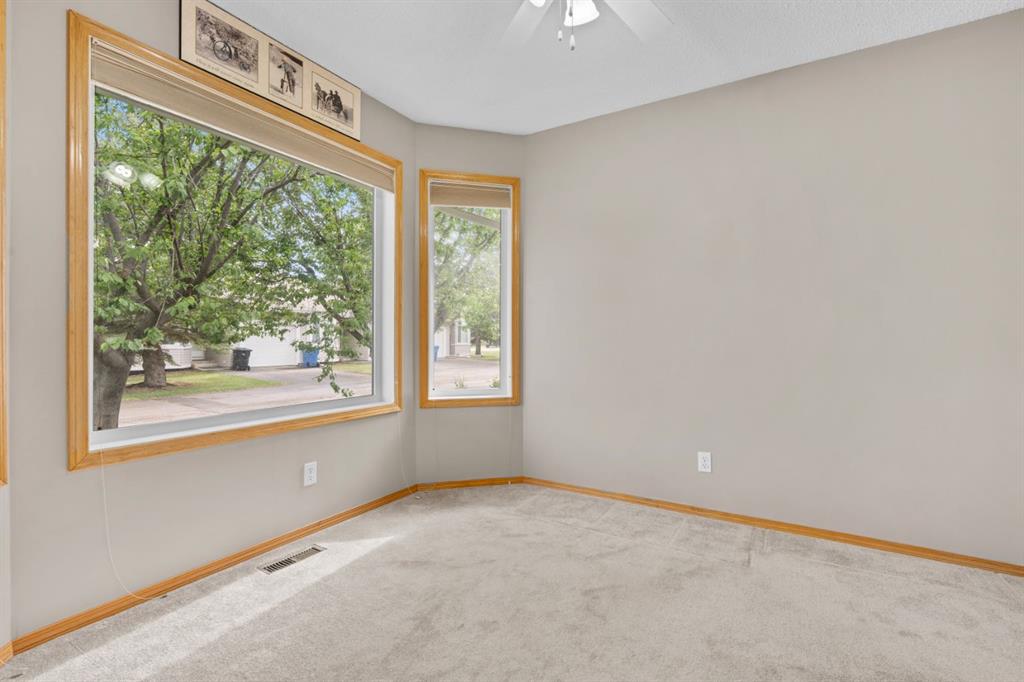
The main level also offers a generous primary bedroom complete with its own ensuite bathroom, a convenient half bath for guests, and main-floor laundry. The fully developed basement provides excellent additional living space with one additional bedroom, a full bathroom, and a large family/recreation room, making it perfect for guests, a home office, hobbies, or growing families.
Located in a self-managed complex with low condo fees, this home offers exceptional value and pride of ownership throughout. You’ll appreciate being just minutes from schools, parks, shopping, restaurants, walking paths, and all the amenities Carstairs has to offer.
Known for its welcoming small-town atmosphere and strong sense of community, Carstairs offers the perfect balance of peaceful living and convenience, with easy access to Highway 2, Highway 2A, and Highway 581 for commuting to Airdrie, Calgary, and surrounding areas.
Move-in ready and offering over 1,900 sq. ft. of developed living space, this is an opportunity you won’t want to miss.
Property details
| Bedrooms | 3 |
| Bathrooms | 3.0 |
| Style | Bungalow |
| Heating | Forced Air |
| Cooling | None |
| Flooring | Carpet,Laminate |
| Levels | One |
| Basement | Full |
| Basement development | Finished |
| Interior features | Ceiling Fan(s),Granite Counters,Kitchen Island,No Smoking Home,Storage,Vinyl Windows |
| Appliances | Dishwasher,Dryer,Electric Stove,Garage Control(s),Microwave Hood Fan,Refrigerator,Washer,Window Coverings |
| Inclusions | N/A |
| Laundry | Main Level |
| Lot size | 3497.00 sqft |
| Frontage | 33.83 ft |
| Lot features | Back Yard,Front Yard,Landscaped,Level,No Back Lane,No Neighbours Behind,Rectangular Lot |
| Exterior features | Other |
| Fencing | Partial |
| Patio | Deck |
| Year built | 2002 |
| Construction materials | Vinyl Siding,Wood Frame |
| Roof | Asphalt Shingle |
| Foundation | Poured Concrete |
| Parking features | Single Garage Attached |
| Garage spaces | 1 |
| Parking total | 2 |
| Annual taxes | $2,122 |
| Tax year | 2024 |
| Possession | 30 Days / Neg |
| Zoning | R-3 |
| Title | Fee Simple |
| Restrictions | Utility Right Of Way |
| Community features | Park,Playground,Schools Nearby,Shopping Nearby,Sidewalks,Walking/Bike Paths |
| List AOR | Calgary |
Location
Sold comparables in this area
0 recent sales in this area
VOW members see sold prices, sold dates, and full comparable details. Free registration; takes 30 seconds.
Sign up to see sold dataBrowse Calgary homes by feature
Similar listings in this area

$1,325,000
2231 26 Street SW
Listed by CIR Realty — Chris Adam, Devon Laanstra

$634,990
2092 Reunion Boulevard NW
Listed by Grand Realty — Chi Kong Chan

$648,880
1111 Berkley Drive NW
Listed by Top Producer Realty and Property Management — Janis Li

$625,000
92 San Diego Green NE
Listed by RE/MAX Realty Professionals — Richard Chau