By the numbers
How this listing measures up
$/sqft
$560
vs Fairview median
-8%
community avg $655K
Sqft per bedroom
268
Year built
1959
Annual taxes
$4,069
2025
Garage
2 spaces
$/sqft distribution
Where this listing sits in Fairview
Of 12 active residential listings in Fairview,
this property at $560/sqft
sits in the $550–600 range.
Other active listings
This listing's price range
This listing
About this property
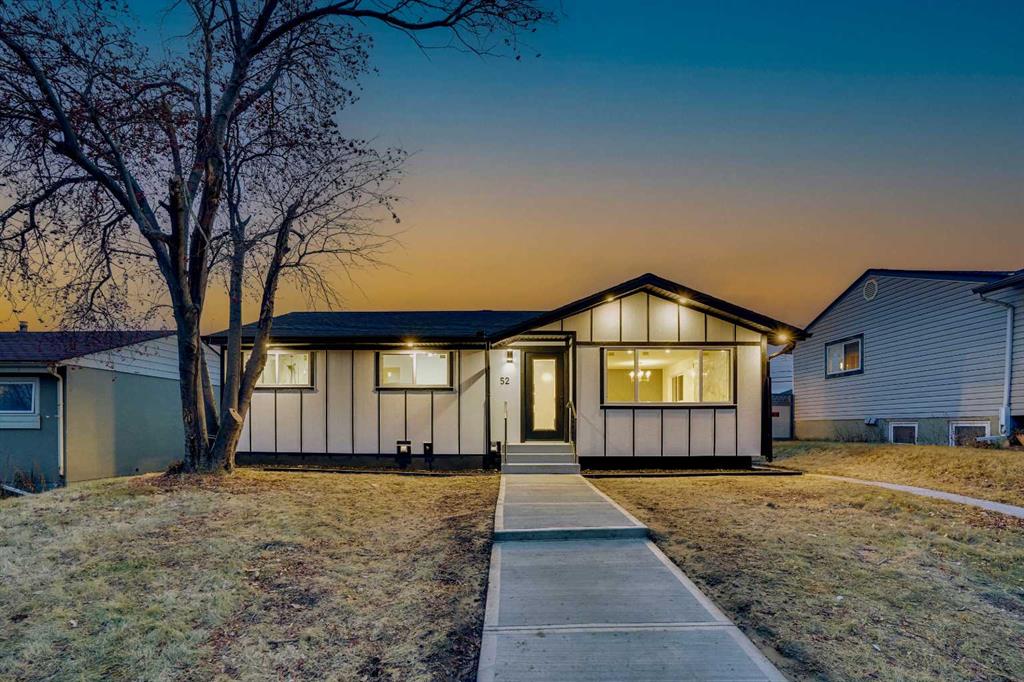
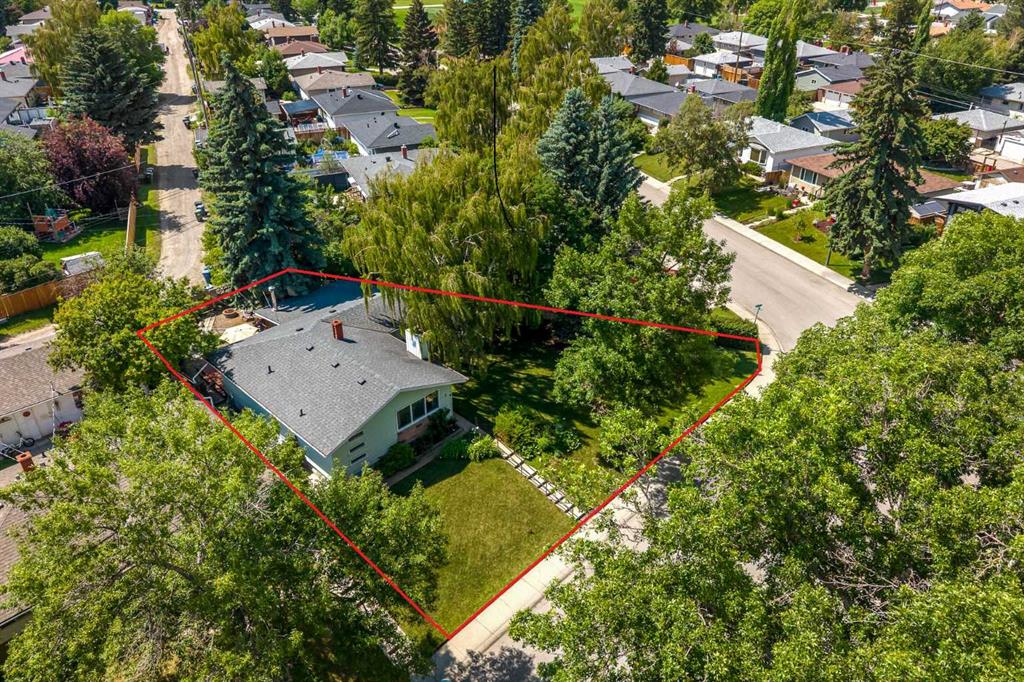
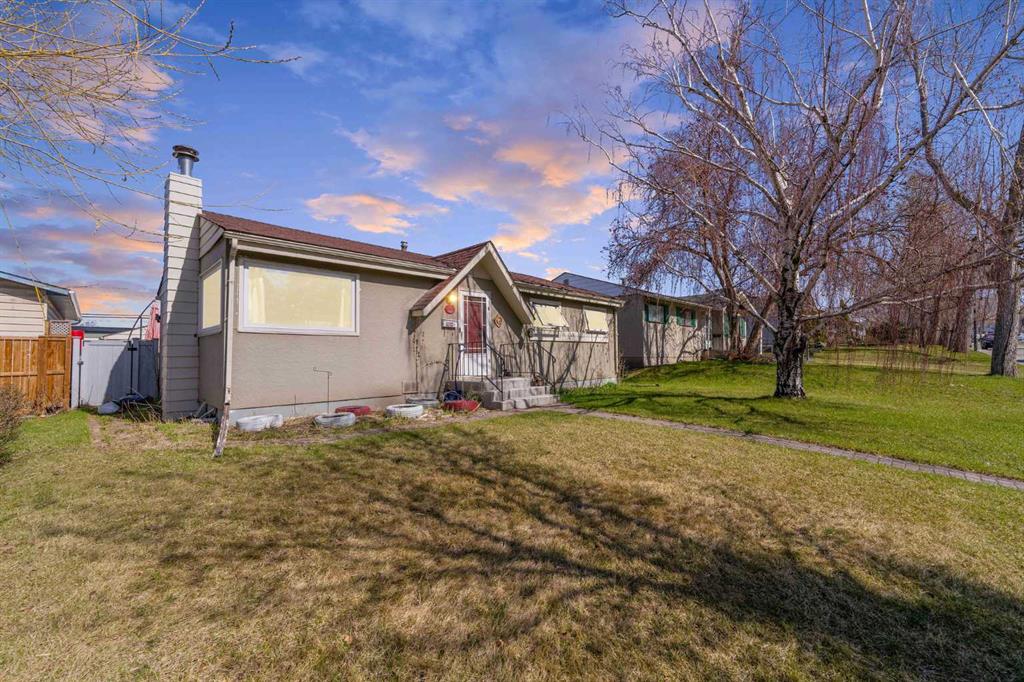
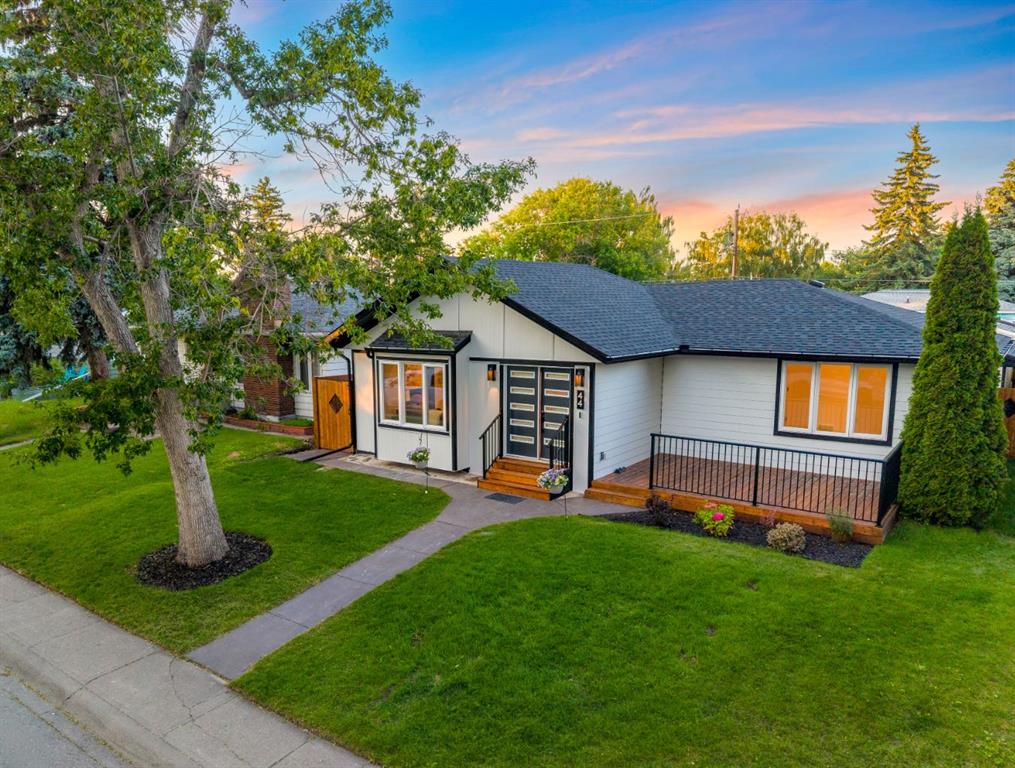
Welcome to this well-maintained 1,071 sq. ft. bungalow in the highly sought-after community of Fairview—a family-friendly neighbourhood known for its quiet streets, mature trees, excellent schools, and convenient access to shopping, parks, and everyday amenities. Situated on a generous lot with massive front and back yards, this property offers exceptional outdoor space for children, pets, gardening, or entertaining. Step outside onto the huge backyard deck, perfect for summer barbecues and relaxing evenings, while the dedicated firepit area creates the ideal setting to unwind with family and friends under the stars. There is also a gate on the rear fence and room for RV parking if needed. The nearby playground—just a short walk down the alley—adds even more appeal for young families looking for a home in a welcoming community.
Inside, you'll find a bright and inviting main floor filled with natural light. Beautiful hardwood flooring flows throughout the spacious living room and all three upstairs bedrooms, creating warmth and character throughout the home. The large kitchen offers generous cabinet and storage space and features vinyl plank flooring, a new LG refrigerator (2025), Bosch dishwasher (2026), electric stove, and microwave, making it both functional and ready for everyday living.
The fully developed basement expands your living space with a large recreation room, a 3-piece bathroom, guest bedroom, dedicated storage room, mechanical room, and a versatile flex space that could serve as a home office or even another bedroom. Additional peace of mind comes from a hot water tank replaced in 2024 and a well-maintained furnace that is approximately 10 years old.
One of the property's most impressive features is the oversized detached garage, built in 2005. With high ceilings, insulated walls protected by OSB, its own breaker panel, and a roof replaced in 2019, this space offers incredible flexibility for hobbyists or mechanics, or additional storage. Combined with major exterior updates including shingles and windows replaced in 2016, this is a fantastic opportunity to own a move-in-ready home in one of Calgary's most established and desirable communities.
Property details
| Bedrooms | 4 |
| Bathrooms | 2.0 |
| Style | Bungalow |
| Heating | Forced Air,Natural Gas |
| Cooling | Central Air |
| Flooring | Hardwood,Tile,Vinyl Plank |
| Levels | One |
| Basement | Full |
| Basement development | Finished |
| Interior features | Laminate Counters,No Animal Home |
| Appliances | Dishwasher,Electric Stove,Garage Control(s),Microwave,Refrigerator,Washer/Dryer,Window Coverings |
| Inclusions | none |
| Laundry | In Basement |
| Lot size | 4994.00 sqft |
| Frontage | 49.87 ft |
| Lot features | Back Lane,Back Yard,Front Yard,Landscaped,Private,Rectangular Lot,Street Lighting |
| Exterior features | Fire Pit,Private Yard |
| Fencing | Fenced |
| Patio | Deck |
| Year built | 1959 |
| Construction materials | Concrete,Stucco,Vinyl Siding,Wood Frame |
| Roof | Asphalt Shingle |
| Foundation | Poured Concrete |
| Parking features | Alley Access,Double Garage Detached,Garage Door Opener,Garage Faces Rear,Insulated,Off Street,Oversized |
| Garage spaces | 2 |
| Parking total | 2 |
| Annual taxes | $4,069 |
| Tax year | 2025 |
| Possession | 45 days / Neg |
| Zoning | R-CG |
| Title | Fee Simple |
| Restrictions | None Known |
| Neighbourhood | Fairview |
| Community features | Park,Playground,Schools Nearby,Shopping Nearby,Walking/Bike Paths |
| List AOR | Calgary |
Location
Sold comparables in Fairview
32 recent sales in Fairview
VOW members see sold prices, sold dates, and full comparable details. Free registration; takes 30 seconds.
Sign up to see sold dataAbout Fairview
AI-generated summaryFairview is a quiet, established inner-south community with a strong residential feel and easy access to major routes, striking a balance between urban convenience and suburban calm.
Established in the 1950s–60s, giving the neighbourhood a mature, tree-lined character
Close proximity to the Glenmore Reservoir pathway system for outdoor recreation
Macleod Trail corridor provides straightforward access to both downtown and the south ring road
Housing
The area features a mix of original mid-century bungalows and bi-levels alongside newer infills and low-rise apartment buildings.
Transit
Fairview is served by Calgary Transit bus routes and is within reasonable distance of Chinook LRT Station, making car-free commuting feasible.
Amenities
Residents enjoy proximity to Chinook Centre mall, Heritage Park Historical Village, and everyday retail and dining along Macleod Trail.
Who lives here
The community attracts a diverse mix of long-time Calgary families, young professionals, and seniors who value affordability and central access.
This neighbourhood summary was generated by AI for general orientation only. Verify details with the City of Calgary and your REALTOR® before making decisions.