

By the numbers
How this listing measures up
$/sqft
$582
vs Renfrew median
+87%
community avg $747K
Sqft per bedroom
480
Year built
2023
Annual taxes
$8,711
2026
Garage
2 spaces
$/sqft distribution
Where this listing sits in Renfrew
Of 49 active residential listings in Renfrew,
this property at $582/sqft
sits in the $550–600 range.
Other active listings
This listing's price range
This listing
About this property
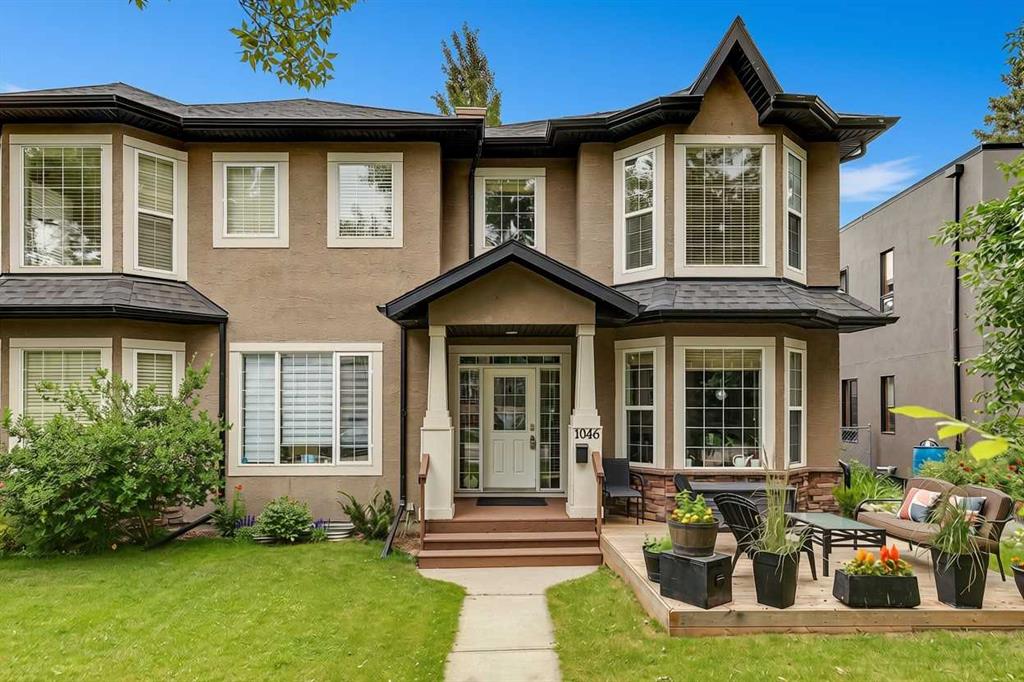
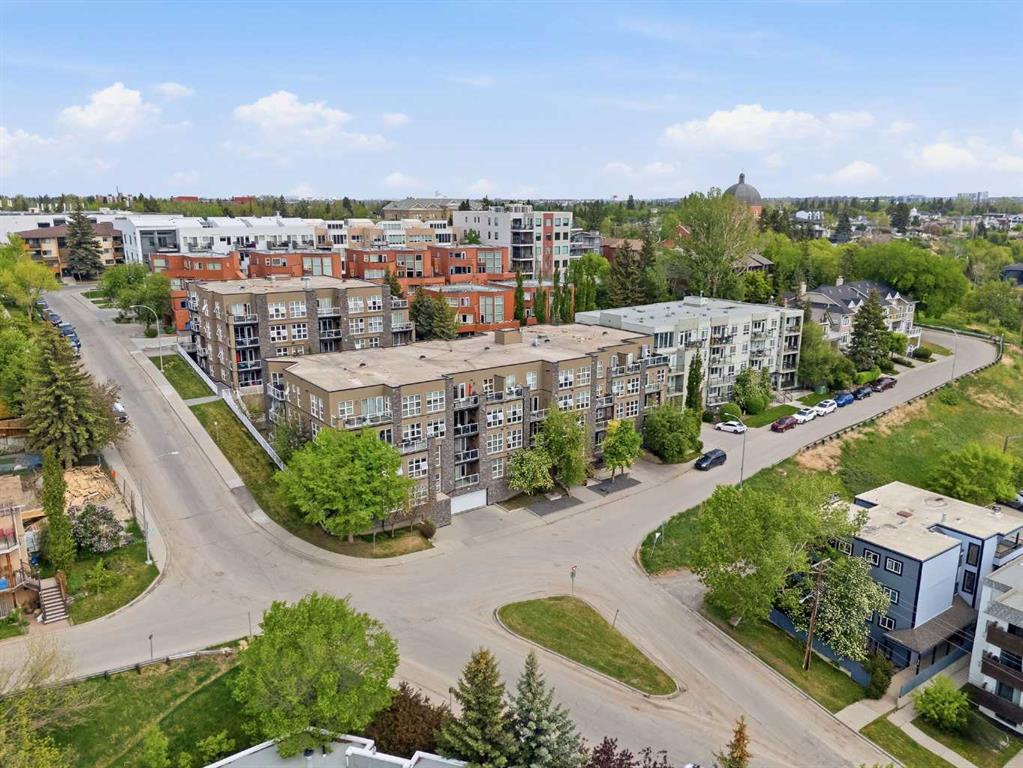
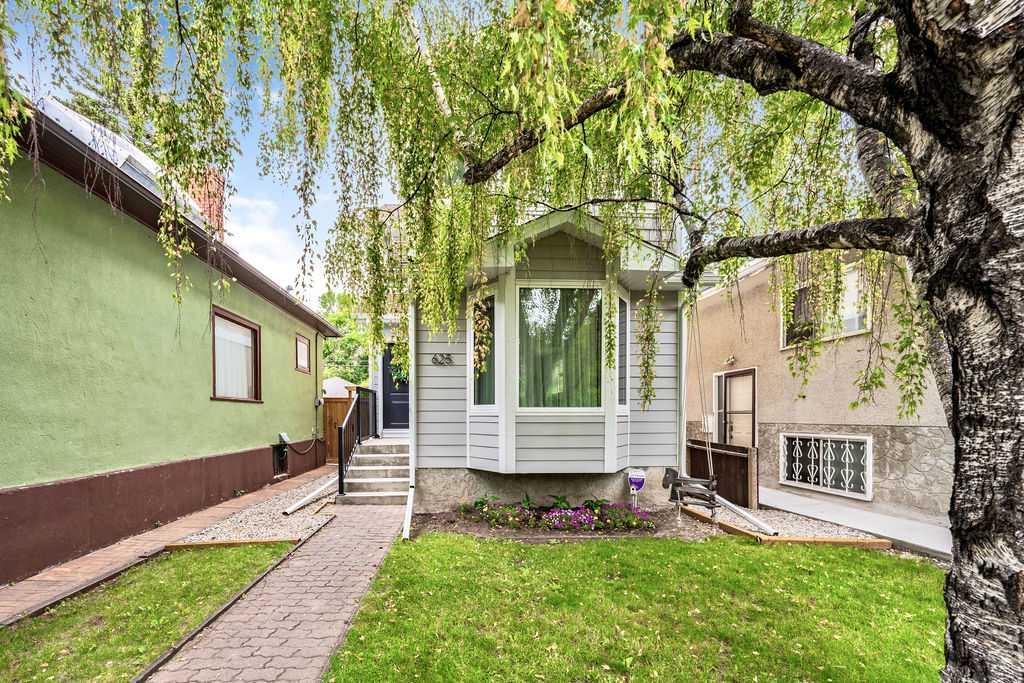
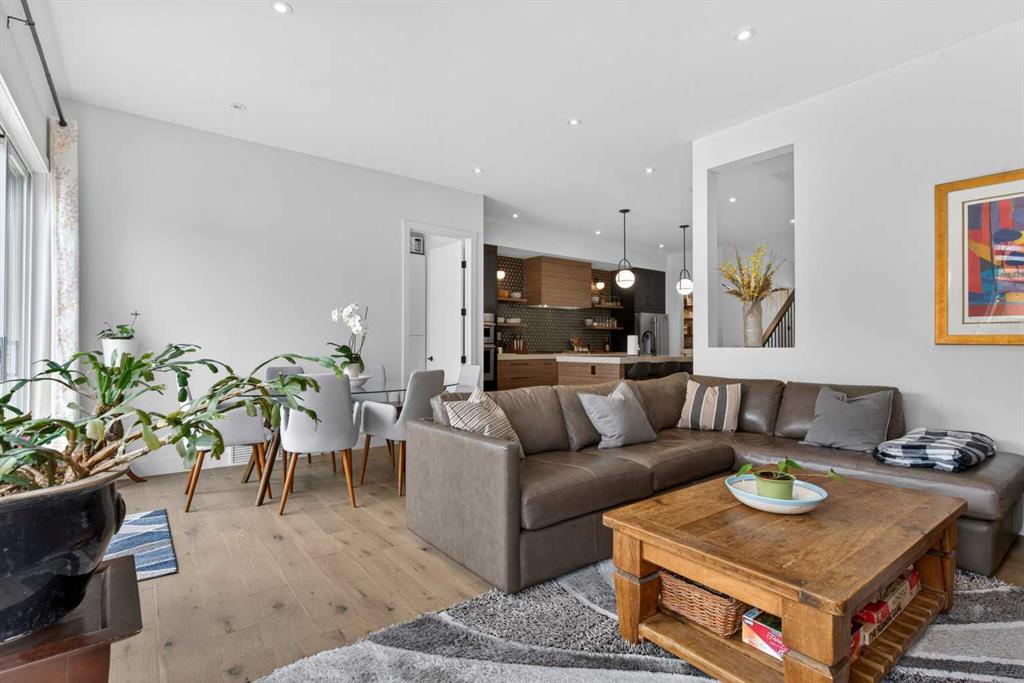
A true masterpiece of contemporary living in this stunning two storey home in the exclusive inner city community of Renfrew…here on the quiet tree-lined crescent within walking distance to neighbourhood parks, recreation & schools. Custom-crafted by the Altitude Group, this extraordinary home enjoys 5 bedrooms & 3.5 bathrooms, engineered hardwood floors & central air, exquisite designer kitchen with Frigidaire Professional appliances & legal basement suite with its own separate entrance. Offering over 3300sqft of refined living space, you will embrace the free-flowing design of the main floor with its soaring 10ft ceilings, from the sun-drenched living room with sleek gas fireplace & expansive windows, into the open concept dining room with sliding glass doors to the backyard & into the fully-loaded chef’s kitchen with its walnut cabinetry, upgraded 38" high quartz countertops & custom backsplash, huge centre island with undermount double sinks, pull-out spice racks, walk-in pantry & the stainless steel appliances include built-in convection oven & gas cooktop. Complemented by 9ft ceilings, the 2nd floor has 3 lovely bedrooms & an open loft area; the owners’ retreat boasts 2 walk-in closets & a gorgeous ensuite bath with heated tile floors & quartz-topped double vanities, free-standing soaker tub & oversized glass shower. Another bathroom – also with heated floors & quartz counters, & laundry room with sink & LG washer/dryer complete the 2nd level. The legal secondary basement suite – with 8 & 9ft ceilings, infloor heating & separate side entrance, is beautifully finished with 2 bedrooms, open concept living/dining room, full bathroom, laundry/storage with stacked Electrolux washer/dryer & full kitchen with Frigidaire/GE appliances. The pie-shaped backyard is your private outdoor retreat…fully fenced & landscaped complete with concrete patio with pergola, storage shed & full-width maintenance-free deck (with natural gas BBQ line). The oversized detached 2 car garage is heated & has epoxy floors. Among the extensive upgrades & extras: closet organizers, acrylic stucco/brick exterior, quartz counters in both kitchens & all bathrooms, main floor mudroom with built-in bench/cabinets, leaf guards on house & garage, sump pump, custom window blinds & metal railings. Neighbourhood schools & hot spots are all just minutes away, as well as the tennis courts & Athletic Park, Aquatic & Rec Centre, Stew Hendry/Henry Viney Arena & community centre. If you work downtown, your new home is just a 30 minute walk. TELUS Spark Science Centre & Tom Campbell‘s Hill Natural Park are both just a short drive away, & with its prime location giving you easy access to the TransCanada Highway/16th Avenue, Edmonton & Deerfoot Trails, you’ve got a quick commute the Calgary Zoo, shopping, golf courses, Kensington, Prince's Island Park & the downtown core.
Property details
| Bedrooms | 5 |
| Bathrooms | 4.0 |
| Style | 2 Storey |
| Heating | In Floor,Forced Air,Natural Gas |
| Cooling | Central Air |
| Flooring | Carpet,Ceramic Tile,Hardwood |
| Levels | Two |
| Basement | Full |
| Basement development | Finished |
| Interior features | Built-in Features,Chandelier,Closet Organizers,Double Vanity,High Ceilings,Kitchen Island,Open Floorplan,Pantry,Quartz Counters,Soaking Tub,Storage,Sump Pump(s),Walk-In Closet(s) |
| Appliances | Central Air Conditioner,Convection Oven,Dishwasher,Dryer,Gas Cooktop,Microwave,Range Hood,Refrigerator,Washer,Window Coverings |
| Inclusions | Basement appliances (fridge, dishwasher, stove, microwave/hoodfan, washer, dryer), alarm system hardware, storage shed, exterior security cameras, front doorbell & monitor. |
| Laundry | In Basement,Laundry Room,Multiple Locations,Sink,Upper Level |
| Lot size | 4262.00 sqft |
| Frontage | 20.54 ft |
| Lot features | Back Lane,Back Yard,Front Yard,Garden,Landscaped,Pie Shaped Lot |
| Exterior features | BBQ gas line,Garden,Private Yard,Storage |
| Fencing | Fenced |
| Patio | Deck,Patio,Pergola |
| Year built | 2023 |
| Construction materials | Brick,Stucco,Wood Frame |
| Roof | Asphalt Shingle |
| Foundation | Poured Concrete |
| Parking features | Alley Access,Double Garage Detached,Garage Faces Rear,Heated Garage,Workshop in Garage |
| Garage spaces | 2 |
| Parking total | 2 |
| Annual taxes | $8,711 |
| Tax year | 2026 |
| Possession | Negotiable |
| Zoning | R-CG |
| Title | Fee Simple |
| Restrictions | None Known |
| Neighbourhood | Renfrew |
| Community features | Park,Playground,Schools Nearby,Shopping Nearby,Tennis Court(s) |
| List AOR | Calgary |
Location
Sold comparables in Renfrew
84 recent sales in Renfrew
VOW members see sold prices, sold dates, and full comparable details. Free registration; takes 30 seconds.
Sign up to see sold dataAbout Renfrew
AI-generated summaryRenfrew is a well-established inner-city neighbourhood with a quiet, residential feel and easy access to downtown Calgary. It blends long-time locals with a growing wave of young professionals attracted by its central location and walkable streets.
Located just northeast of downtown Calgary, offering a short commute by bike or transit
Borders the Bow River pathway system, providing excellent recreational access
Active community association with rinks, sports fields, and year-round programming
Housing
Housing stock is a mix of original post-war bungalows, infill duplexes, and modern single-family homes, reflecting ongoing redevelopment across the community.
Transit
Renfrew is well-served by nearby bus routes along 16th Avenue and Edmonton Trail, with the Bridgeland/Memorial CTrain station a short walk or bike ride away.
Amenities
Residents enjoy proximity to Bridgeland's cafés and restaurants, the Tom Campbell's Hill Natural Area, Renfrew Athletic Park, and the shops along Edmonton Trail.
Who lives here
The community attracts a diverse mix of long-established families, young professionals, and couples drawn by affordable inner-city options and proximity to downtown.
This neighbourhood summary was generated by AI for general orientation only. Verify details with the City of Calgary and your REALTOR® before making decisions.