

By the numbers
How this listing measures up
$/sqft
$590
vs Sundance median
-25%
community avg $851K
Sqft per bedroom
271
Year built
1981
Annual taxes
$3,708
2025
Garage
2 spaces
$/sqft distribution
Where this listing sits in Sundance
Of 17 active residential listings in Sundance,
this property at $590/sqft
sits in the $550–600 range.
Other active listings
This listing's price range
This listing
About this property
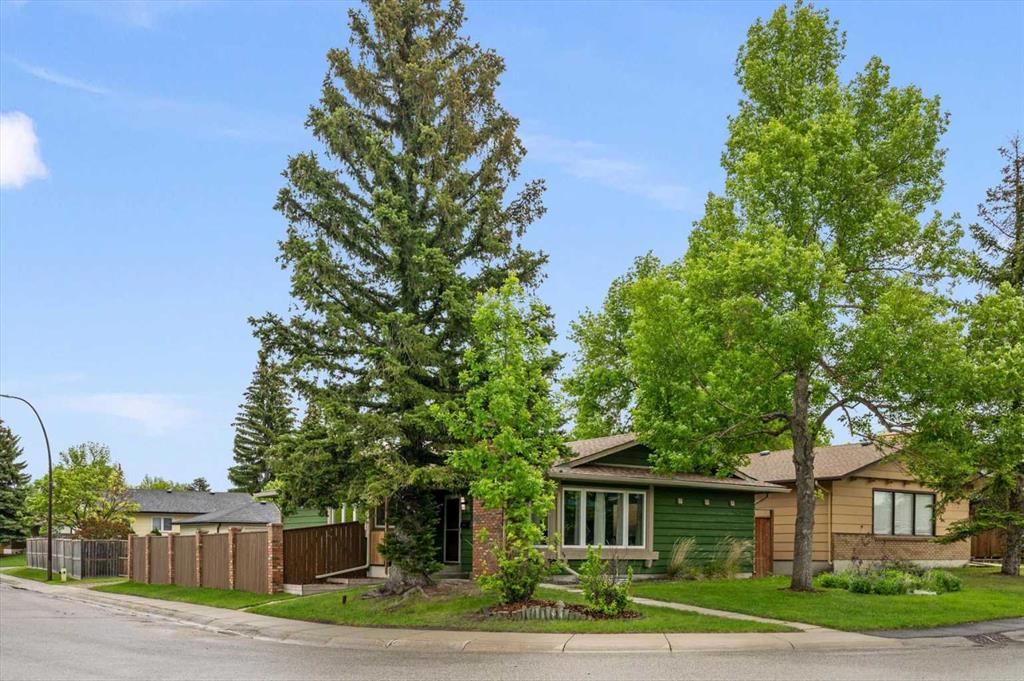
Welcome to this beautifully maintained and thoughtfully updated bungalow, perfectly positioned on a charming corner lot in the heart of Sundance. Surrounded by mature trees, established landscaping, and beautiful curb appeal, this home offers warmth, character, and the family-friendly lifestyle buyers are looking for. Located just a short walk to Lake Sundance, schools, parks, playgrounds, pathways, and community amenities, this home truly captures the best of lake community living. Offering over 2000 sq. ft. of developed living space, the home feels bright, cozy, and inviting from the moment you step inside. Large windows fill the main living area with natural light, while the functional floor plan creates an easy flow for everyday living and entertaining. The spacious living room is anchored by a beautiful stone-faced wood-burning fireplace, creating a warm and welcoming gathering space for family movie nights, quiet evenings, or hosting friends. The dining area flows into the updated kitchen, featuring ceiling-height cabinetry, granite countertops, stainless steel appliances, tile backsplash, generous storage, and a convenient pass-through that keeps the space connected to the main living area. The main floor offers three well-sized bedrooms, including a comfortable primary bedroom with a private 2-piece ensuite. The additional bedrooms are ideal for children, guests, or a home office, and the updated main bathroom is conveniently located for family living. The fully developed lower level adds excellent flexibility with a spacious recreation area, large fourth bedroom, full bathroom, laundry area, and ample storage, giving the home room to grow with your family. The side entrance adds everyday convenience and future potential. Outside, the private fenced yard is designed for enjoying time together. The large deck, natural gas BBQ hookup, dedicated firepit area, mature fencing, and green space create the perfect setting for summer evenings, outdoor dining, and making memories with family and friends. A detached double garage adds excellent functionality, storage, and parking. This home has benefited from numerous significant upgrades, including a high-efficiency furnace and hot water tank (2022), central air conditioning (2024), newer windows throughout, updated kitchen, updated bathrooms, modern flooring, updated lighting, and fresh paint. Sundance is one of Calgary’s most loved lake communities, offering year-round access to Lake Sundance with swimming, boating, fishing, skating, tennis, playgrounds, sports fields, and community events. With schools, shopping, transit, Fish Creek Park, and major roadways nearby, this location provides outstanding convenience while still offering the quiet, established feel of a mature neighbourhood. Warm, bright, updated, and full of charm inside and out, this is a wonderful opportunity to own a turnkey family home in an exceptional lake community.
Property details
| Bedrooms | 4 |
| Bathrooms | 3.0 |
| Style | Bungalow |
| Heating | Forced Air,Natural Gas |
| Cooling | Central Air |
| Flooring | Tile,Vinyl Plank |
| Levels | One |
| Basement | Full |
| Basement development | Finished |
| Interior features | Ceiling Fan(s),Closet Organizers,Open Floorplan,Vinyl Windows |
| Appliances | Central Air Conditioner,Dishwasher,Electric Stove,Garage Control(s),Microwave Hood Fan,Range Hood,Refrigerator,Washer/Dryer,Window Coverings |
| Inclusions | N/A |
| Laundry | Lower Level |
| Lot size | 4456.00 sqft |
| Frontage | 44.56 ft |
| Lot features | Back Lane,Back Yard,Corner Lot,Front Yard,Low Maintenance Landscape,Private |
| Exterior features | BBQ gas line,Fire Pit,Garden,Private Entrance,Private Yard,Storage |
| Fencing | Fenced |
| Patio | Deck,Patio |
| Year built | 1981 |
| Construction materials | Wood Frame,Wood Siding |
| Roof | Asphalt Shingle |
| Foundation | Poured Concrete |
| Parking features | Double Garage Detached |
| Garage spaces | 2 |
| Parking total | 2 |
| Annual taxes | $3,708 |
| Tax year | 2025 |
| Possession | Negotiable |
| Zoning | R-CG |
| Title | Fee Simple |
| Restrictions | None Known |
| Neighbourhood | Sundance |
| Community features | Clubhouse,Fishing,Lake,Park,Playground,Schools Nearby,Shopping Nearby,Sidewalks,Street Lights,Tennis Court(s),Walking/Bike Paths |
| List AOR | Calgary |
Location
Sold comparables in Sundance
59 recent sales in Sundance
VOW members see sold prices, sold dates, and full comparable details. Free registration; takes 30 seconds.
Sign up to see sold dataAbout Sundance
AI-generated summarySundance is a well-established southeast Calgary lake community with a relaxed, family-friendly atmosphere centred around its private residents-only lake and beach club.
Private lake community with exclusive beach and recreational facilities for residents
Borders Fish Creek Provincial Park, one of Canada's largest urban parks
Strong community association with year-round programming and events
Housing
The neighbourhood features a mix of single-family detached homes, semi-detached properties, and townhouses, many built in the 1980s and 1990s.
Transit
Sundance is primarily car-dependent, though Bus Route 23 and nearby Fish Creek–Lacombe CTrain station provide public transit options.
Amenities
Residents enjoy proximity to Sundance Lake, Fish Creek Provincial Park, Sun Valley Park, and the shopping and dining options along Macleod Trail and at Shawnessy Village.
Who lives here
The community attracts established families and long-term homeowners who value suburban stability, outdoor recreation, and the lake lifestyle.
This neighbourhood summary was generated by AI for general orientation only. Verify details with the City of Calgary and your REALTOR® before making decisions.