



By the numbers
How this listing measures up
$/sqft
$988
vs Varsity median
+110%
community avg $715K
Sqft per bedroom
506
Year built
2011
Annual taxes
$6,982
2026
Garage
2 spaces
$/sqft distribution
Where this listing sits in Varsity
Of 73 active residential listings in Varsity,
this property at $988/sqft
sits in the $950–1000 range.
Other active listings
This listing's price range
This listing
About this property
There's a moment when you walk into a house and realize someone thought about every inch of it. An architect. An interior designer. A landscape architect. All three working together on one property, one vision. That's what this home is.
The result is a home that looks the way it does on purpose — batu and stucco exterior, standing seam metal roof, spandrel glass panels that give the facade a quiet contemporary edge. Across four levels, 1,519 sq ft above grade and over 2,600 sq ft of total developed space — every inch considered.
The front yard is alpine-themed and four-season interesting: tiered Chief Cliff boulders, river rock dry stream, alternating perennials, a striking lilac tree, and irrigation. The oversized front entry has a canopy overhang with its own skylight. Step around back and the story changes entirely. South-facing yard. Tall fence. Mature green ash trees and a lilac hedge that create the kind of privacy that usually takes decades to grow into. Batu hardwood deck, vegetable garden, apple tree, and a back patio wired and plumbed for a hot tub. The double garage is batu and stucco to match the house, with a custom metal-roofed shed tucked behind it.
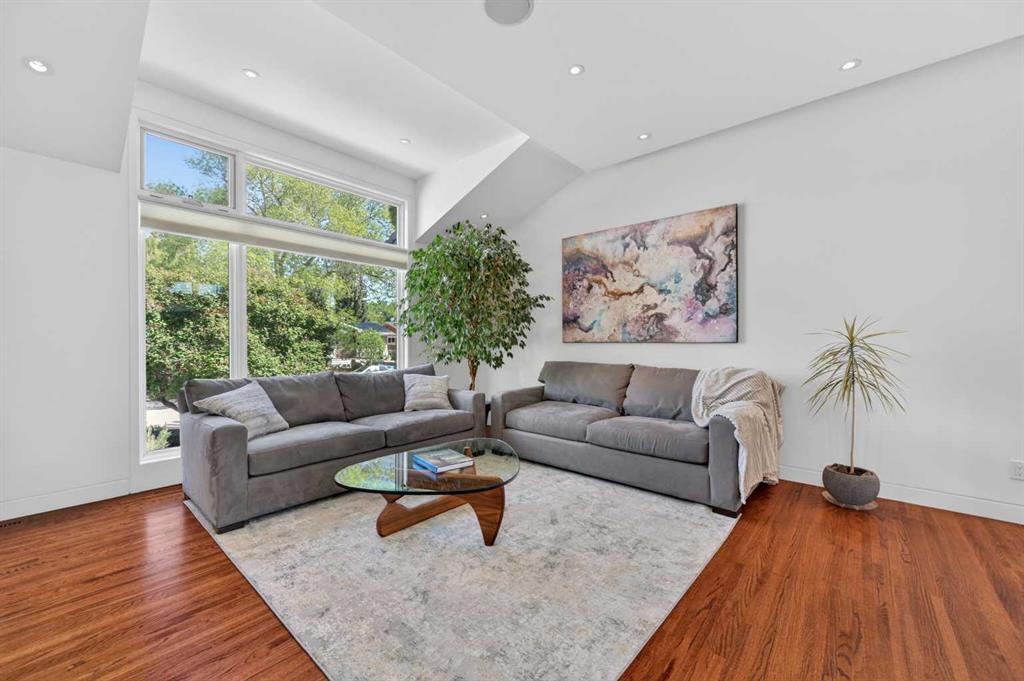
The main level opens under 10-foot sculptural ceilings. Kitchen, dining, and living room connect the way a good floor plan should — not chopped up, not forced open, just right. A gas fireplace anchors the living room. Built-in ceiling speakers run through the living room, family room, kitchen, and back patio. Concrete epoxy floors carry through the front and back entries, kitchen, and all three bathrooms; solid oak hardwood runs through the living room, dining room, and upper floor. The kitchen features an induction cooktop, built-in Jennair combination microwave/wall oven, Bosch panel-faced dishwasher, quartz island, and under-cabinet lighting. Built-in storage throughout every level.
Upstairs, a skylight runs the full length of the upper hall — the light carries all the way through to the primary dressing room, so the entire level feels open and airy from the moment you ascend the stairs. The primary suite has a walk-in dressing room with built-ins, a custom headboard with integrated night tables, and a heated-floor ensuite with a large shower. The lower level has a family room with large windows and a gas fireplace, a heated-floor 3-piece bath, and a cedar sauna. The flex room — floor-to-ceiling cabinetry, built-in bookshelves — handles whatever the next chapter looks like. High-efficiency furnace, 200-amp service, Hunter Douglas blinds on the main and upper floors.
Varsity is the kind of community people move to when they know what they want. Quiet crescent. Mature trees. Walkable to Marion Carson, St. Vincent de Paul, F.E. Osborne, and Sir Winston Churchill. Minutes to Market Mall, Foothills, U of C, and Varsity Ravine.
Property details
| Bedrooms | 3 |
| Bathrooms | 3.0 |
| Style | 4 Level Split |
| Heating | High Efficiency,Exhaust Fan,Forced Air,Humidity Control,Natural Gas |
| Cooling | None |
| Flooring | Carpet,Concrete,Hardwood |
| Levels | 4 Level Split |
| Basement | Partial |
| Basement development | Finished |
| Interior features | Beamed Ceilings,Breakfast Bar,Built-in Features,Ceiling Fan(s),Central Vacuum,Chandelier,Closet Organizers,Crown Molding,Double Vanity,Kitchen Island,No Animal Home,No Smoking Home,Open Floorplan,Pantry,Recessed Lighting,See Remarks,Skylight(s),Vaulted Ceiling(s),Walk-In Closet(s),Wired for Data,Wired for Sound |
| Appliances | Built-In Oven,Dishwasher,Induction Cooktop,Refrigerator |
| Inclusions | Dishwasher, Induction Cook Top, Oven Built-In, Microwave Built-In, Refrigerator, Window Blinds |
| Laundry | Laundry Room,Lower Level |
| Lot size | 6598.00 sqft |
| Frontage | 60.01 ft |
| Lot features | Back Yard,Front Yard,Fruit Trees/Shrub(s),Garden,Landscaped,Low Maintenance Landscape,Rectangular Lot,Underground Sprinklers,Yard Drainage |
| Exterior features | Garden,Other,Private Yard,Storage |
| Fencing | Partial |
| Patio | Deck,Patio |
| Year built | 2011 |
| Construction materials | Stucco,Wood Siding |
| Roof | Membrane,Metal |
| Foundation | Poured Concrete |
| Parking features | Additional Parking,Double Garage Detached,Driveway,Garage Door Opener,Garage Faces Front,Insulated |
| Garage spaces | 2 |
| Parking total | 8 |
| Annual taxes | $6,982 |
| Tax year | 2026 |
| Possession | Negotiable |
| Zoning | R-CG |
| Title | Fee Simple |
| Restrictions | None Known |
| Neighbourhood | Varsity |
| Community features | Clubhouse,Golf,Park,Playground,Pool,Schools Nearby,Shopping Nearby,Sidewalks,Street Lights,Tennis Court(s) |
| List AOR | Calgary |
Location
Sold comparables in Varsity
117 recent sales in Varsity
VOW members see sold prices, sold dates, and full comparable details. Free registration; takes 30 seconds.
Sign up to see sold dataAbout Varsity
AI-generated summaryA well-established northwest Calgary community with a mature, relaxed feel, known for its tree-lined streets and proximity to the University of Calgary. Varsity balances quiet suburban living with convenient access to major amenities.
Bordered by the University of Calgary to the south and Market Mall to the west
Varsity Ravine provides a natural green corridor through the community
Alberta Children's Hospital and Foothills Medical Centre are a short drive away
Housing
Predominantly single-family detached homes from the 1960s–1980s, with some townhouses and low-rise condominiums, offering solid value in a mature setting.
Transit
Served by Calgary Transit bus routes with the University of Calgary CTrain station (Red Line) nearby, making car-free commuting to the core feasible.
Amenities
Market Mall shopping centre is steps away, and residents enjoy easy access to the Bow River pathways, Varsity Ravine Park, and the wide range of services along Crowchild Trail NW.
Who lives here
A mix of long-time homeowners, university faculty and staff, and families drawn to the established neighbourhood character and proximity to the University of Calgary and Alberta Children's Hospital.
This neighbourhood summary was generated by AI for general orientation only. Verify details with the City of Calgary and your REALTOR® before making decisions.
Browse Calgary homes by feature
Similar listings in Varsity
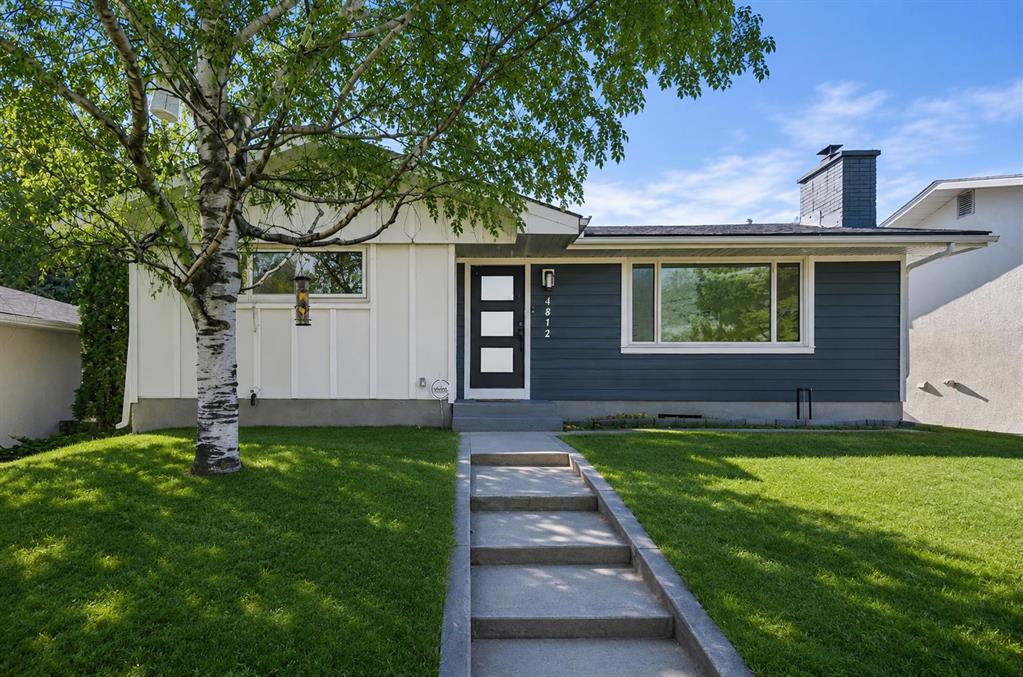
$925,000
4812 Verona Drive NW
Listed by 2% Realty — Michelle Gee
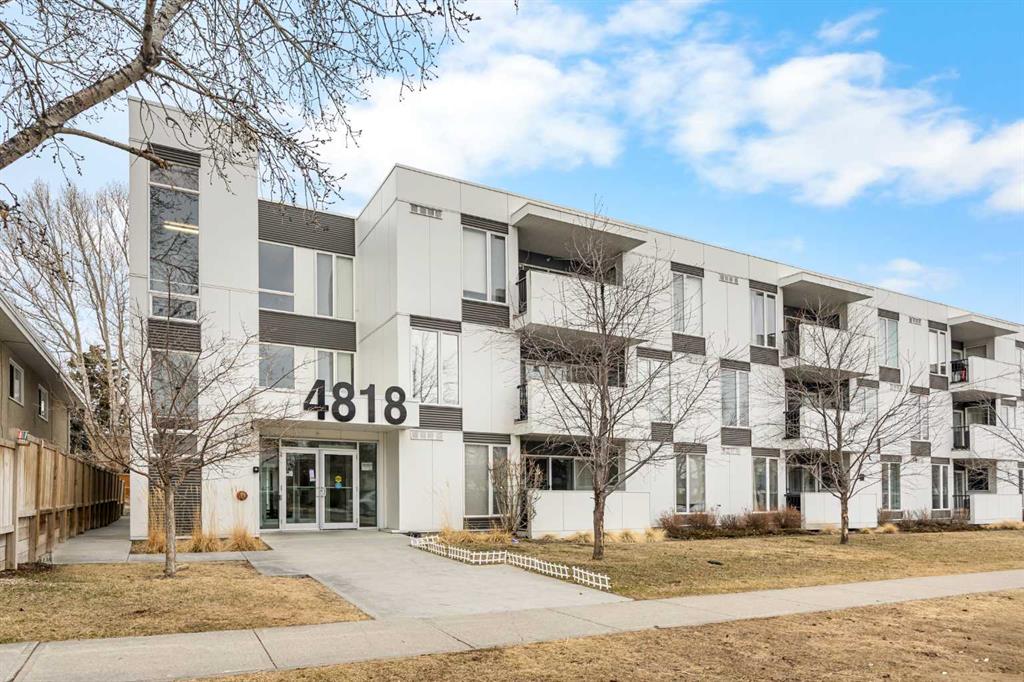
$349,900
208-4818 Varsity Drive NW
Listed by Jessica Chan Real Estate & Management Inc. — Jessica Chan
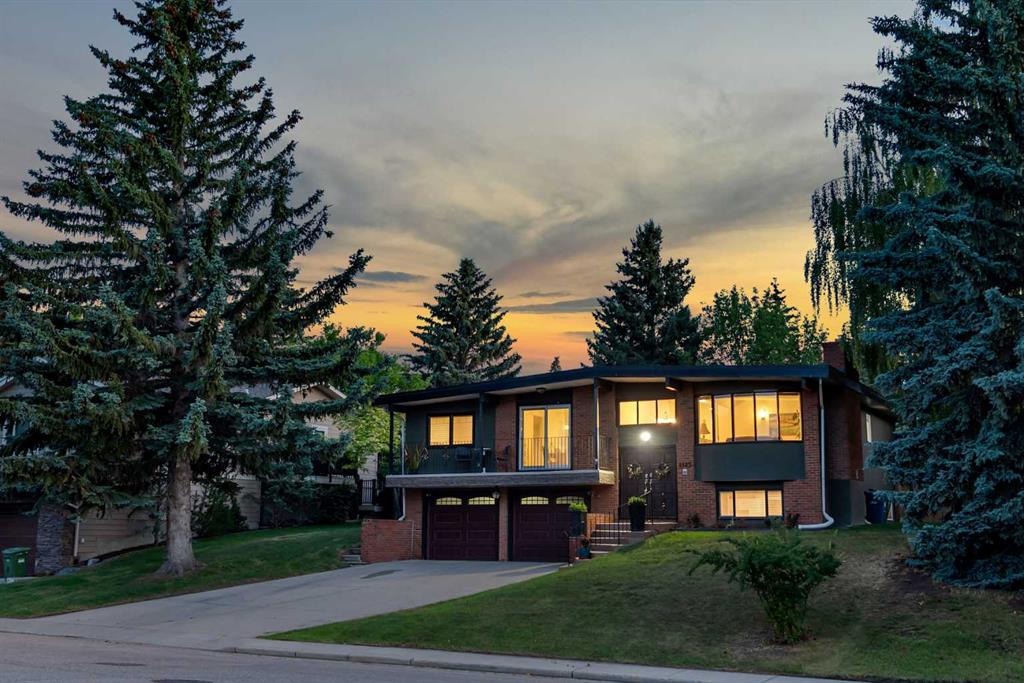
$1,350,000
4143 Varsity Road NW
Listed by MaxWell Capital Realty — Chris Ford
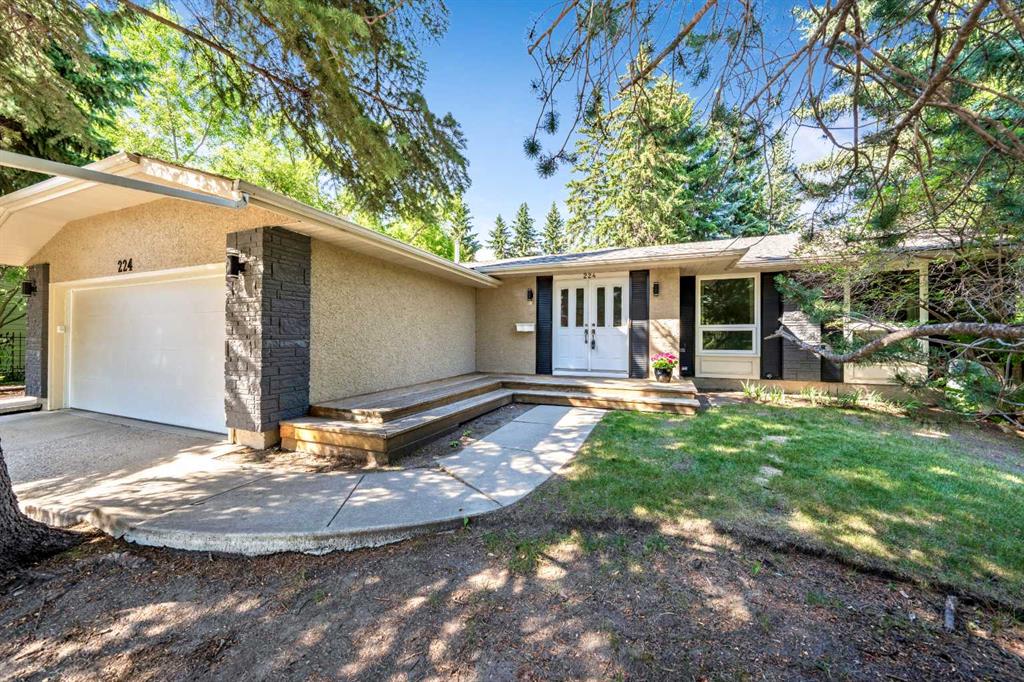
$1,325,000
224 Varsity Crescent NW
Listed by Century 21 Bamber Realty LTD. — Lisa Calles