



By the numbers
How this listing measures up
$/sqft
$363
vs Hillcrest median
+32%
community avg $634K
Sqft per bedroom
575
Year built
2014
Annual taxes
$5,300
2025
Garage
2 spaces
$/sqft distribution
Where this listing sits in Hillcrest
Of 19 active residential listings in Hillcrest,
this property at $363/sqft
sits in the $350–400 range.
Other active listings
This listing's price range
This listing
About this property
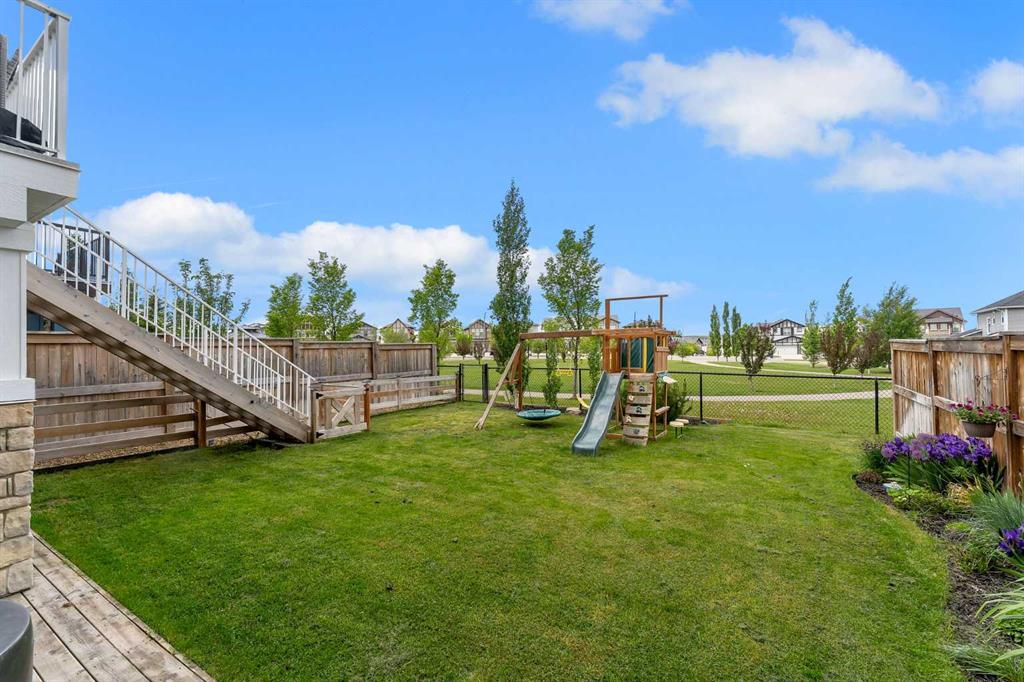
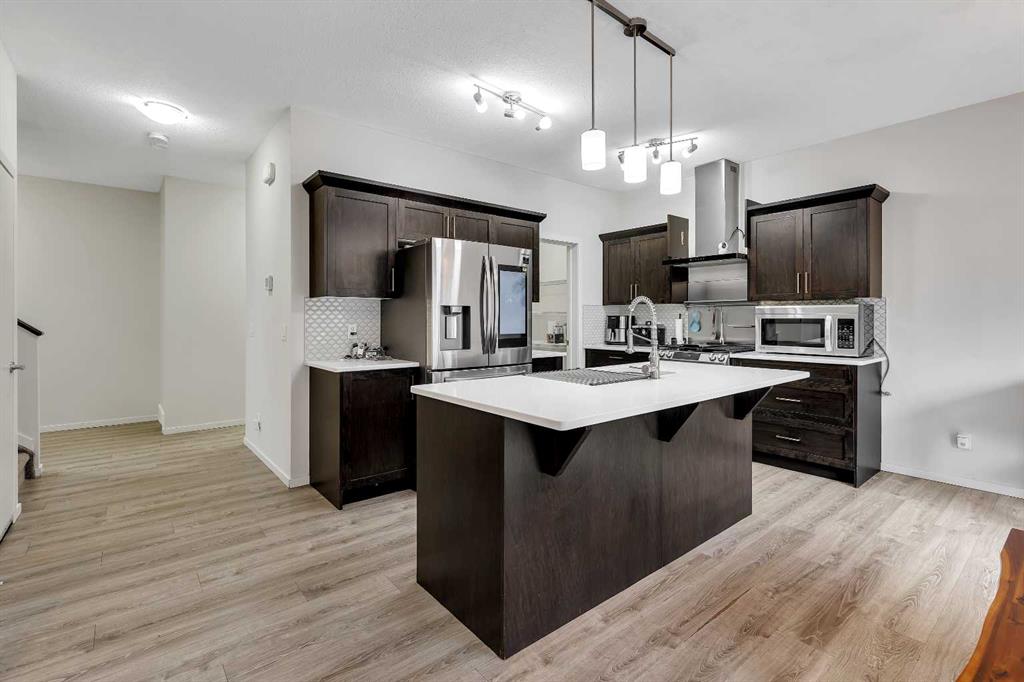
This absolutely gorgeous WALKOUT home is located on the nicest street in Hillcrest, backing directly onto the park and green space. Located high on the hill, the views from this home are simply outstanding. This family-friendly community is a great place to raise your children with Northcott Prairie School just a short jaunt away. Inside, you'll love the neutral tones and the warm vinyl flooring. Large windows across the back of the home and 9 foot ceilings maximize the views and create a bright and airy atmosphere. The beautiful kitchen has full height cabinetry, a central island with stone counters and modern appliances. The living room is a cozy place to gather with a gas fireplace as the focal point. The dining area has sliding doors that to the full-width walkout deck, which has stairs that conveniently lead down to the yard. A bonus is the main floor nook that functions well as a home office. A large walk-through pantry and a 2 piece bath complete this level. Heading upstairs, you'll appreciate that the large bonus room divides the Master bedroom from the other 2 bedrooms creating a functional layout. The primary suite offers ample space with a luxurious 5 piece ensuite that includes an oversized tiled shower, a deep soaker tub and dual sinks. There is also an abundance of shelving for storage and a huge walk-in closet. The upper level also has two additional bedrooms, a 4 piece bath and upper laundry. The fully finished walkout basement has been intelligently laid out with a spacious rec area, a 4th bedroom and a 4-piece bath. Outside, the yard has everything you could possibly want with a full-width deck, a dog run, a playset and a gate that leads out to the park beyond. Hillcrest is an excellent community with quick access to Deerfoot, shopping, pathways and schools.
Property details
| Bedrooms | 4 |
| Bathrooms | 4.0 |
| Style | 2 Storey |
| Heating | Forced Air |
| Cooling | None |
| Flooring | Carpet,Tile,Vinyl |
| Levels | Two |
| Basement | Full |
| Basement development | Finished |
| Interior features | Chandelier,Kitchen Island,Open Floorplan,Pantry,Recessed Lighting,Stone Counters,Walk-In Closet(s) |
| Appliances | Dishwasher,Dryer,Electric Stove,Range Hood,Refrigerator,Washer |
| Inclusions | Irrigation, Built-in Speakers, Metal Hanging Racks in Garage, Garage Refrigerator |
| Laundry | Laundry Room,Upper Level |
| Lot size | 4617.00 sqft |
| Frontage | 38.06 ft |
| Lot features | Back Yard,Backs on to Park/Green Space,No Neighbours Behind,Rectangular Lot |
| Exterior features | Balcony,Other |
| Fencing | Fenced |
| Patio | Balcony(s),Deck,Front Porch |
| Year built | 2014 |
| Construction materials | Vinyl Siding,Wood Frame |
| Roof | Asphalt Shingle |
| Foundation | Poured Concrete |
| Parking features | Double Garage Attached |
| Garage spaces | 2 |
| Parking total | 4 |
| Annual taxes | $5,300 |
| Tax year | 2025 |
| Possession | 60 Days / Neg |
| Zoning | R1 |
| Title | Fee Simple |
| Restrictions | Utility Right Of Way |
| Neighbourhood | Hillcrest |
| Community features | Park,Playground,Schools Nearby,Shopping Nearby,Sidewalks,Street Lights,Walking/Bike Paths |
| List AOR | Calgary |
Location
Sold comparables in Hillcrest
21 recent sales in Hillcrest
VOW members see sold prices, sold dates, and full comparable details. Free registration; takes 30 seconds.
Sign up to see sold dataAbout Hillcrest
AI-generated summaryA quiet, established inner-city neighbourhood with a strong sense of community and tree-lined streets. Hillcrest offers a relaxed residential feel while remaining close to Calgary's urban core.
19 active listings with an average list price of $636,042
Homes are averaging 48 days on market, suggesting a measured pace of sales activity
Borders the Elbow River, offering easy access to extensive Calgary pathway networks
Housing
Predominantly single-family detached homes, with a mix of original bungalows and newer infill builds reflecting ongoing neighbourhood reinvestment.
Transit
Reasonably walkable with access to Calgary Transit bus routes, though most residents rely on personal vehicles for daily errands.
Amenities
Close to Inglewood's boutique shops and dining, Scotsman's Hill, the Elbow River pathways, and the Calgary Zoo.
Who lives here
A blend of long-time homeowners, young families, and professionals drawn to the neighbourhood's proximity to downtown and outdoor amenities.
This neighbourhood summary was generated by AI for general orientation only. Verify details with the City of Calgary and your REALTOR® before making decisions.
Browse Calgary homes by feature
Similar listings in Hillcrest

$452,900
673 Hillcrest Road SW
Listed by CIR Realty — Zoe-Anne MacKenzie
$649,500
262 Hillcrest Heights SW
Listed by RE/MAX Real Estate (Mountain View) — Johnnie Sermeno

$485,000
549 Hillcrest Road SW
Listed by Comox Realty — Lena Shaidullina
$539,900
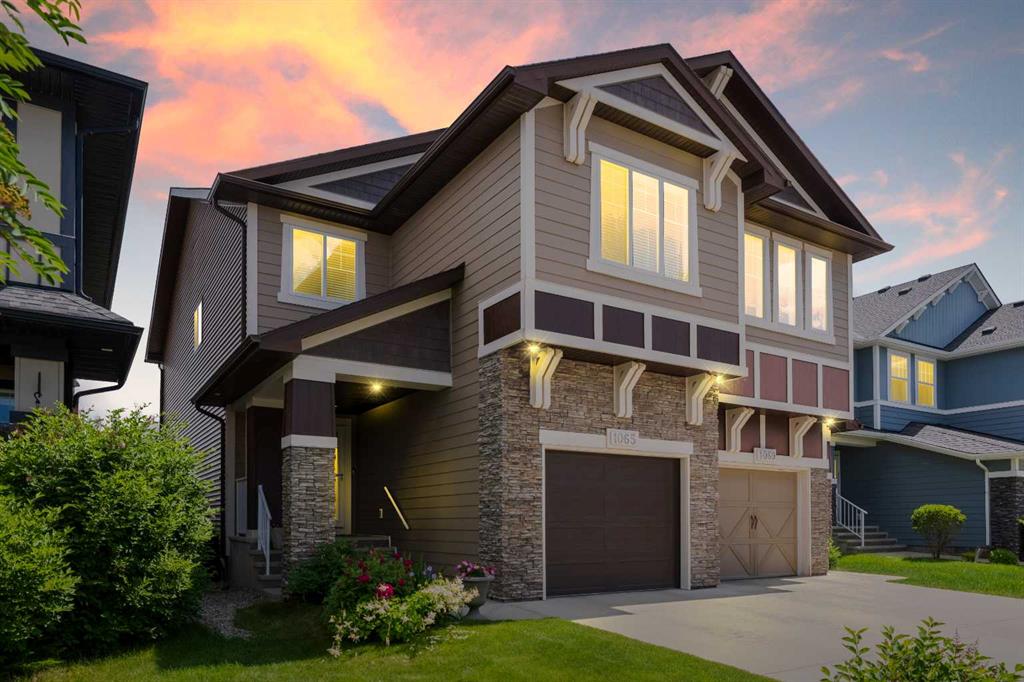
1065 Hillcrest Lane SW
Listed by CIR Realty — Ryan Torris