


By the numbers
How this listing measures up
$/sqft
$395
vs McKenzie Lake median
+10%
community avg $772K
Sqft per bedroom
538
Year built
1999
Annual taxes
$5,370
2025
Garage
2 spaces
$/sqft distribution
Where this listing sits in McKenzie Lake
Of 19 active residential listings in McKenzie Lake,
this property at $395/sqft
sits in the $350–400 range.
Other active listings
This listing's price range
This listing
About this property
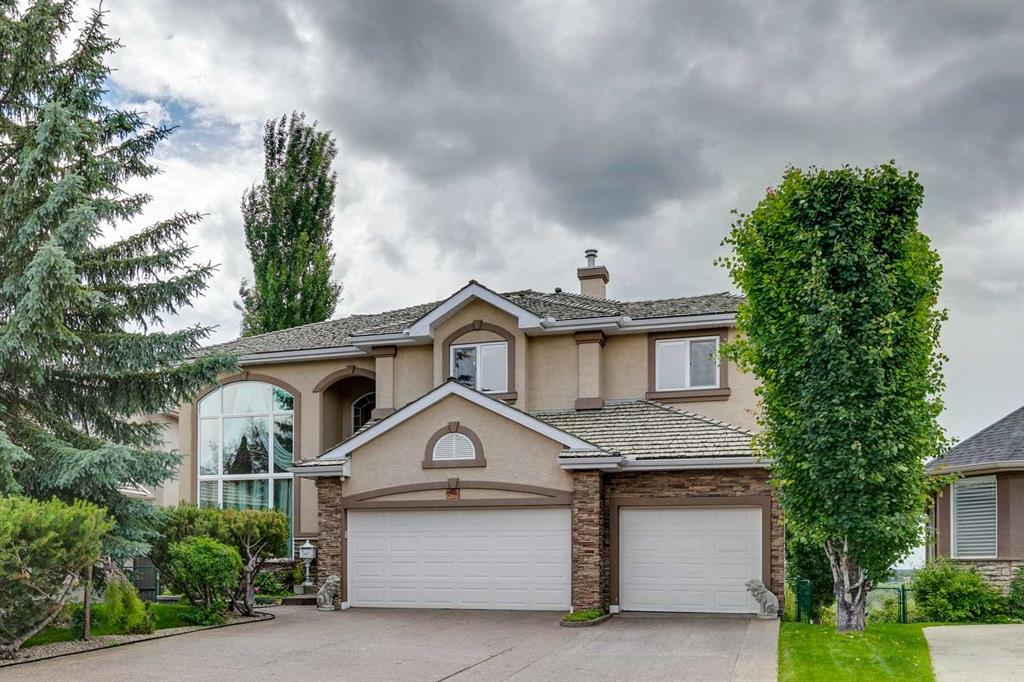
*** Open House CANCELLED *** Welcome to this beautifully maintained family home, ideally located on a quiet cul-de-sac and backing onto a treed corner of a school green space with sought-after south exposure. Meticulously cared for and thoughtfully designed, this home offers the perfect blend of comfort, functionality, and outdoor living.
The main floor features new hardwood flooring throughout most of the level, 9-foot ceilings, a thermostatically controlled gas fireplace, and a stunning chef-inspired kitchen with mocha-glazed maple cabinetry, granite countertops, a large central island, walk-through pantry, and updated appliances. A spacious dining area and versatile front flex room provide excellent space for entertaining, working from home, or family living.
Upstairs, you'll find 3 generously sized bedrooms, a convenient Jack-and-Jill bathroom, and a spacious primary retreat with a beautifully renovated spa-inspired ensuite completed in 2024. The ensuite features a premium insulated soaker tub designed to retain heat longer for a truly relaxing experience. Additional updates include a brand-new furnace, while central air conditioning provides year-round comfort and has been regularly serviced and maintained.
The fully developed basement offers even more living space with a large recreation room featuring another cozy thermostatically controlled gas fireplace, stylish dry bar, full bathroom with heated floors, and a fourth bedroom with heated floors.
Outside, enjoy a professionally landscaped backyard complete with underground irrigation, plus a charming front veranda that enhances the home's exceptional curb appeal. Located just a short walk from the Bow River pathway system, you'll enjoy stunning Rocky Mountain views and spectacular sunsets. As an added bonus, children can walk to school without ever crossing a street, making this an ideal family location.
Property details
| Bedrooms | 4 |
| Bathrooms | 3.0 |
| Style | 2 Storey |
| Heating | Forced Air |
| Cooling | Central Air |
| Flooring | Carpet,Hardwood |
| Levels | Two |
| Basement | Full |
| Basement development | Finished |
| Interior features | Bar,Ceiling Fan(s),Double Vanity,Granite Counters,High Ceilings,Kitchen Island,No Smoking Home,Pantry,Soaking Tub,Walk-In Closet(s) |
| Appliances | Central Air Conditioner,Dishwasher,Freezer,Garage Control(s),Microwave,Oven,Range,Refrigerator,Washer/Dryer,Window Coverings |
| Inclusions | Entertainment Center in Basement |
| Laundry | Laundry Room,Main Level |
| Lot size | 4983.00 sqft |
| Frontage | 43.97 ft |
| Lot features | Back Yard,Backs on to Park/Green Space,Cul-De-Sac,Garden,Landscaped,No Back Lane,No Neighbours Behind,Private,Underground Sprinklers |
| Exterior features | Fire Pit,Garden,Private Yard |
| Fencing | Fenced |
| Patio | Deck,Front Porch |
| Year built | 1999 |
| Construction materials | Stone,Vinyl Siding,Wood Frame |
| Roof | Wood |
| Foundation | Poured Concrete |
| Parking features | Double Garage Attached |
| Garage spaces | 2 |
| Parking total | 4 |
| Annual taxes | $5,370 |
| Tax year | 2025 |
| Possession | Negotiable |
| Zoning | R-CG |
| Title | Fee Simple |
| Restrictions | None Known |
| Neighbourhood | McKenzie Lake |
| Community features | Park,Playground,Schools Nearby,Shopping Nearby,Walking/Bike Paths |
| List AOR | Calgary |
Location
Sold comparables in McKenzie Lake
96 recent sales in McKenzie Lake
VOW members see sold prices, sold dates, and full comparable details. Free registration; takes 30 seconds.
Sign up to see sold dataAbout McKenzie Lake
AI-generated summaryMcKenzie Lake is a well-established, family-oriented southeast Calgary community centred around its private lake and beach club, offering a relaxed suburban lifestyle with strong community pride.
Private lake and beach club exclusive to McKenzie Lake residents
20 active listings with an average list price of $787,515
Homes averaging 20 days on market, indicating steady demand
Adjacent to Fish Creek Provincial Park, one of Canada's largest urban parks
Access to several well-regarded public and Catholic schools nearby
Housing
The neighbourhood features predominantly detached single-family homes ranging from modest bungalows to larger two-storey properties, many with mature landscaping reflecting the community's 1990s development era.
Transit
McKenzie Lake is primarily car-dependent, though it is served by Calgary Transit bus routes with connections to nearby Fish Creek–Lacombe CTrain station on the Red Line.
Amenities
Residents enjoy close proximity to McKenzie Towne and Seton's retail corridors, South Health Campus, Fish Creek Provincial Park, and a private lake with beach access exclusive to community members.
Who lives here
The community attracts established families and long-term homeowners who value access to the lake, top-rated schools, and a quieter pace away from the city centre.
This neighbourhood summary was generated by AI for general orientation only. Verify details with the City of Calgary and your REALTOR® before making decisions.
Browse Calgary homes by feature
Similar listings in McKenzie Lake

$639,000
31 Mt Aberdeen Grove SE
Listed by CIR Realty — Sandra Roen

$779,999
11 Mckenzie Lake View SE
Listed by Coldwell Banker Mountain Central — Shawn Rasmussen
$1,849,000
85 Mt Douglas Circle SE
Listed by Charles — Dominik Zuczek

$765,000
58 Mountain Park Drive SE
Listed by Real Broker — Ryan LeBlanc