


By the numbers
How this listing measures up
$/sqft
$427
vs Shawnee Slopes median
+116%
community avg $522K
Sqft per bedroom
662
Year built
2016
Annual taxes
$6,921
2025
Garage
3 spaces
$/sqft distribution
Where this listing sits in Shawnee Slopes
Of 41 active residential listings in Shawnee Slopes,
this property at $427/sqft
sits in the $400–450 range.
Other active listings
This listing's price range
This listing
About this property
Experience exceptional luxury in this former Cardel Homes Show Home, ideally situated on a premium corner lot in the prestigious community of Shawnee Park. Offering over 3,680 sq. ft. of beautifully developed living space, this meticulously designed 4-bedroom, 4-bathroom home combines timeless elegance with outstanding craftsmanship and over $200,000 in premium upgrades. From the moment you step inside, you'll appreciate the impressive 9-foot ceilings, expansive windows, and stunning 10-foot ceiling in the living room that fills the home with natural light. Designer touches include European White Oak engineered hardwood flooring, custom millwork, motorized solar powered blinds, built-in speakers, and an open-concept floor plan that perfectly balances everyday comfort with sophisticated entertaining. At the heart of the home is a spectacular chef's kitchen featuring premium KitchenAid stainless steel appliances, a gas cooktop, custom Huntwood maple cabinetry, quartz countertops, a large centre island with breakfast seating, a marble herringbone backsplash, motion-sensor faucet, and a spacious walk-in pantry.
The adjoining dining area opens onto two covered outdoor living spaces, including a private entertaining deck with a motorized privacy screen—perfect for enjoying your morning coffee or hosting guests year-round. The soaring great room is anchored by a beautiful gas fireplace, creating a warm and inviting atmosphere.
Upstairs, you'll find a spacious bonus room, a dedicated built-in office/study area, and a luxurious primary retreat featuring elegant French barn doors, dual walk-in closets with custom organizers, and a spa-inspired 5-piece ensuite complete with dual vanities, a freestanding soaker tub, oversized custom shower, and designer tile finishes. Two additional generously sized bedrooms, each with walk-in closets, a full bathroom, and a convenient upper laundry room with sink and storage complete the upper level. The professionally finished basement is designed for entertaining and extended family living, featuring a large recreation room, full wet bar with beverage fridge, fourth bedroom, stylish 3-piece bathroom, and a second laundry area equipped with premium Bosch washer and dryer.
Additional features include:• Oversized epoxy-finished heated triple tandem garage with Bosch radiant in-floor heating and EV-ready electrical service• Multi-zone heating and cooling with central air conditioning• High-efficiency Lennox Elite furnace• Active radon mitigation system• Permanent programmable Gemstone exterior lighting• Built-in multi-room audio system• Smart garage door opener and security system wiring• Underground irrigation system• Fully landscaped and fenced backyard Perfectly located just moments from Fish Creek Provincial Park, scenic walking and cycling pathways, parks, tennis and pickleball courts, schools, churches, the YMCA, Shawnessy Shopping Centre, restaurants, the LRT station, and with quick access to Macleod Trail.
Property details
| Bedrooms | 4 |
| Bathrooms | 4.0 |
| Style | 2 Storey |
| Heating | Make-up Air,Fireplace(s),Forced Air,Humidity Control,See Remarks,Zoned |
| Cooling | Central Air |
| Flooring | Carpet,Ceramic Tile,Laminate |
| Levels | Two |
| Basement | Full |
| Basement development | Finished |
| Interior features | Bookcases,Breakfast Bar,Double Vanity,High Ceilings,Kitchen Island,No Animal Home,No Smoking Home,Pantry,Quartz Counters,See Remarks,Skylight(s),Soaking Tub,Storage |
| Appliances | Central Air Conditioner,Dishwasher,Dryer,Garage Control(s),Gas Range,Humidifier,Range Hood,Refrigerator,See Remarks,Washer,Washer/Dryer,Wine Refrigerator |
| Inclusions | . |
| Laundry | In Basement,Laundry Room,Upper Level |
| Lot size | 4940.00 sqft |
| Frontage | 105.81 ft |
| Lot features | Back Yard,Corner Lot,Landscaped,Private |
| Exterior features | Awning(s),Lighting,Private Yard,Storage |
| Fencing | Fenced |
| Patio | Deck,See Remarks |
| Year built | 2016 |
| Construction materials | Brick,Composite Siding,Concrete,Wood Frame |
| Roof | Asphalt Shingle |
| Foundation | Poured Concrete |
| Parking features | Garage Door Opener,Heated Garage,Insulated,Oversized,Private Electric Vehicle Charging Station(s),Tandem,Triple Garage Attached |
| Garage spaces | 3 |
| Parking total | 5 |
| Annual taxes | $6,921 |
| Tax year | 2025 |
| Possession | 45 days / Neg |
| Zoning | R-CG |
| Title | Fee Simple |
| Restrictions | None Known |
| Neighbourhood | Shawnee Slopes |
| Community features | Park,Playground,Schools Nearby,Shopping Nearby,Sidewalks,Street Lights,Walking/Bike Paths |
| List AOR | Calgary |
Location
Sold comparables in Shawnee Slopes
25 recent sales in Shawnee Slopes
VOW members see sold prices, sold dates, and full comparable details. Free registration; takes 30 seconds.
Sign up to see sold dataAbout Shawnee Slopes
AI-generated summaryA quiet, established suburban community in Calgary's deep southwest with a relaxed, family-friendly atmosphere and strong ties to the natural environment along Fish Creek Provincial Park.
Borders Fish Creek Provincial Park, one of Canada's largest urban parks
Close proximity to the 69 Street SW CTrain station
Well-regarded public and Catholic school options nearby
Housing
Predominantly single-family detached homes with some townhouses, featuring mature landscaping and larger lots typical of 1980s–1990s suburban development.
Transit
Served by the 69 Street SW CTrain station nearby, offering reasonable LRT access to downtown, though most residents rely on personal vehicles for daily errands.
Amenities
Close to Shawnessy Shopping Centre, Fish Creek Provincial Park for outdoor recreation, and a range of schools, restaurants, and services along Macleod Trail.
Who lives here
Primarily established families and long-term homeowners who value proximity to nature, good schools, and a peaceful suburban setting.
This neighbourhood summary was generated by AI for general orientation only. Verify details with the City of Calgary and your REALTOR® before making decisions.
Browse Calgary homes by feature
Similar listings in Shawnee Slopes
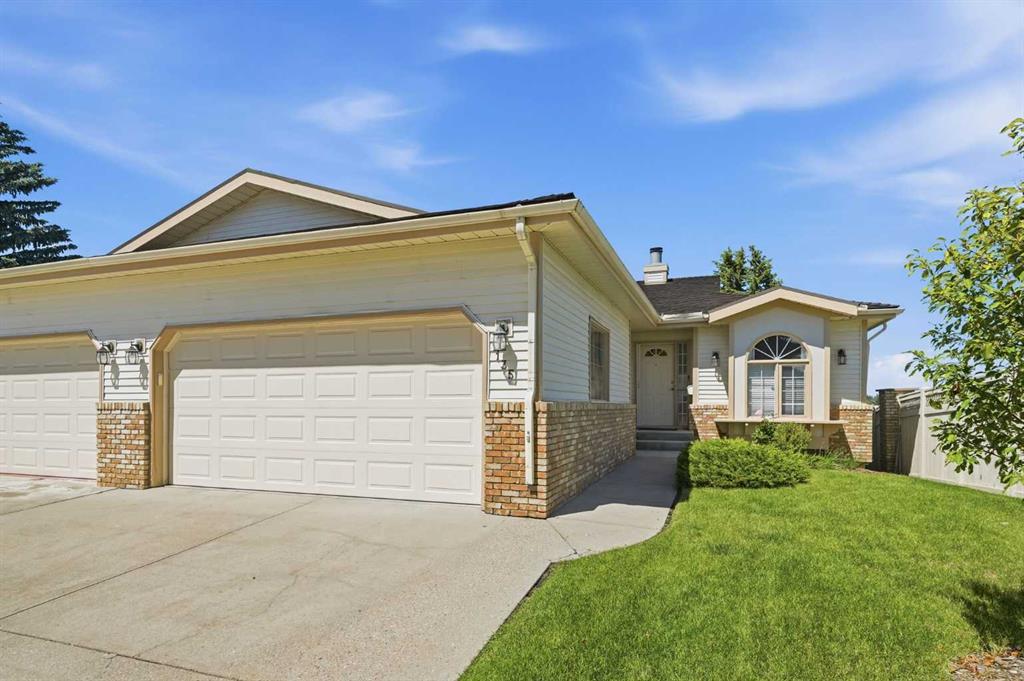
$825,000
135 Shawnee Rise SW
Listed by KIC Realty — Jamie Ostby, Jennifer McIntosh
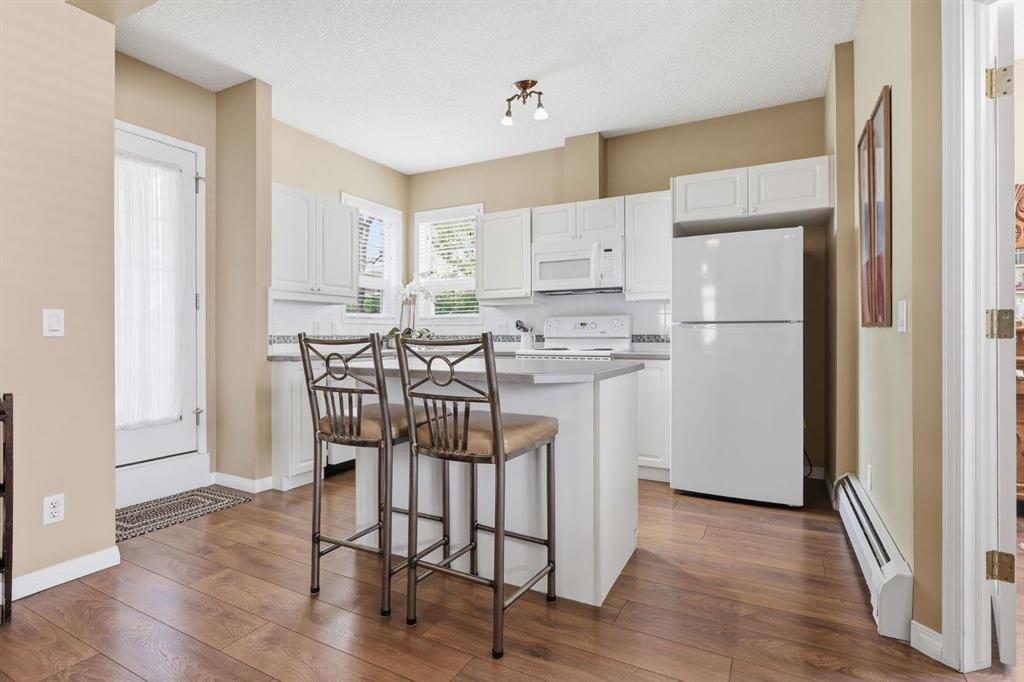
$375,000
1101-14645 6 Street SW
Listed by Real Broker — Delaney Rotta, Elisha Sander

$535,000
426 Shawnee Square SW
Listed by Town Residential — Roman Latypov, Liliya Tsay

$309,900
101-200 Shawnee Square SW
Listed by Real Broker — Ivanna Khara, Serge Khara