



By the numbers
How this listing measures up
$/sqft
$688
vs Sterling Springs median
—
Sqft per bedroom
666
Year built
2006
Annual taxes
$9,304
2025
Garage
3 spaces
About this property
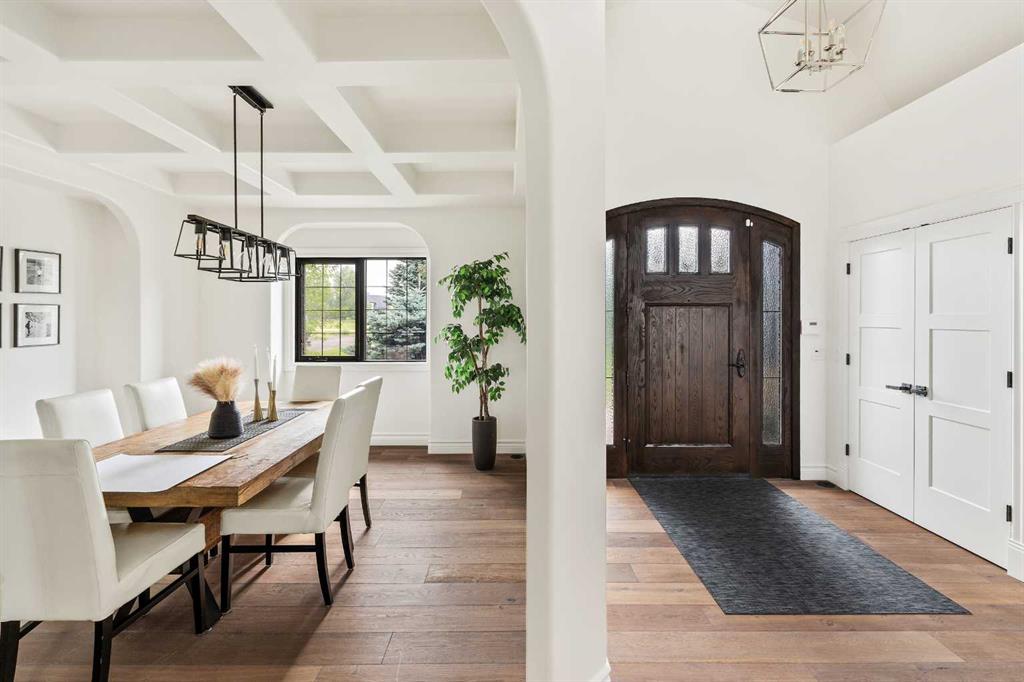
Set within the prestigious estate community of Sterling Springs in Central Springbank, this extraordinary custom-built BUNGALOW offers a rare opportunity to own one of the area’s most coveted acreage properties. Perfectly positioned on 2 beautifully landscaped acres and just 7 minutes from Calgary, this remarkable estate combines timeless craftsmanship, unmatched privacy, and over 7,000 square feet of luxurious living space surrounded by breathtaking natural beauty. Designed to blend seamlessly into its spectacular surroundings, the striking stone and stucco exterior creates a warm and elegant first impression, framed by mature trees, manicured gardens, tranquil ponds, and stunning views stretching toward the Rocky Mountains. Every season brings its own beauty, from summer evenings on the grounds to winter skating on the nearby ponds and pathways woven throughout this exclusive community. Inside, the expansive windows invite the outdoors in, filling the home with natural light while showcasing the exceptional landscaping from nearly every room. The grand main living area is truly unforgettable, featuring vaulted ceilings, premium hardwood flooring, custom millwork, and beautifully designed fireplaces inviting sense of warmth and sophistication. The chef-inspired kitchen is perfectly designed for both everyday living and entertaining, complete with premium appliances, extensive custom cabinetry, a walk-in pantry, and a spacious dining area overlooking the property. The primary retreat is a true private sanctuary, offering direct access to the gardens along with a luxurious spa-inspired ensuite featuring heated floors, steam shower, and a jetted soaker tub. Two additional spacious bedrooms, a beautifully appointed full bathroom, private office, elegant powder room, and built-in speaker system complete the main level. Above the oversized triple attached garage, a spectacular bonus room creates the perfect secondary retreat with custom built-ins, fireplace, and full sized flex/guest room. The fully developed lower level is equally impressive, accessed by staircases on either side, and offering in-floor heating, a large recreation space, games area, wet bar, family room, fully equipped gym, and two more bedrooms with their own ensuite bathrooms. The outdoor experience is simply exceptional, featuring hundreds of thousands invested in professional landscaping and greenery, a custom brick outdoor fireplace, gazebo, underground irrigation system, and exceptional privacy throughout. A truly irreplaceable Springbank estate offering luxury acreage living just moments from the city. Act quick!!
Property details
| Bedrooms | 6 |
| Bathrooms | 5.0 |
| Style | Acreage with Residence,Bungalow |
| Heating | Forced Air,Natural Gas |
| Cooling | Central Air |
| Flooring | Carpet,Ceramic Tile,Hardwood,Marble |
| Levels | One |
| Basement | Full |
| Basement development | Finished |
| Interior features | Bar,Bookcases,Built-in Features,Closet Organizers,Double Vanity,High Ceilings,Kitchen Island,Open Floorplan,Pantry,Recreation Facilities,Stone Counters,Vaulted Ceiling(s),Walk-In Closet(s),Wet Bar,Wired for Sound |
| Appliances | Convection Oven,Dishwasher,Gas Cooktop,Microwave,Oven-Built-In,Range Hood,Refrigerator,Washer/Dryer,Window Coverings |
| Inclusions | Second Dishwasher, Beverage Refrigerator in Basement |
| Laundry | Main Level |
| Lot size | 86684.00 sqft |
| Lot features | Creek/River/Stream/Pond,Fruit Trees/Shrub(s),Landscaped,Level,Pie Shaped Lot,See Remarks |
| Exterior features | BBQ gas line,Uncovered Courtyard |
| Fencing | None |
| Patio | Patio,Pergola |
| Acreage | 1 |
| Year built | 2006 |
| Construction materials | Stone,Stucco,Wood Frame |
| Roof | Asphalt Shingle |
| Foundation | Poured Concrete |
| Parking features | Triple Garage Attached |
| Garage spaces | 3 |
| Annual taxes | $9,304 |
| Tax year | 2025 |
| Possession | 60 Days / Neg |
| Zoning | R-1 |
| Title | Fee Simple |
| Restrictions | Easement Registered On Title,Restrictive Covenant,Utility Right Of Way |
| Neighbourhood | Sterling Springs |
| Community features | Golf |
| List AOR | Calgary |
Location
Sold comparables in Sterling Springs
0 recent sales in Sterling Springs
VOW members see sold prices, sold dates, and full comparable details. Free registration; takes 30 seconds.
Sign up to see sold dataAbout Sterling Springs
AI-generated summarySterling Springs is a quiet, family-oriented suburban community in southwest Calgary known for its relaxed pace and neighbourly atmosphere.
Located in southwest Calgary
Low inventory with very limited active listings currently on the market
Well-suited for families seeking a low-density, residential environment
Housing
The area features predominantly single-family detached homes along with some townhouses, typical of newer Calgary suburban developments.
Transit
The community is car-dependent with limited direct transit options, though Calgary Transit routes are accessible nearby for connections to the broader network.
Amenities
Residents are within a short drive of shopping, dining, and services along major corridors in the southwest, with parks and pathways accessible within the community.
Who lives here
Sterling Springs tends to attract young families and professionals seeking affordable suburban living with a quieter residential setting.
This neighbourhood summary was generated by AI for general orientation only. Verify details with the City of Calgary and your REALTOR® before making decisions.