By the numbers
How this listing measures up
$/sqft
$685
vs GlenEagles median
+26%
community avg $952K
Sqft per bedroom
438
Year built
2003
Annual taxes
$7,096
2025
Garage
2 spaces
$/sqft distribution
Where this listing sits in GlenEagles
Of 11 active residential listings in GlenEagles,
this property at $685/sqft
sits in the $650–700 range.
Other active listings
This listing's price range
This listing
About this property
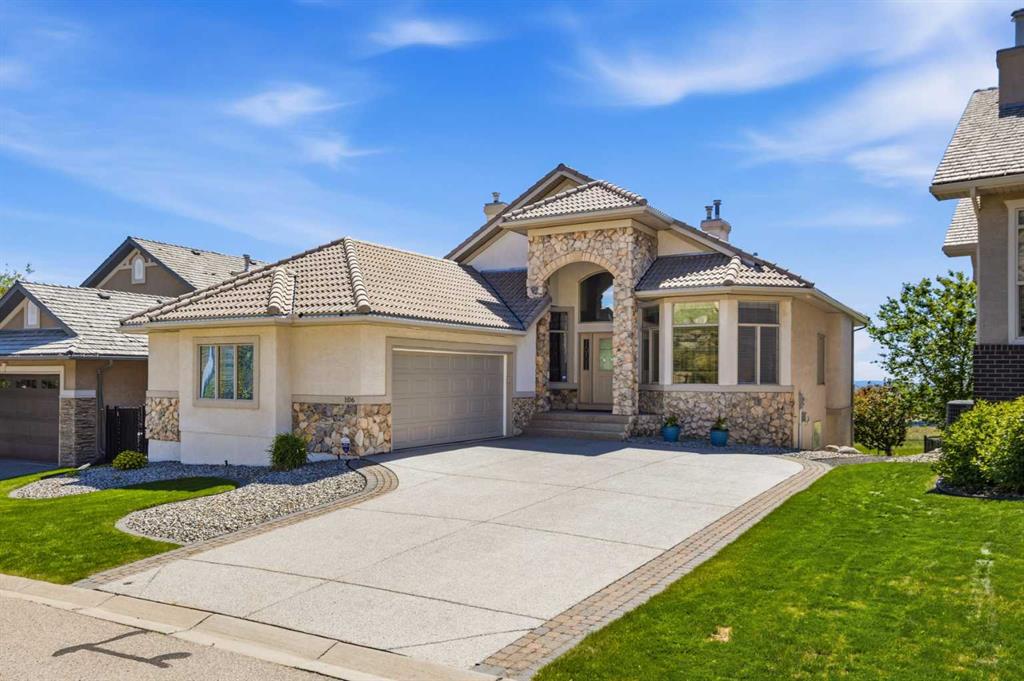
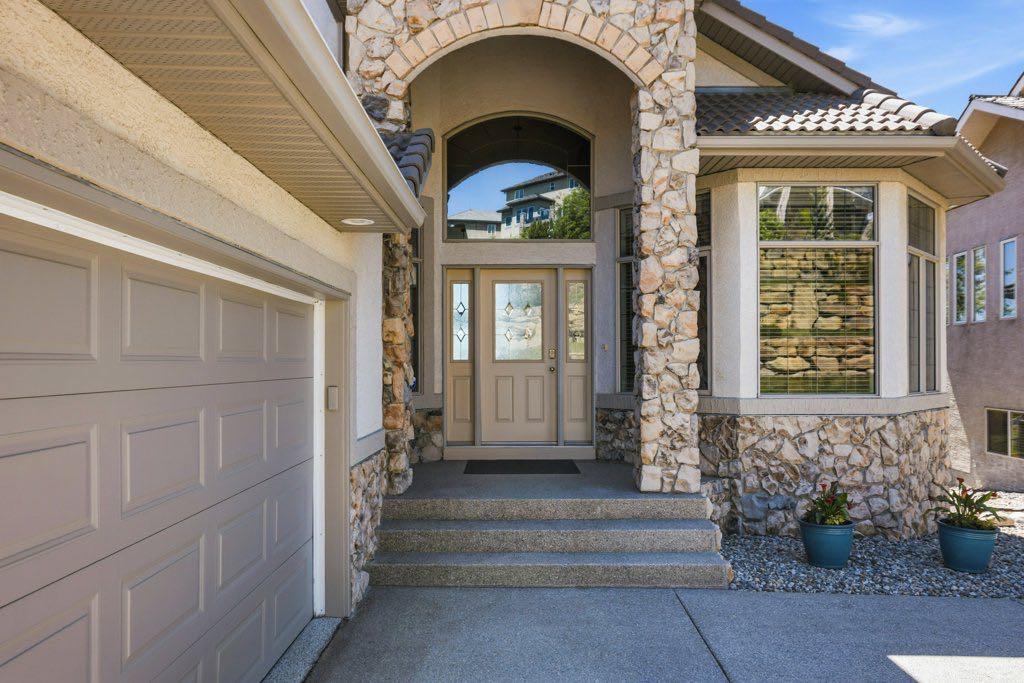
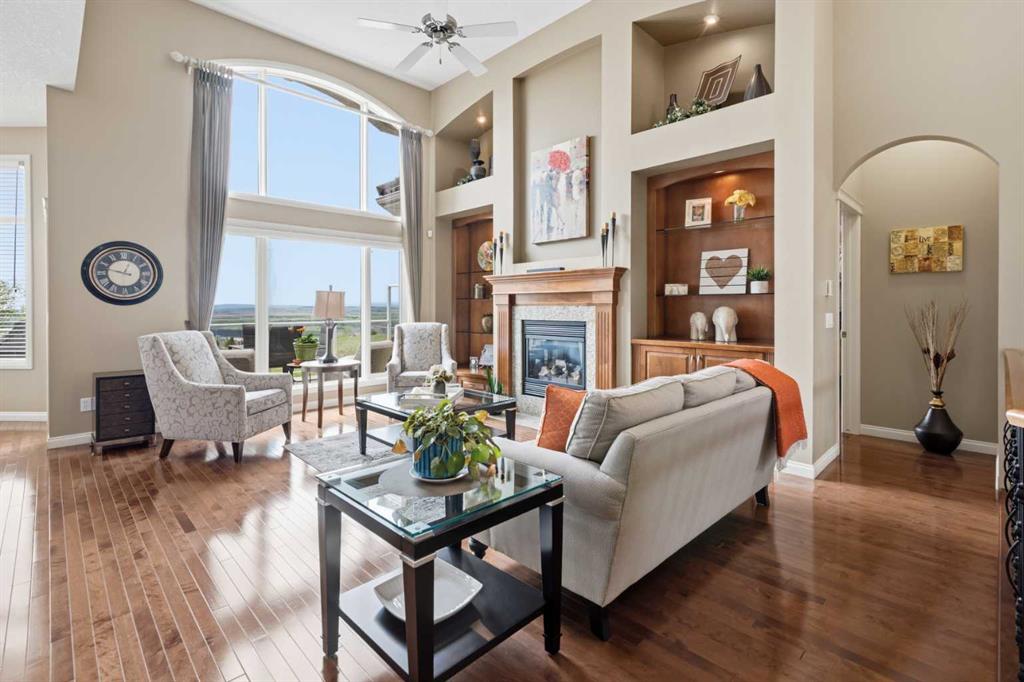
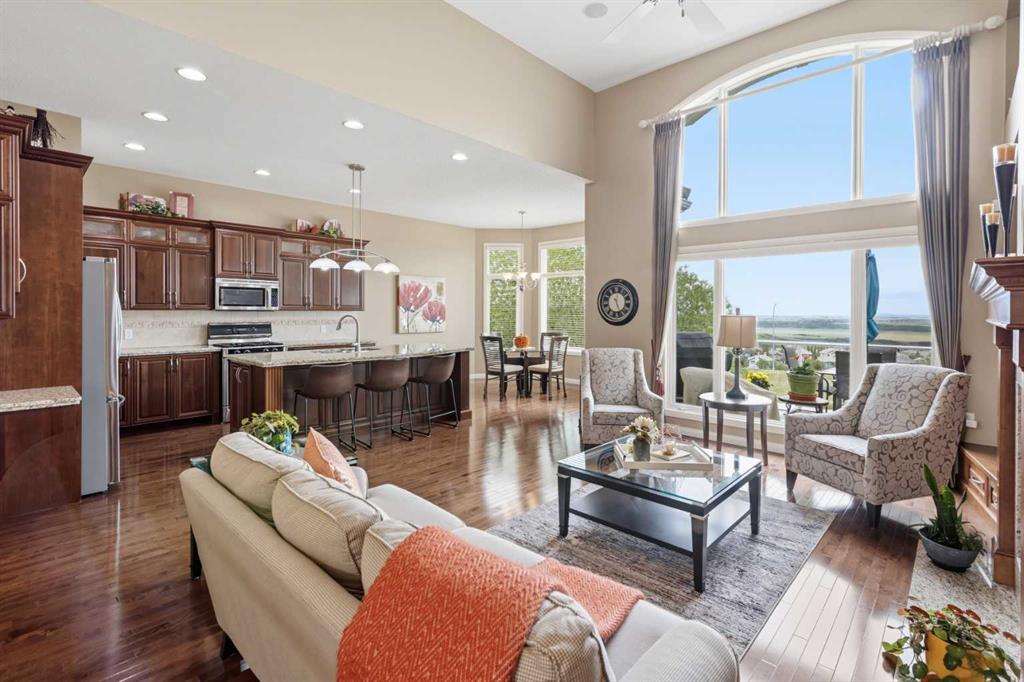
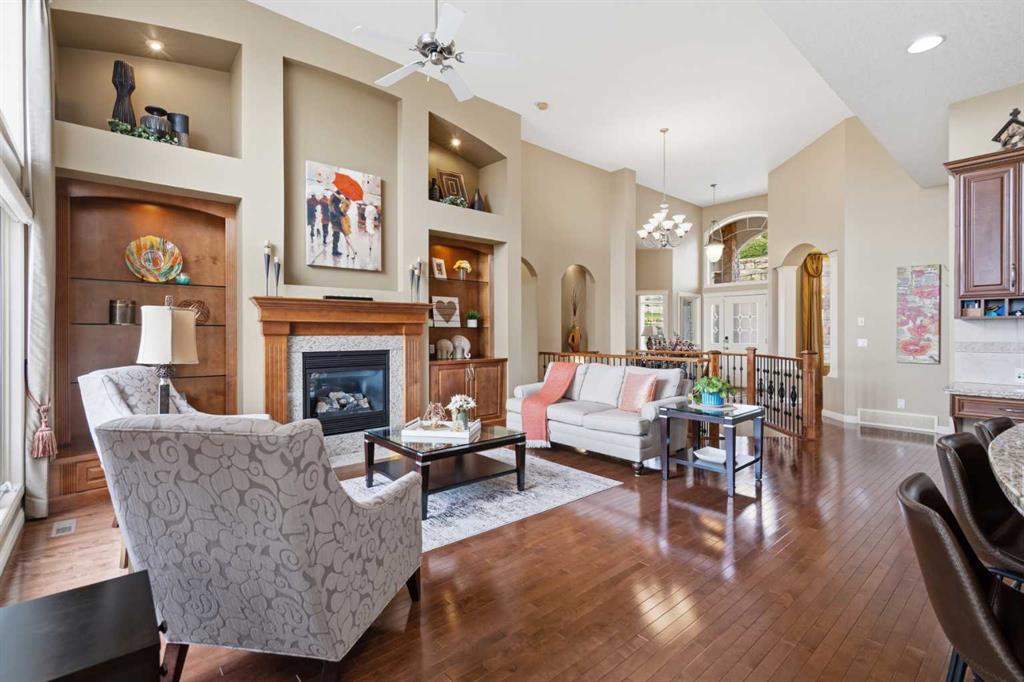
A backdrop of mountain peaks and rolling green space sets the tone for this exceptional executive walkout bungalow in Gleneagles Estates. Backing onto views of rolling hills and the Rocky Mountains, this former showhome combines impressive craftsmanship with a setting that captures the beauty of the surrounding landscape while remaining close to Cochrane’s amenities. Lasting peace of mind comes from a durable tile roof system, an insulated heated basement slab, in-floor heating in both the walkout basement and oversized double attached garage and a well-managed condominium association that helps preserve the quiet character of this sought-after community. Arrive home to striking curb appeal where stone detailing and meticulous landscaping create a welcoming first impression. Rich hardwood flooring, soaring ceilings and built-in speakers establish an elegant atmosphere throughout the main level. Entertain with confidence in the formal dining room where a tray ceiling adds architectural distinction to special occasions and holiday gatherings. Natural light fills the enclosed den through bayed windows, creating an inspiring space for work, reading or creative pursuits. Towering windows frame breathtaking views in the grand living room while a gas fireplace flanked by built-ins encourages relaxation and conversation. Culinary creativity flourishes in the chef’s kitchen where granite countertops, stainless steel appliances, a gas stove and a large centre island blend beauty with function. Thoughtful custom cabinetry within the walk-through pantry simplifies grocery unloading and everyday organization. Casual meals feel connected to the outdoors in the bright breakfast nook that opens directly onto the upper deck. Glass railings preserve unobstructed mountain, golf course and green space views, providing an extraordinary backdrop for morning coffee, summer barbecues and evening sunsets. At day’s end, retreat to the spacious primary bedroom where bayed windows showcase the remarkable scenery beyond. Dual sinks, a jetted soaker tub, a separate shower and a generous walk-in closet elevate the 5-piece ensuite into a spa-inspired escape. Daily routines remain convenient with main floor laundry complete with cabinetry and a sink, while a powder room accommodates guests. Movie nights, celebrations and relaxed weekends find their place in the fully finished walkout basement. Another fireplace anchors the expansive family room while a pub-style wet bar encourages effortless hosting. Three additional bedrooms and a 4-piece bathroom deliver flexibility for family, guests or hobbies. Direct access to the covered patio extends the living space outdoors where beautifully maintained landscaping surrounds a private backyard oasis. Few homes combine luxury, comfort, construction quality and scenery as successfully as this exceptional walkout bungalow in one of Cochrane’s most desirable golf course communities.
Property details
| Bedrooms | 4 |
| Bathrooms | 3.0 |
| Style | Bungalow |
| Heating | In Floor,Forced Air,Natural Gas |
| Cooling | None |
| Flooring | Carpet,Hardwood,Tile |
| Levels | One |
| Basement | Full |
| Basement development | Finished |
| Interior features | Built-in Features,Ceiling Fan(s),Double Vanity,Granite Counters,High Ceilings,Jetted Tub,Kitchen Island,Open Floorplan,Pantry,Storage,Walk-In Closet(s),Wet Bar |
| Appliances | Bar Fridge,Dishwasher,Dryer,Garage Control(s),Gas Stove,Microwave Hood Fan,Refrigerator,Washer,Water Softener,Window Coverings |
| Inclusions | N/A |
| Laundry | Main Level,Sink |
| Lot size | 7158.00 sqft |
| Frontage | 48.95 ft |
| Lot features | Back Yard,Backs on to Park/Green Space,Landscaped,Lawn,No Back Lane,Views |
| Exterior features | Private Yard |
| Fencing | Fenced |
| Patio | Deck,Patio |
| Year built | 2003 |
| Construction materials | Stone,Stucco,Wood Frame |
| Roof | Clay Tile |
| Foundation | Poured Concrete |
| Parking features | Double Garage Attached,Oversized |
| Garage spaces | 2 |
| Parking total | 4 |
| Annual taxes | $7,096 |
| Tax year | 2025 |
| Zoning | R-MX |
| Title | Fee Simple |
| Restrictions | Easement Registered On Title,Restrictive Covenant,Utility Right Of Way |
| Neighbourhood | GlenEagles |
| Community features | Golf,Park,Playground,Schools Nearby,Shopping Nearby,Walking/Bike Paths |
| List AOR | Calgary |
Location
Sold comparables in GlenEagles
29 recent sales in GlenEagles
VOW members see sold prices, sold dates, and full comparable details. Free registration; takes 30 seconds.
Sign up to see sold dataAbout GlenEagles
AI-generated summaryA prestigious, golf course community perched in the southwest hills, GlenEagles offers dramatic ravine views and a tranquil, upscale atmosphere that feels removed from the city bustle.
13 active listings with an average list price of $1,000,630
Homes are moving at a measured pace, averaging 25 days on market
Situated in Calgary's western reaches near the Bow River valley and foothills
Housing
Predominantly executive single-family homes and estate properties, many featuring walk-out basements and backing onto the GlenEagles Golf Course or natural ravines.
Transit
Car-dependent community with limited transit options; Cochrane Road and Highway 1A provide convenient access to downtown Calgary and the Rocky Mountains.
Amenities
Residents enjoy proximity to GlenEagles Golf Course, Bow River pathway system, and the shops and services of nearby Cochrane and Springbank Road corridors.
Who lives here
Primarily established professionals and families drawn by the prestige, privacy, and outdoor lifestyle the community affords.
This neighbourhood summary was generated by AI for general orientation only. Verify details with the City of Calgary and your REALTOR® before making decisions.
Browse Calgary homes by feature
Similar listings in GlenEagles
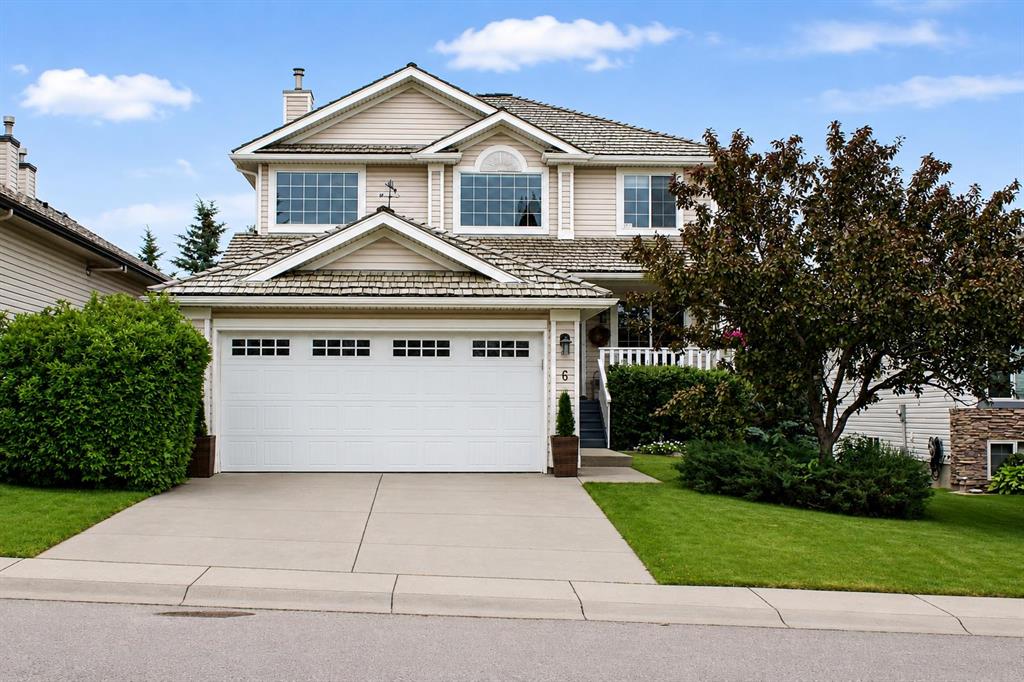
$799,999
6 Gleneagles Terrace
Listed by Charles — Stephanie D'Hondt

$650,000
44 Gleneagles View
Listed by Real Broker — Emily Halfyard

$879,000
39 Glenvista Place
Listed by Real Estate Professionals Inc. — Gloria Johnston
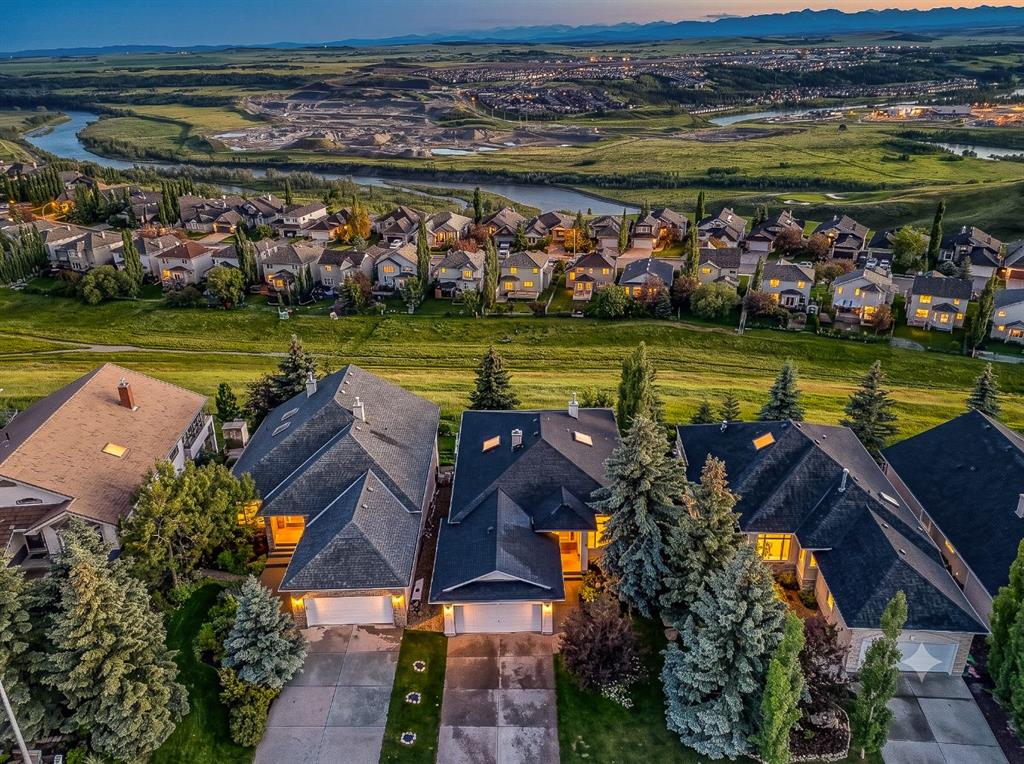
$1,000,000
19 Gleneagles View
Listed by Century 21 Bamber Realty LTD. — Mark Evernden