


By the numbers
How this listing measures up
$/sqft
$401
vs Harvest Hills median
+37%
community avg $500K
Sqft per bedroom
428
Year built
1998
Annual taxes
$3,816
2025
Garage
2 spaces
$/sqft distribution
Where this listing sits in Harvest Hills
Of 33 active residential listings in Harvest Hills,
this property at $401/sqft
sits in the $400–450 range.
Other active listings
This listing's price range
This listing
About this property
Welcome to 179 Harvest Park Terrace NE, a fully finished with over 1700 SF. family home in the established community of Harvest Hills. This property offers a highly functional multi-level layout designed for both practical daily living and comfortable entertaining. The main floor opens to a bright, airy living space with large windows that bring in excellent natural light. A seamless connection between the kitchen, dining, and living areas keeps the main floor feeling cohesive. The updated kitchen features extensive new cabinetry, high-end appliances, and granite countertops with plenty of workspace. Off the entryway, a large, practical main floor mudroom keeps coats and gear organized. Upstairs, the spacious primary bedroom features a private ensuite highlighted by a newly renovated, custom-tiled shower. The upper level also includes a dedicated laundry room and well-proportioned bedrooms perfect for children, guests, or a home office. The finished lower level adds substantial square footage, offering a massive recreation room for movie nights, a play area, or a gym, alongside generous storage space. The private backyard backs directly onto a quiet green space, offering excellent privacy with no rear neighbours. The back deck is already equipped with 3 separate gas lines, making outdoor cooking and heating setups effortless. Mechanical and exterior updates offer total peace of mind, including central air, new Class 4 hail-impact resistant shingles, new siding, eavestroughs, a high-efficiency furnace, a new hot water tank, and a heated garage setup. Situated on a quiet terrace in North Calgary, the location is exceptionally convenient. You are minutes from local schools, parks, and major shopping at Country Hills Town Centre. Commuting is straightforward with quick access to Deerfoot Trail and the Calgary International Airport. Take a look through the high-definition virtual tour to walk the floor plan and experience the layout firsthand, or schedule a private viewing to see it in person.
Property details
| Bedrooms | 4 |
| Bathrooms | 3.0 |
| Style | 2 Storey |
| Heating | Forced Air |
| Cooling | Central Air |
| Flooring | Carpet,Linoleum |
| Levels | Two |
| Basement | Full |
| Basement development | Finished |
| Interior features | See Remarks |
| Appliances | Central Air Conditioner,Dishwasher,Dryer,Garage Control(s),Gas Range,Microwave Hood Fan,Refrigerator,See Remarks,Washer,Window Coverings |
| Inclusions | Freezer in the basement, Shed in front of the house, Sun cover on the deck |
| Laundry | Upper Level |
| Lot size | 4714.00 sqft |
| Frontage | 38 ft |
| Lot features | Back Yard,Landscaped,Lawn,No Neighbours Behind,Rectangular Lot,See Remarks |
| Exterior features | BBQ gas line,Fire Pit,Private Yard |
| Fencing | Fenced |
| Patio | Deck |
| Year built | 1998 |
| Construction materials | Vinyl Siding,Wood Frame |
| Roof | Asphalt Shingle |
| Foundation | Poured Concrete |
| Parking features | Double Garage Attached |
| Garage spaces | 2 |
| Parking total | 4 |
| Annual taxes | $3,816 |
| Tax year | 2025 |
| Possession | Negotiable |
| Zoning | R-CG |
| Title | Fee Simple |
| Restrictions | None Known |
| Neighbourhood | Harvest Hills |
| Community features | Schools Nearby |
| List AOR | Calgary |
Location
Sold comparables in Harvest Hills
59 recent sales in Harvest Hills
VOW members see sold prices, sold dates, and full comparable details. Free registration; takes 30 seconds.
Sign up to see sold dataAbout Harvest Hills
AI-generated summaryHarvest Hills is a well-established northwest suburban community with a friendly, family-oriented atmosphere and a mix of mature trees, walking paths, and well-kept streetscapes.
Located in northwest Calgary near Country Hills Boulevard and 14th Street NW
Home to Nose Creek riparian corridor with pathways popular for walking and cycling
Close proximity to both Stoney Trail and Deerfoot Trail for commuters
Housing
The area features a blend of single-family detached homes, semi-detached properties, and townhouses, many built in the 1990s and early 2000s.
Transit
The community is primarily car-dependent, though Calgary Transit bus routes connect residents to the broader city network and nearby Deerfoot Trail provides quick access to downtown.
Amenities
Residents enjoy proximity to Harvest Hills Crossing shopping centre, T&T Supermarket, numerous restaurants, Country Hills Town Centre, and several schools within or near the community.
Who lives here
Harvest Hills attracts young and established families, as well as long-term homeowners who value suburban stability, good schools, and convenient retail access.
This neighbourhood summary was generated by AI for general orientation only. Verify details with the City of Calgary and your REALTOR® before making decisions.
Browse Calgary homes by feature
Similar listings in Harvest Hills

$645,000
287 Harvest Oak Rise NE
Listed by Everest Realty and Property Management Corp. — Yimeng Gong
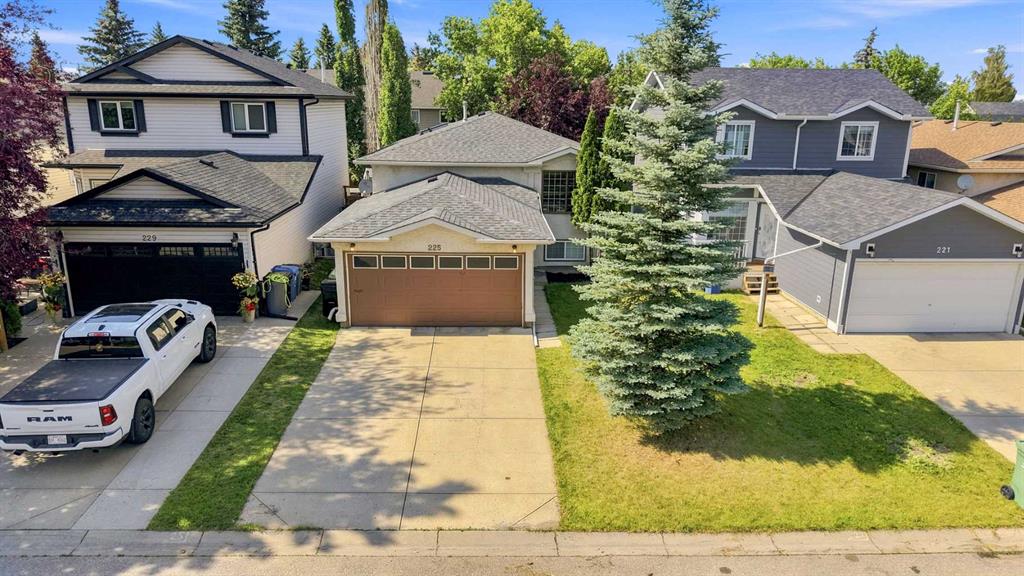
$575,000
225 Harvest Glen Place NE
Listed by Century 21 Bravo Realty — Ali Jeha

$639,900
152 Harvest park Terrace NE
Listed by URBAN-REALTY.ca — Lisa Li
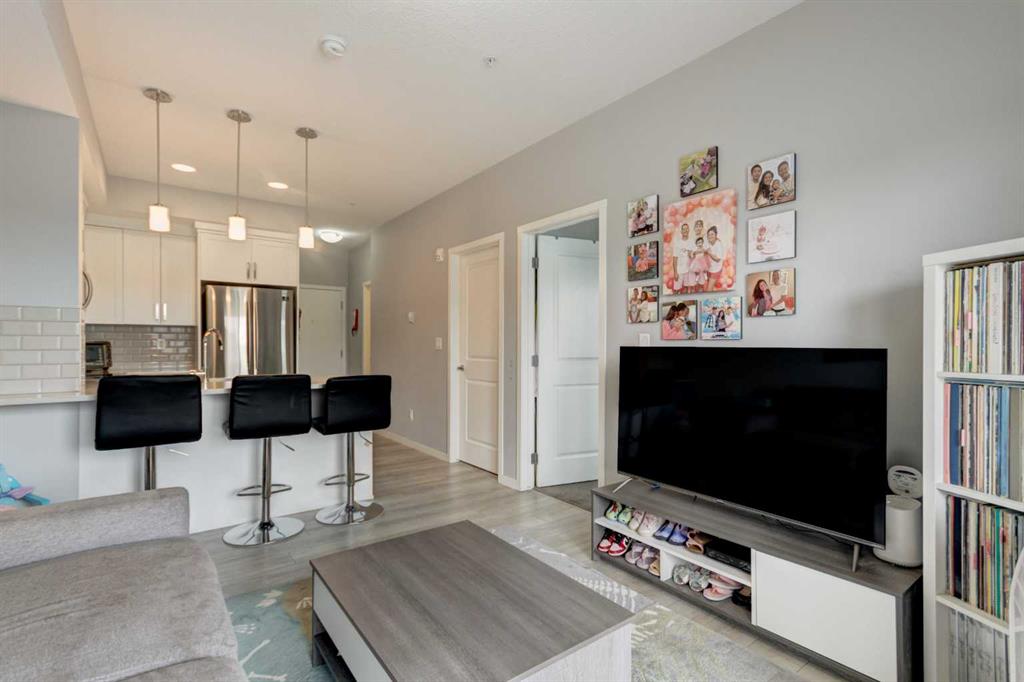
$250,000
307-370 Harvest Hills Common NE
Listed by MaxWell Capital Realty — Jason Ford