
By the numbers
How this listing measures up
$/sqft
$549
vs Hillhurst median
-54%
community avg $1683K
Sqft per bedroom
711
Year built
1999
Annual taxes
$3,559
2025
Garage
1 space
$/sqft distribution
Where this listing sits in Hillhurst
Of 25 active residential listings in Hillhurst,
this property at $549/sqft
sits in the $500–550 range.
Other active listings
This listing's price range
This listing
About this property
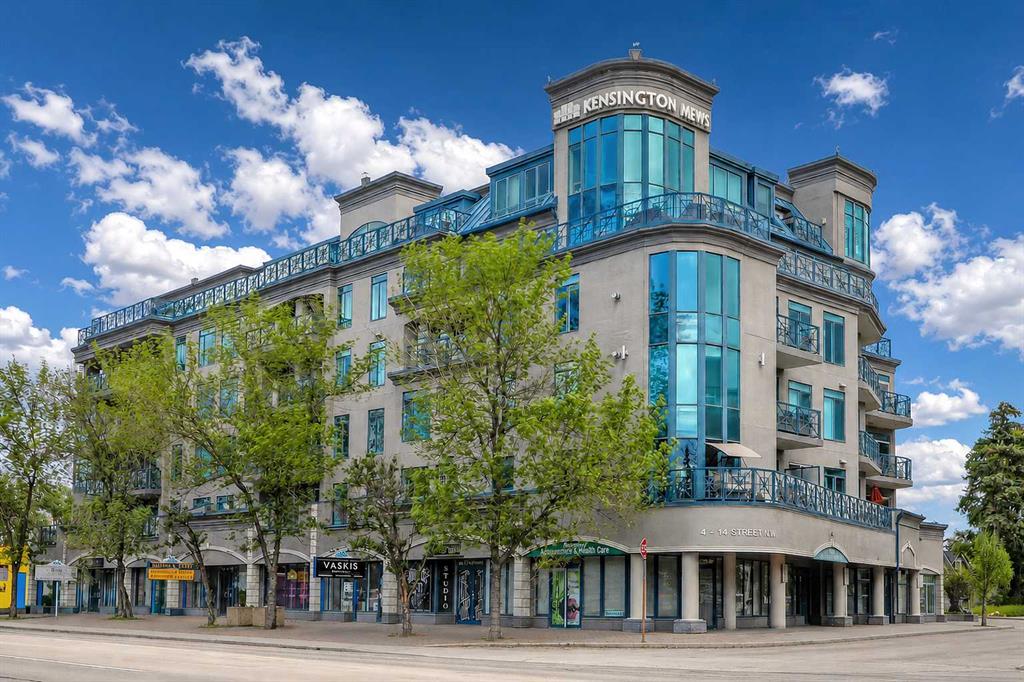
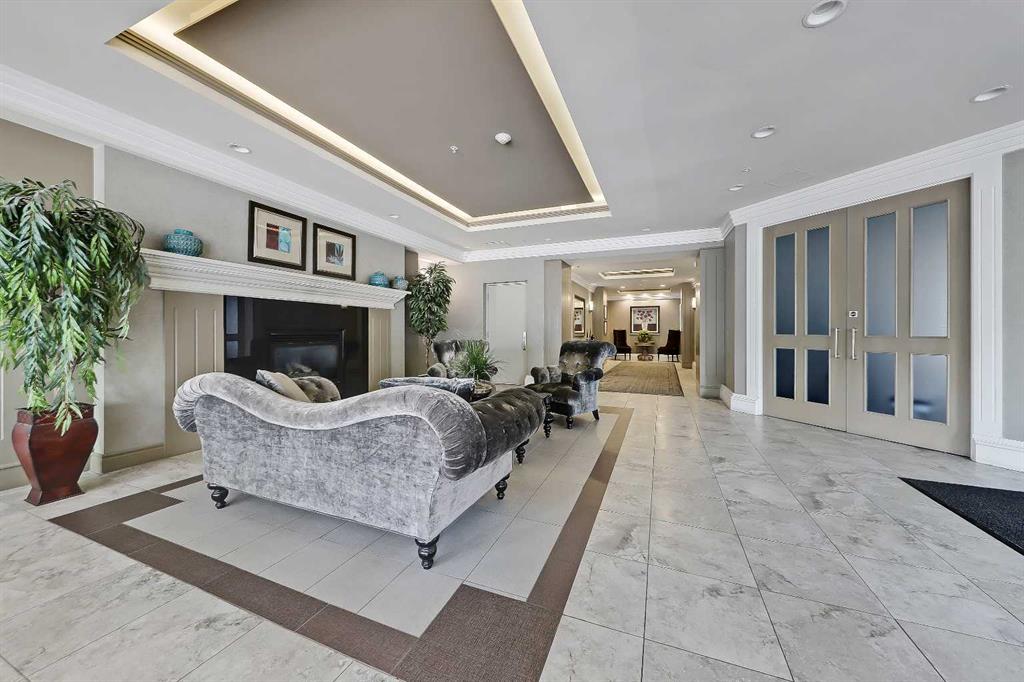
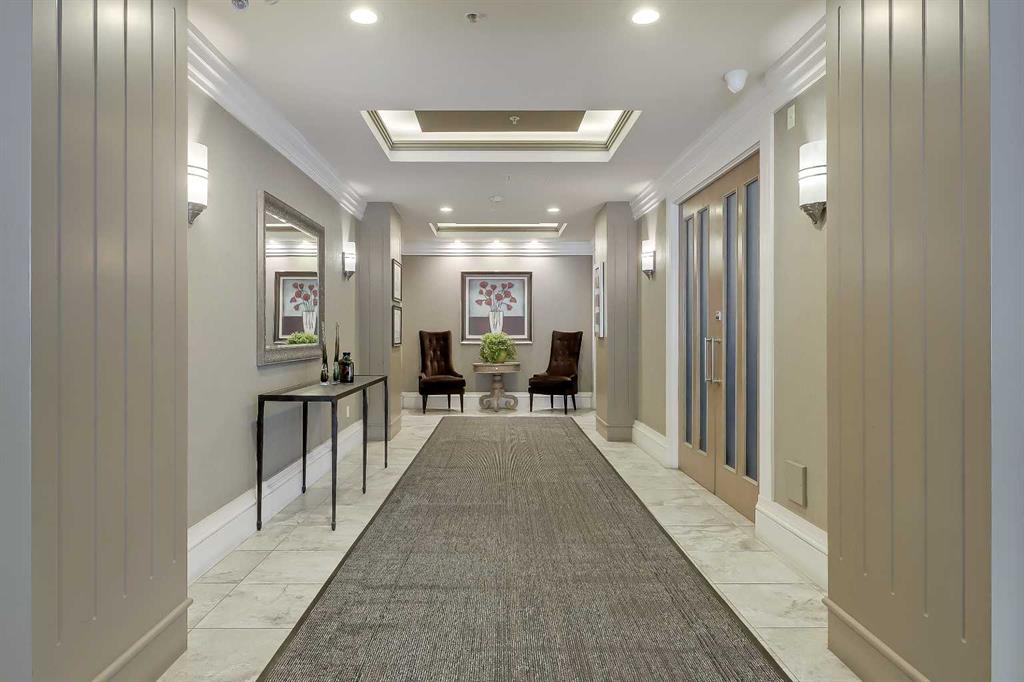
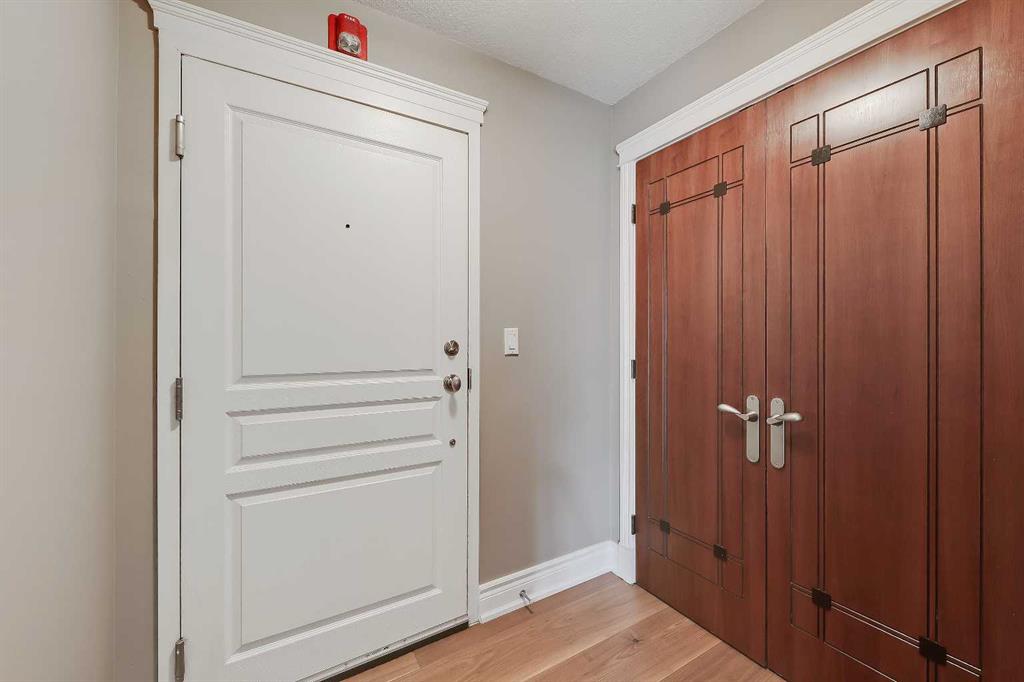
RARE EXECUTIVE KENSINGTON CONDO | RENOVATED | DOWNTOWN VIEWS | END UNIT | OVERSIZED BALCONY | Located in the heart of Kensington, this exceptionally spacious 1,421 sqft end unit residence in Kensington Mews provides executive-level finishing, generous room sizes and a true inner-city lifestyle in one of Calgary’s most walkable communities. This is not just another condo offering. This is the only 4th-floor residence in the building with the same executive finish package otherwise reserved for the sub-penthouse and penthouse levels, including custom solid core doors, designer hardware, high ceilings, luxury kitchen and an oversized balcony. This creates an elevated and exclusive feel within an already desirable concrete building. Recent updates include new Karastan BelleLuxe premier luxury laminate flooring, new carpet, fresh paint, new bathroom countertops and new window coverings. The main living area is bright, open and impressive in scale, with large east and south-facing windows, impressive downtown views and excellent natural light. The kitchen features rich cabinetry, granite counters, stainless steel appliances, built-in wall oven and microwave, cooktop, under-cabinet lighting, tile backsplash, generous storage and a raised eating bar that connects comfortably to the living space. A full-sized dining area sits beside the kitchen and offers room for proper entertaining, while the spacious living room features a gas fireplace and oversized windows. The balcony is a true standout feature, offering an exceptionally large outdoor space that feels meaningfully different from a typical condo, with access from both the living room and primary bedroom. The primary suite is equally impressive, with generous proportions, 9' ceilings, large windows, a walk-in closet and a spacious ensuite with an updated countertop, separate shower and jetted soaker tub. On the opposite side of the floor plan, the second bedroom is highly versatile, with 9' ceilings, a full closet and enough size to function as a guest room, large den or private home office. A second full bathroom is positioned nearby, making the layout practical for guests or shared living. The suite also includes a dedicated in-suite laundry room with shelving for added everyday storage. Additional features include titled underground parking, storage locker in a separate storage room separate from the parkade, ample visitor parking, secure bike storage, exercise room and a garbage chute just down the hall. Concrete construction contributes to a quieter living environment, while the condo fees are very competitive on a per-square-foot basis compared with many similar inner-city options. This unit is fully furnished, providing a superb turnkey opportunity. Set steps from Kensington’s cafés, restaurants, boutique shops, groceries, services, Sunnyside LRT, Riley Park, the Bow River pathways, Prince’s Island Park and downtown, this standout inner-city home offers space, views, quality and lifestyle all in one. Welcome Home.
Property details
| Bedrooms | 2 |
| Bathrooms | 2.0 |
| Style | Apartment-Single Level Unit |
| Heating | In Floor,Fireplace(s),Natural Gas |
| Cooling | None |
| Flooring | Carpet,Laminate,Tile |
| Levels | Single Level Unit |
| Interior features | Breakfast Bar,Granite Counters,High Ceilings,Jetted Tub,No Animal Home,No Smoking Home,Open Floorplan,Storage,Vinyl Windows,Walk-In Closet(s) |
| Appliances | Built-In Oven,Dishwasher,Dryer,Electric Cooktop,Garburator,Microwave,Range Hood,Refrigerator,Washer,Window Coverings |
| Inclusions | Wall Shelving in Second Bedroom, All Furniture and Decor - See Supplements for full list |
| Laundry | In Unit,Laundry Room,Main Level |
| Exterior features | Balcony,BBQ gas line |
| Patio | Balcony(s) |
| Year built | 1999 |
| Construction materials | Concrete,Stucco |
| Foundation | Poured Concrete |
| Parking features | Enclosed,Heated Garage,Parkade,Secured,Titled,Underground |
| Garage spaces | 1 |
| Parking total | 1 |
| Annual taxes | $3,559 |
| Tax year | 2025 |
| Possession | Negotiable |
| Zoning | C-COR2 f2.8h16 |
| Title | Fee Simple |
| Restrictions | Pet Restrictions or Board approval Required,Pets Allowed,Short Term Rentals Not Allowed |
| Neighbourhood | Hillhurst |
| Community features | Park,Playground,Pool,Schools Nearby,Shopping Nearby,Sidewalks,Street Lights,Tennis Court(s),Walking/Bike Paths |
| List AOR | Calgary |
Location
Sold comparables in Hillhurst
71 recent sales in Hillhurst
VOW members see sold prices, sold dates, and full comparable details. Free registration; takes 30 seconds.
Sign up to see sold dataAbout Hillhurst
AI-generated summaryHillhurst is a lively, walkable inner-city neighbourhood with a strong community character, blending heritage charm with modern energy along its popular 19th Street and Kensington Road corridors.
Adjacent to the Bow River pathway system, offering year-round cycling and walking routes
Home to Hillhurst-Sunnyside Community Association, one of Calgary's most active community organizations
Close proximity to SAIT and downtown makes it popular with professionals and post-secondary students
Housing
The area features a mix of character homes, infill duplexes, renovated bungalows, and low-rise condos, reflecting a neighbourhood in active transition.
Transit
Hillhurst is highly walkable and bikeable, with easy access to downtown via the Bow River pathways and multiple CTrain stations nearby in Sunnyside.
Amenities
Residents enjoy an exceptional concentration of independent cafés, restaurants, boutiques, yoga studios, and the Kensington Village retail district steps away.
Who lives here
A diverse mix of young professionals, families, and long-term residents who value urban convenience, community connection, and an active lifestyle.
This neighbourhood summary was generated by AI for general orientation only. Verify details with the City of Calgary and your REALTOR® before making decisions.
Browse Calgary homes by feature
Similar listings in Hillhurst
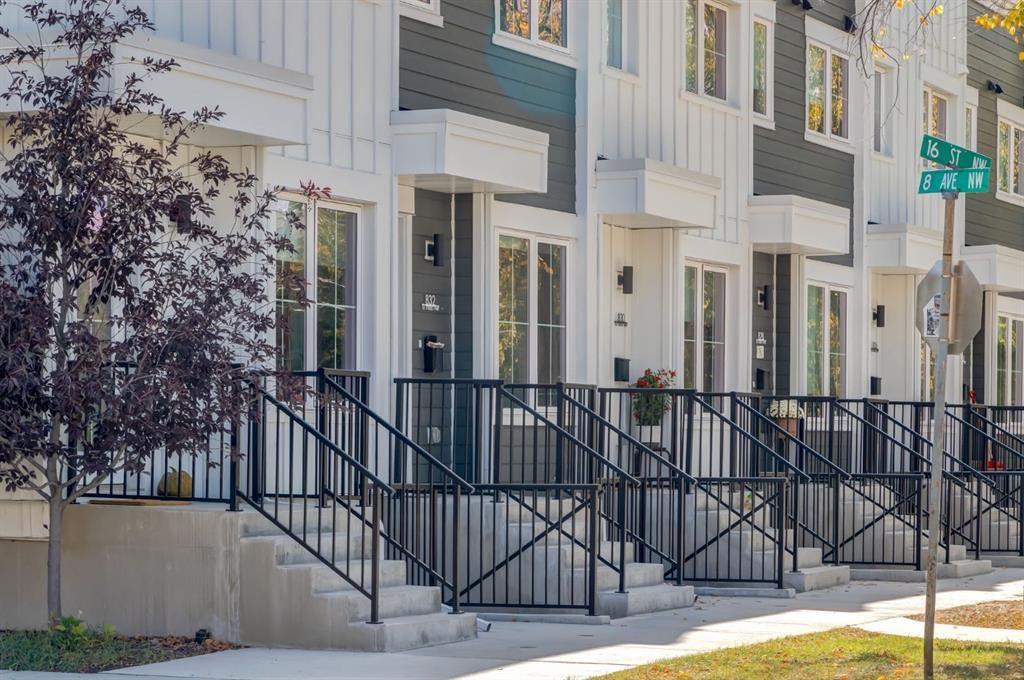
$12,499,999
1651 8 Avenue NW
Listed by Royal LePage Solutions — Gene Yamada, Christopher York

$1,299,900
722 15 Street NW
Listed by RE/MAX First — Tanya Eklund

$1,299,900
724 15 Street NW
Listed by RE/MAX First — Tanya Eklund
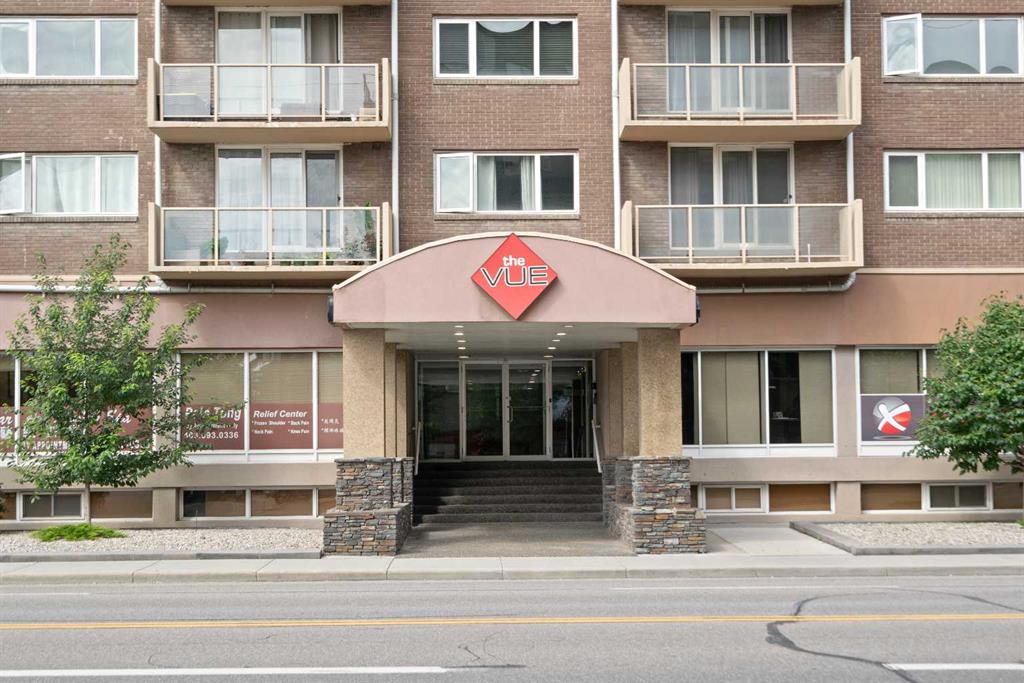
$219,000
404-429 14 Street NW
Listed by Royal LePage Benchmark — David Cryderman