

By the numbers
How this listing measures up
$/sqft
$356
Sqft per bedroom
387
Year built
1979
Annual taxes
$4,190
2026
Garage
2 spaces
About this property
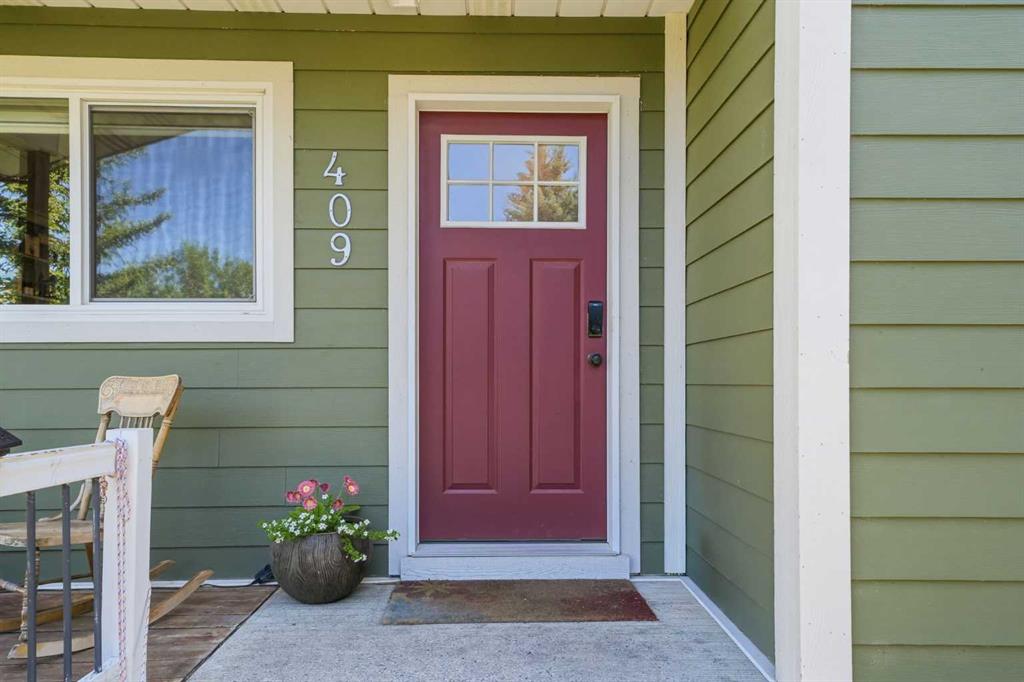
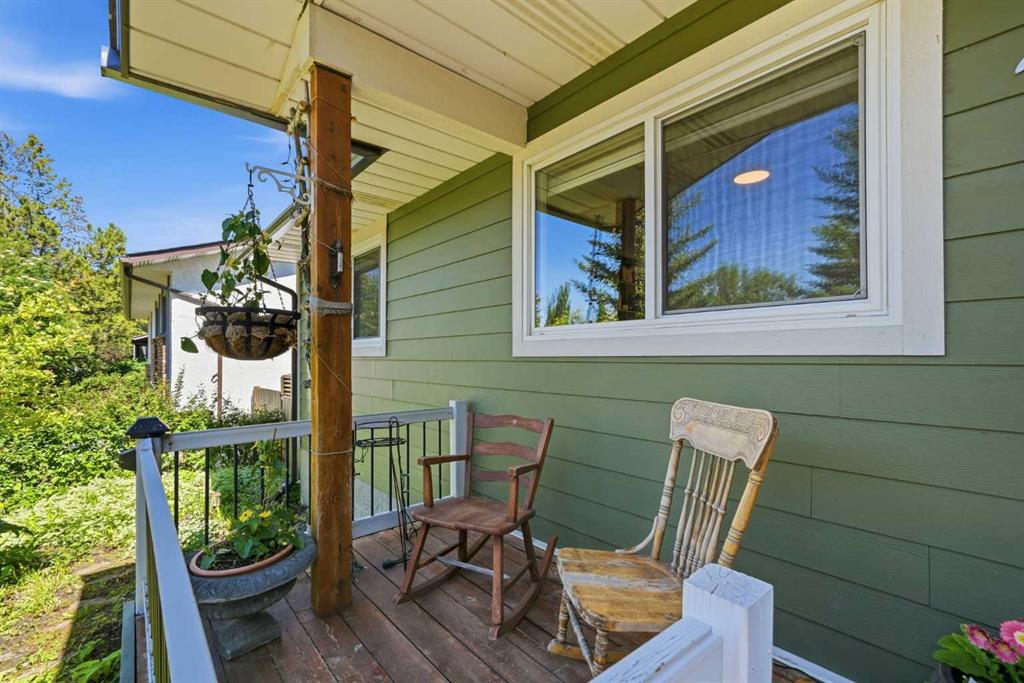
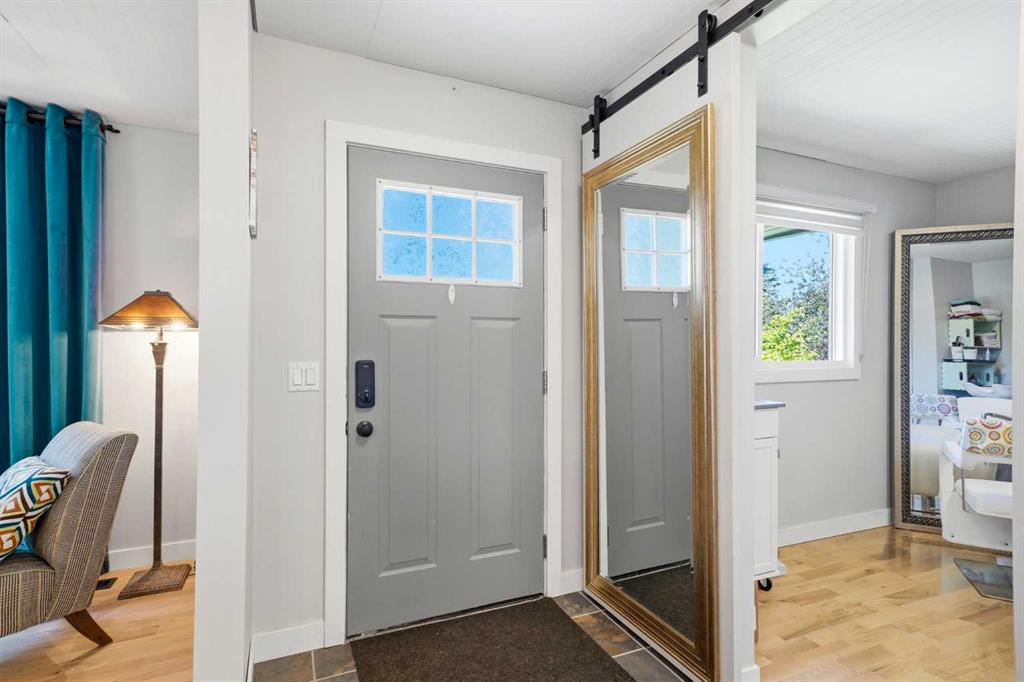
Some homes tick a box. Others check multiple boxes. And then there are the rare ones that seem built with families in mind from the start. Welcome to 1409 Idaho Street in Carstairs. This beautifully maintained home delivers more than space and location. It delivers a sense of belonging. You can feel the love and care invested here the moment you step inside. The main floor is warm and inviting. Well-proportioned rooms flow naturally, creating a layout built for family living. Natural light fills the spaces throughout the day. The updated kitchen is the heart of it all, connecting seamlessly to the dining and living areas where real moments happen, where families gather on weeknights and linger on weekends. Upstairs, three generously sized bedrooms offer the space growing families need. One has been thoughtfully designed as a professional salon and spa space, complete with everything a stylist needs. The primary bedroom is a comfortable retreat with ample closet space. The basement is fully developed with character. A second primary bedroom with ensuite gives you flexibility for guests, aging parents, or whatever life brings. It's a space that feels like part of the home, not an afterthought. What makes this place special is the thoughtful care woven through every detail. This isn't a house someone just owned. This is a home someone loved. You'll move into something clean, complete, and ready to fill with your own memories. The fully fenced yard and detached garage round out everything a family genuinely needs. Carstairs feels like home. Good schools, neighbors who know each other, peaceful streets where kids can play. Close enough to Calgary when you need it, far enough away to slow down. If you're looking for a home that's been loved and is ready to be loved again, this is it.
Property details
| Bedrooms | 4 |
| Bathrooms | 3.0 |
| Style | Bungalow |
| Heating | Fireplace(s),Forced Air |
| Cooling | None |
| Flooring | Ceramic Tile,Cork,Hardwood |
| Levels | One |
| Basement | Full |
| Basement development | Partially Finished |
| Interior features | Storage |
| Appliances | Dishwasher,Refrigerator,Stove(s),Washer/Dryer,Window Coverings |
| Inclusions | N/A |
| Laundry | Lower Level |
| Lot size | 7560.00 sqft |
| Frontage | 63 ft |
| Lot features | Back Lane,Back Yard,Backs on to Park/Green Space,Front Yard,Rectangular Lot |
| Exterior features | Private Yard |
| Fencing | Fenced |
| Patio | Deck |
| Year built | 1979 |
| Construction materials | Wood Frame |
| Roof | Asphalt Shingle |
| Foundation | Poured Concrete |
| Parking features | Double Garage Detached |
| Garage spaces | 2 |
| Parking total | 2 |
| Annual taxes | $4,190 |
| Tax year | 2026 |
| Possession | 60 Days / Neg |
| Zoning | R-1 |
| Title | Fee Simple |
| Restrictions | Development Restriction,Utility Right Of Way |
| Community features | Golf,Park,Playground,Schools Nearby,Shopping Nearby,Sidewalks,Street Lights,Tennis Court(s) |
| List AOR | Calgary |
Location
Sold comparables in this area
0 recent sales in this area
VOW members see sold prices, sold dates, and full comparable details. Free registration; takes 30 seconds.
Sign up to see sold dataBrowse Calgary homes by feature
Similar listings in this area

$1,325,000
2231 26 Street SW
Listed by CIR Realty — Chris Adam, Devon Laanstra

$634,990
2092 Reunion Boulevard NW
Listed by Grand Realty — Chi Kong Chan

$648,880
1111 Berkley Drive NW
Listed by Top Producer Realty and Property Management — Janis Li

$625,000
92 San Diego Green NE
Listed by RE/MAX Realty Professionals — Richard Chau