

By the numbers
How this listing measures up
$/sqft
$340
Sqft per bedroom
382
Year built
1991
Annual taxes
$4,443
2025
Garage
2 spaces
About this property
This home is built for a family right in the middle of it all—those busy years when kids are growing, schedules are full, and having the right space, both inside and out, matters.
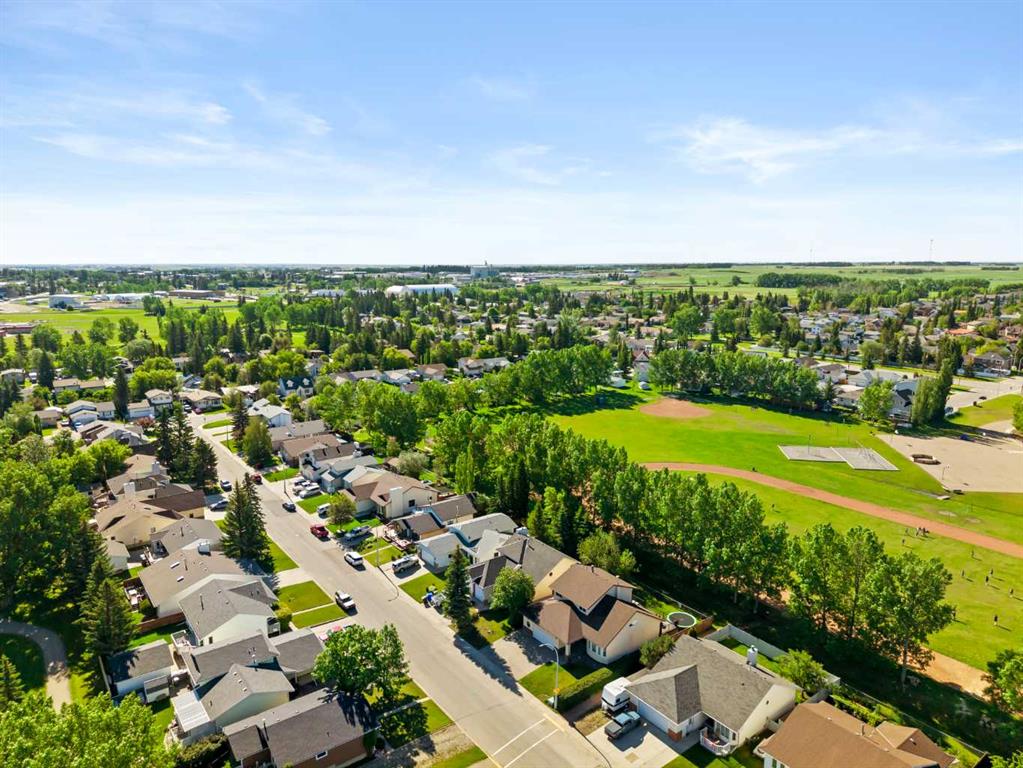
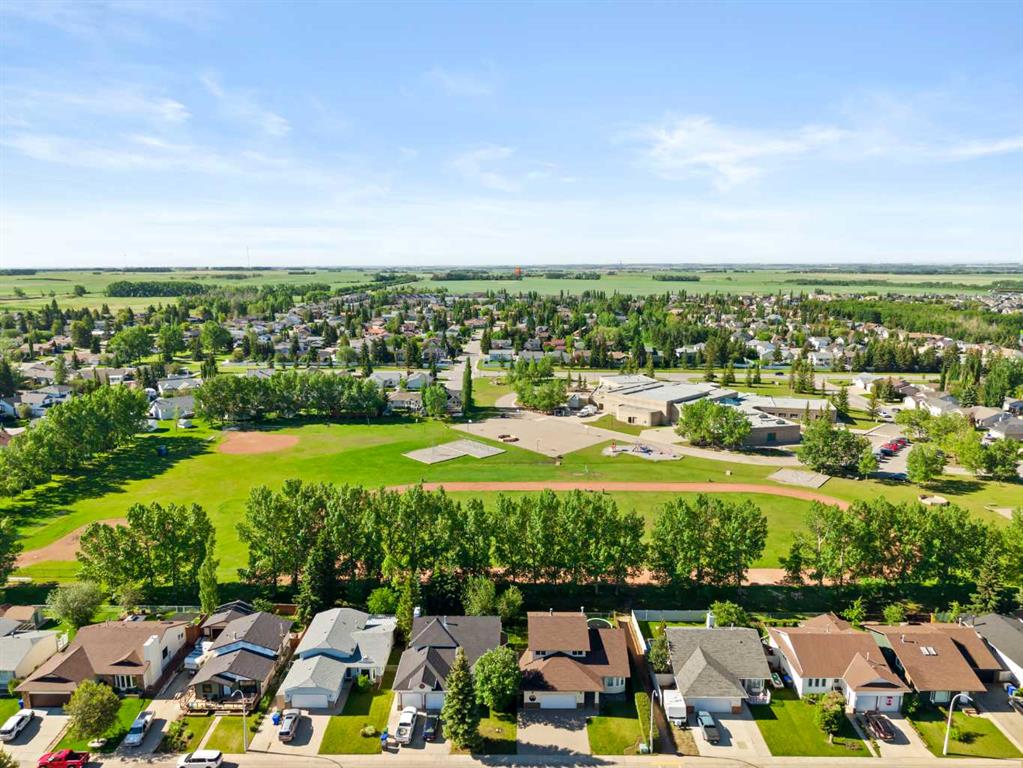
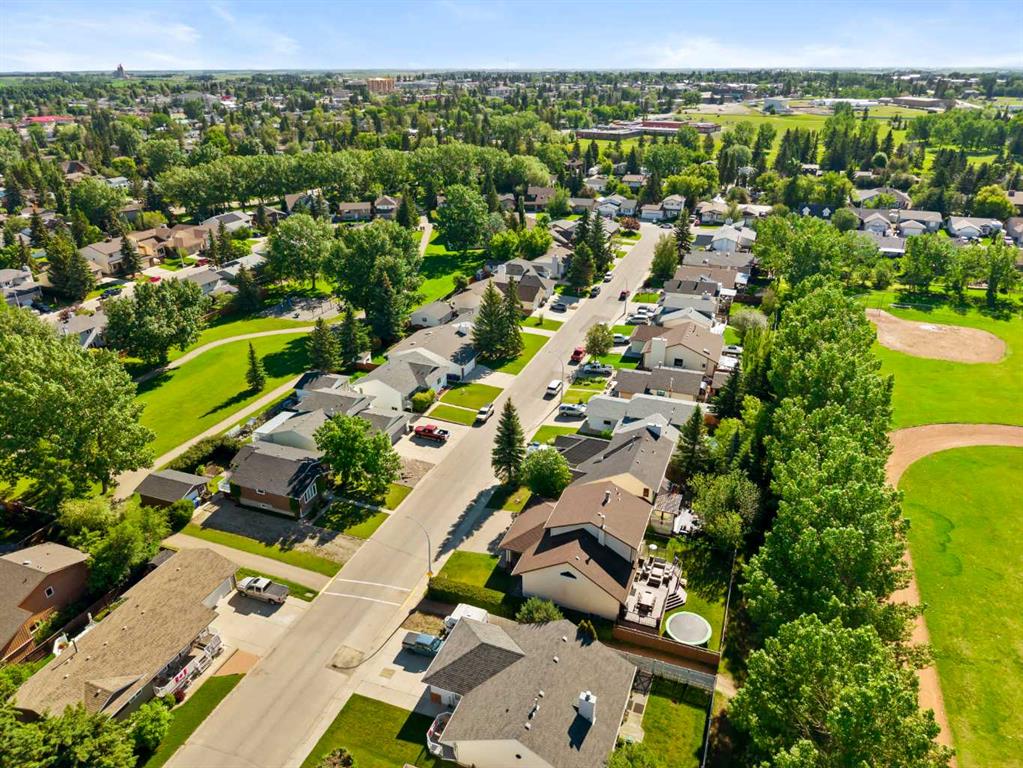
Set in a highly desirable location in Olds, this property backs directly onto Deer Meadow School’s playground and expansive green space. For younger kids, it means quick access to play structures and room to run without loading up the car. For older kids, it opens up a lifestyle—basketball courts, a running track, and wide-open space just steps out the back gate. Across the street, a walking path leads to another quiet neighbourhood playground, giving you two safe, accessible options that make it easy to let kids be kids.
Inside, the home has been fully refreshed in a way that simply isn’t common. For a busy family, that means no projects waiting, no renovations to plan—just move in and enjoy. The space feels bright, clean, and thoughtfully finished throughout, with a timeless white palette that reflects natural light and creates a calm, organized feel even on hectic days.
The layout supports how families actually live. With 5 bedrooms and 4 full bathrooms, there’s room for everyone—whether you have younger kids sharing space now, teenagers needing their own rooms, or guests coming to stay. The brand-new kitchen anchors the home, opening into the dining area under a vaulted ceiling that brings a sense of openness and connection. It’s a space where mornings start, homework happens, and evenings wind down together.
The sunken family room adds a layer of comfort and character, centered around a wood fireplace with elegant white detailing, a raised hearth, and a subtle mantel. It’s the kind of space that naturally draws people in—whether it’s for movie nights, quiet evenings, or just a place to relax after a long day.
Outside of the home itself, the oversized 25’ x 25’ garage offers practical value that families appreciate—room for vehicles, bikes, tools, and all the extras that come with an active lifestyle.
Set in a quiet, family-oriented community, this home offers the balance many buyers are looking for—small-town living with space to grow, a safe and connected neighbourhood, and a home that has already been brought up to a standard that feels both modern and easy to maintain.
For families who want a clean, updated home in a location that supports everyday life, this is a rare opportunity.
Property details
| Bedrooms | 5 |
| Bathrooms | 4.0 |
| Style | 1 and Half Storey |
| Heating | Boiler,In Floor,Mid Efficiency,Fireplace Insert,Forced Air |
| Cooling | None |
| Flooring | Carpet,Linoleum,Tile,Vinyl Plank |
| Levels | One and One Half |
| Basement | Full |
| Basement development | Finished |
| Interior features | Built-in Features,Central Vacuum,Closet Organizers,Kitchen Island,No Animal Home,No Smoking Home,Open Floorplan,Quartz Counters,Recessed Lighting,Storage,Suspended Ceiling,Tankless Hot Water,Track Lighting,Vaulted Ceiling(s),Vinyl Windows,Walk-In Closet(s) |
| Appliances | Dishwasher,Dryer,Electric Stove,Garage Control(s),Microwave Hood Fan,Refrigerator,Washer,Window Coverings |
| Inclusions | Garden Shed, second fridge in the basement, projector in the basement |
| Laundry | In Hall,Main Level |
| Lot size | 5227.00 sqft |
| Frontage | 55.02 ft |
| Lot features | Back Yard,Backs on to Park/Green Space,Front Yard,Interior Lot,Lawn,Level,Low Maintenance Landscape,No Back Lane,No Neighbours Behind,Street Lighting |
| Exterior features | None |
| Fencing | Fenced |
| Patio | Deck |
| Year built | 1991 |
| Construction materials | Brick,Stucco,Wood Frame |
| Roof | Asphalt Shingle |
| Foundation | Wood |
| Parking features | Double Garage Attached,Front Drive,Garage Door Opener,Garage Faces Front,Insulated,Oversized,Side By Side |
| Garage spaces | 2 |
| Parking total | 4 |
| Annual taxes | $4,443 |
| Tax year | 2025 |
| Possession | By Date Specified,Negotiable |
| Zoning | R1 |
| Title | Fee Simple |
| Restrictions | None Known |
| Community features | Park,Playground,Schools Nearby,Shopping Nearby,Sidewalks,Street Lights,Walking/Bike Paths |
| List AOR | Calgary |
Location
Sold comparables in this area
0 recent sales in this area
VOW members see sold prices, sold dates, and full comparable details. Free registration; takes 30 seconds.
Sign up to see sold dataBrowse Calgary homes by feature
Similar listings in this area
$529,900
294 Belvedere Avenue SE
Listed by MaxWell Central — Kevin Hatch

$915,000
159 Sunset View
Listed by TREC The Real Estate Company — David Brown

$809,000
98 Panamount Villas NW
Listed by TREC The Real Estate Company — Leonilyn Pedron

$567,000
32 Beddington Road NE
Listed by Royal LePage Benchmark — Stephanie Campbell