
By the numbers
How this listing measures up
$/sqft
$220
vs Haysboro median
-55%
community avg $421K
Sqft per bedroom
432
Year built
1975
Annual taxes
$1,495
2025
Haysboro avg DOM
54d
$/sqft distribution
Where this listing sits in Haysboro
Of 41 active residential listings in Haysboro,
this property at $220/sqft
sits in the $200–250 range.
Other active listings
This listing's price range
This listing
About this property
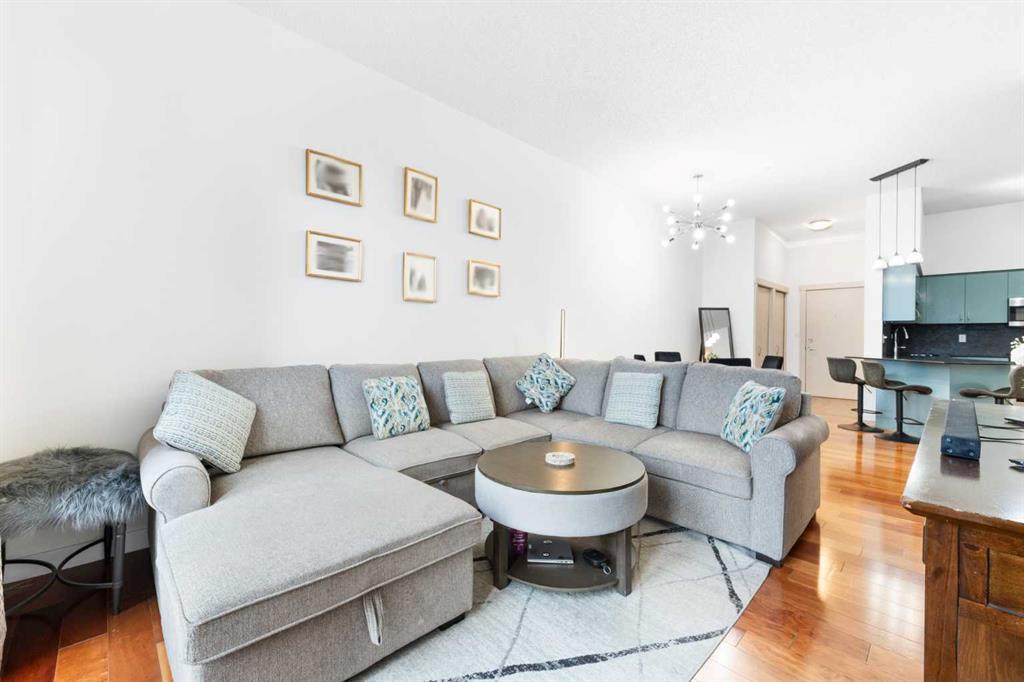
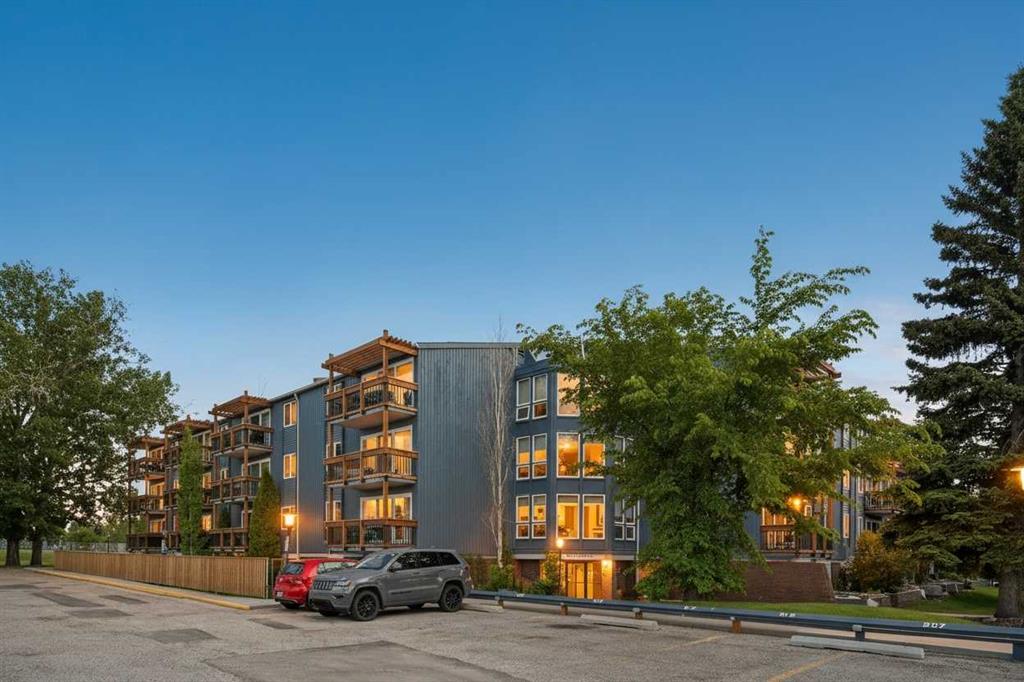
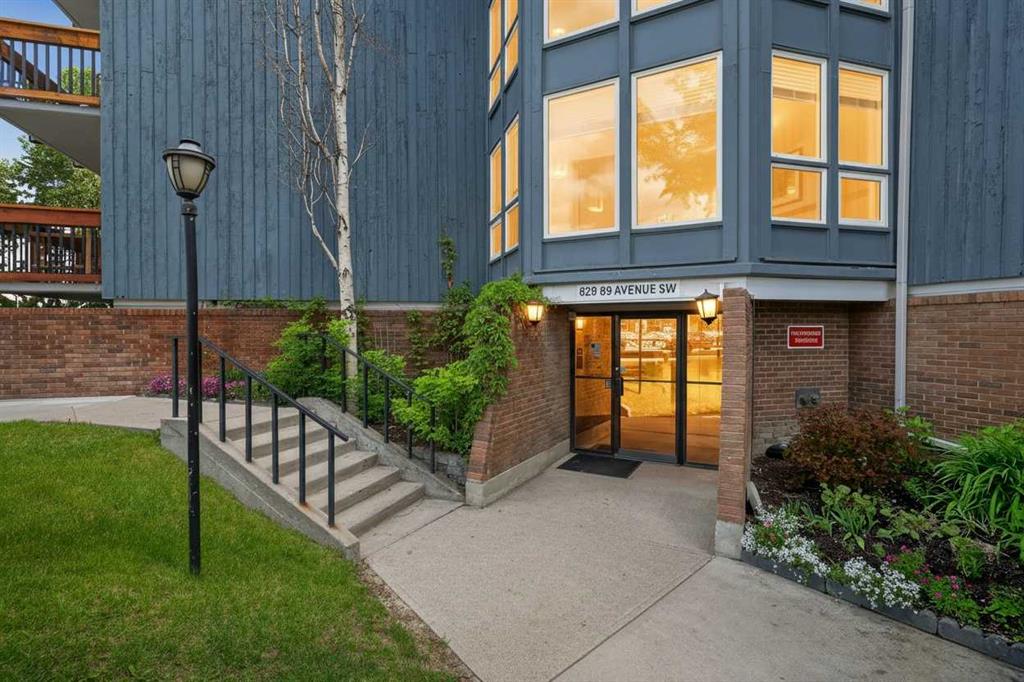
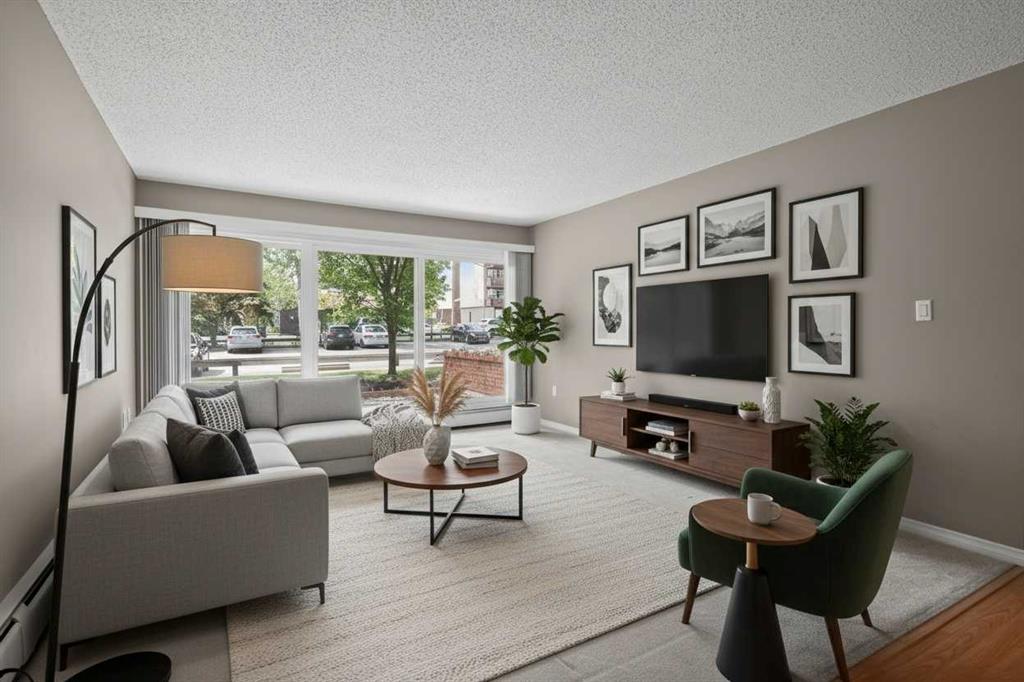
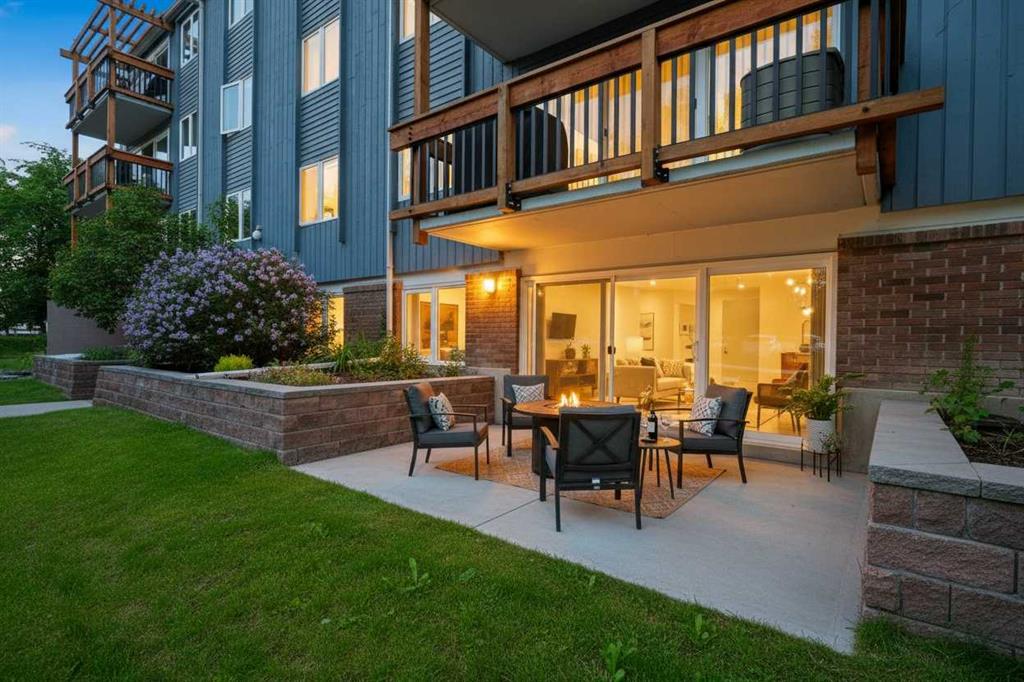
Perched in the heart of one of Southwest Calgary’s most mature and leafiest established neighbourhoods, this 2-bedroom residence serves as a brilliant, light-swept unit. Effortlessly balancing quiet park-like privacy with the premium recreational amenities of a private holiday estate, this move-in-ready unit delivers an unparalleled maintenance-free lifestyle. Step into a sunny, open-concept floor plan designed to capture optimal natural light. The central living arena is framed by expansive glass windows that look out onto a canopy of towering, mature trees—effectively bringing the calming, organic energy of the outdoors straight into your daily lounging space.The social layout transitions seamlessly into a modern culinary studio outfitted with beautiful cabinetry and pristine countertops. A natural stream of morning and afternoon sun bathes the entire main tier, creating an airy, uplifting ambiance throughout. The property’s smart architectural separation isolates the bedrooms for enhanced acoustic privacy: A deep, King-sized master bedroom built with generous proportions, large wardrobe closet, and a peaceful garden-facing layout. A highly versatile second bedroom that easily transforms to match your lifestyle—whether deployed as a high-energy home gym, a bright creative studio, or a quiet, executive home office space. Slide open the floor-to-ceiling glass terrace doors to discover your own private, south-facing courtyard patio. This sun-drenched concrete terrace serves as a secure outdoor lounge, meticulously framed by lush flower beds and fragrant, mature lilac trees that erupt in full color every spring. Beyond your immediate doorstep, the building delivers an elite, resort-lifestyle amenity package covered entirely by your condo infrastructure: Direct access to a massive, beautifully maintained seasonal outdoor swimming pool and social sun deck. Private, on-site tennis and pickleball courts, along with manicured green lawns for neighborhood socials. Located just a brief, 15-minute scenic stroll from the banks of the Glenmore Reservoir. Step out your door and immediately connect to thousands of kilometers of single-track walking paths, cycling trails, and the protected wilderness of the Weaselhead Natural Area. Outdoor Heated Pool, Tennis/Pickleball Courts, & Secure Main Entry, Minutes to Glenmore Landing Shopping, Rockyview Hospital, and the Reservoir Pathway Grid. Don't miss out on this one!
Property details
| Bedrooms | 2 |
| Bathrooms | 1.0 |
| Style | Apartment-Single Level Unit |
| Heating | Baseboard |
| Cooling | None |
| Flooring | Carpet,Laminate |
| Levels | Single Level Unit |
| Interior features | Laminate Counters,No Animal Home,No Smoking Home |
| Appliances | Dishwasher,Electric Stove,Range Hood,Refrigerator,Window Coverings |
| Inclusions | n/a |
| Laundry | Laundry Room |
| Exterior features | None |
| Patio | Patio |
| Year built | 1975 |
| Construction materials | Brick,Cedar,Wood Frame |
| Parking features | Stall |
| Parking total | 1 |
| Annual taxes | $1,495 |
| Tax year | 2025 |
| Possession | Immediate |
| Zoning | MC-1 |
| Title | Fee Simple |
| Restrictions | Pet Restrictions or Board approval Required |
| Neighbourhood | Haysboro |
| Community features | Park,Playground,Pool,Schools Nearby,Shopping Nearby,Sidewalks,Street Lights |
| List AOR | Calgary |
Location
Sold comparables in Haysboro
56 recent sales in Haysboro
VOW members see sold prices, sold dates, and full comparable details. Free registration; takes 30 seconds.
Sign up to see sold dataAbout Haysboro
AI-generated summaryHaysboro is a quiet, well-established inner-south community with tree-lined streets and a strong sense of neighbourhood pride, offering a relaxed suburban feel close to the city core.
Established in the 1950s as one of Calgary's early post-war suburbs
Borders the scenic Glenmore Reservoir and its extensive trail network
Community association actively supports local events and green space maintenance
Housing
The area is dominated by original 1950s and 1960s bungalows, with a growing number of infill developments and renovated homes increasing density.
Transit
Haysboro is served by Calgary Transit bus routes and sits near Heritage LRT Station, making car-free commuting to downtown practical.
Amenities
Residents enjoy easy access to Glenmore Landing shopping centre, Heritage Park Historical Village, and the Glenmore Reservoir pathway system.
Who lives here
The community attracts a mix of long-time owners, young families, and professionals drawn by relative affordability and proximity to major employment corridors.
This neighbourhood summary was generated by AI for general orientation only. Verify details with the City of Calgary and your REALTOR® before making decisions.