

By the numbers
How this listing measures up
$/sqft
$355
Sqft per bedroom
245
Year built
2002
Annual taxes
$3,586
2025
Garage
2 spaces
About this property
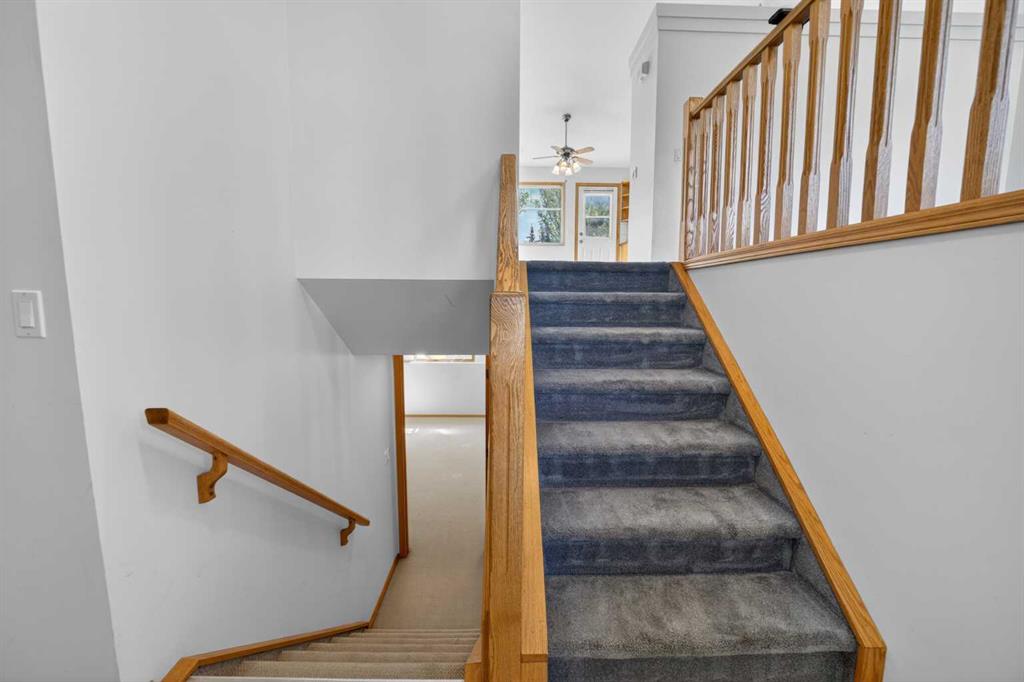
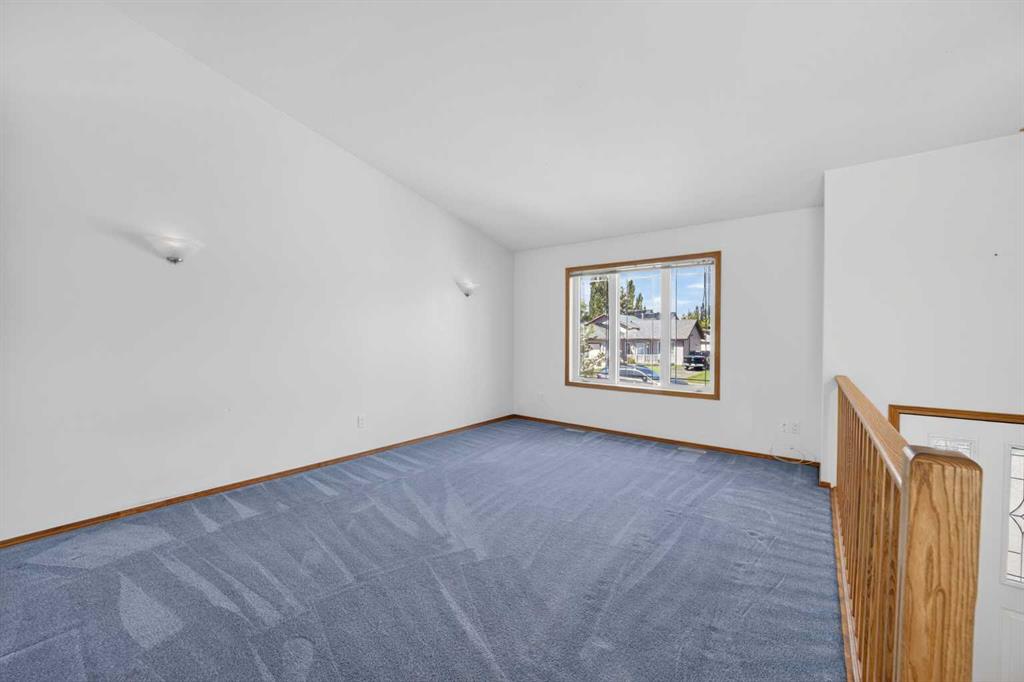
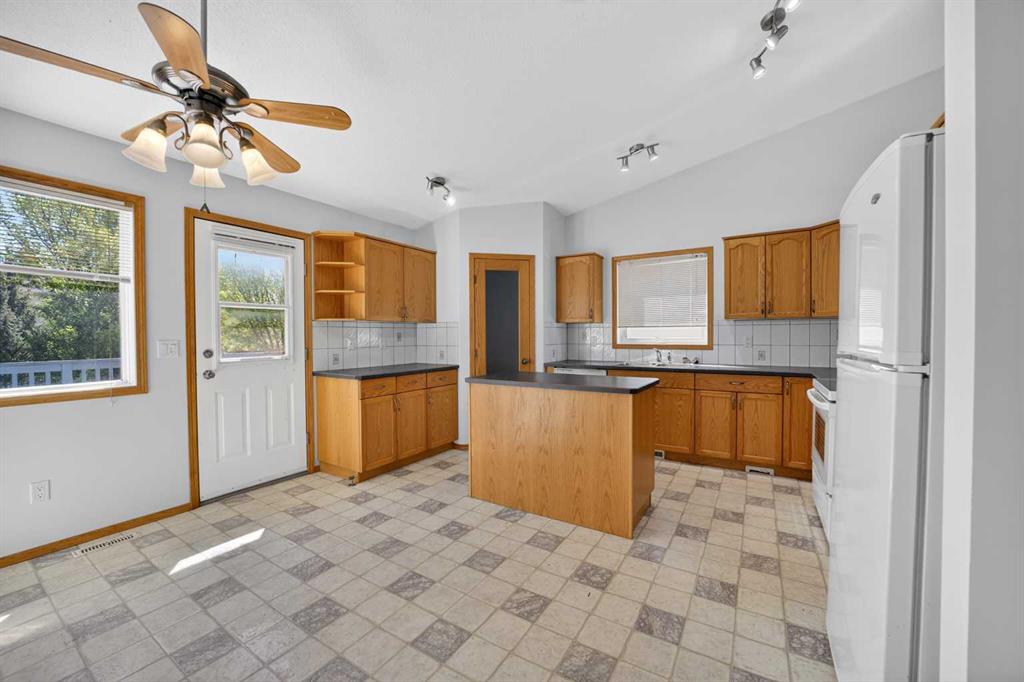
THIS COULD BE YOUR NEXT HOME!! Great location -this home can be found in the prime Westpoint subdivision in Didsbury. This Tru-Square Built home has a good floorplan and is ready for it's next family. The oak kitchen features an island, corner pantry, pot drawers, and has lots of good working space. The main level also has a large living room, dining room with access out to the rear yard/deck and there are vaulted ceilings. The large primary bedroom has a 3 pc ensuite and there are two other bedrooms, a main bathroom and laundry closet in case you want main floor laundry. The fully developed basement has a large family room, 2 bedrooms (one currently used as laundry room), another full bathroom and mechanical room w lots of storage. There is direct access to the garage from inside of the house and lots of space there for all of those extras. The fenced rear yard has Saskatoon bushes and lots of room to entertain or play. This home might be made better with some flooring and paint but overall is in really great shape. This area is one of the quieter sections in town and close to walking paths and on the edge of town. A really decent place to call HOME! Please ask about the PRE INSPECTION REPORT!
Property details
| Bedrooms | 5 |
| Bathrooms | 3.0 |
| Style | Bungalow |
| Heating | In Floor,Forced Air,See Remarks |
| Cooling | None |
| Flooring | Carpet,Linoleum |
| Levels | One |
| Basement | Full |
| Basement development | Finished |
| Interior features | Kitchen Island,Laminate Counters,Pantry,Vaulted Ceiling(s) |
| Appliances | Dishwasher,Dryer,Electric Stove,Refrigerator,Washer,Window Coverings |
| Inclusions | N/A |
| Laundry | In Basement,In Hall,See Remarks |
| Lot size | 6380.00 sqft |
| Frontage | 50 ft |
| Lot features | Back Yard,Few Trees,Front Yard,Fruit Trees/Shrub(s),Low Maintenance Landscape,Rectangular Lot |
| Exterior features | Private Yard |
| Fencing | Fenced |
| Patio | Deck |
| Year built | 2002 |
| Construction materials | Stone,Vinyl Siding,Wood Frame |
| Roof | Asphalt Shingle |
| Foundation | Poured Concrete |
| Parking features | Concrete Driveway,Double Garage Attached,Parking Pad |
| Garage spaces | 2 |
| Parking total | 4 |
| Annual taxes | $3,586 |
| Tax year | 2025 |
| Possession | 15 Days / Neg |
| Zoning | R-1 |
| Title | Fee Simple |
| Restrictions | None Known |
| Community features | Golf,Park,Playground,Pool,Schools Nearby,Shopping Nearby,Sidewalks,Street Lights,Walking/Bike Paths |
| List AOR | Calgary |
Location
Sold comparables in this area
0 recent sales in this area
VOW members see sold prices, sold dates, and full comparable details. Free registration; takes 30 seconds.
Sign up to see sold dataBrowse Calgary homes by feature
Similar listings in this area

$569,000
225-15 Everstone Drive SW
Listed by MaxWell Canyon Creek — Jamie Percival, Wanda Beaton

$589,900
312 Red Sky Villas NE
Listed by Royal LePage Blue Sky — Andy Vu

$874,900
283 Nolanhurst Crescent NW
Listed by Keller Williams BOLD Realty — Brian Cheung
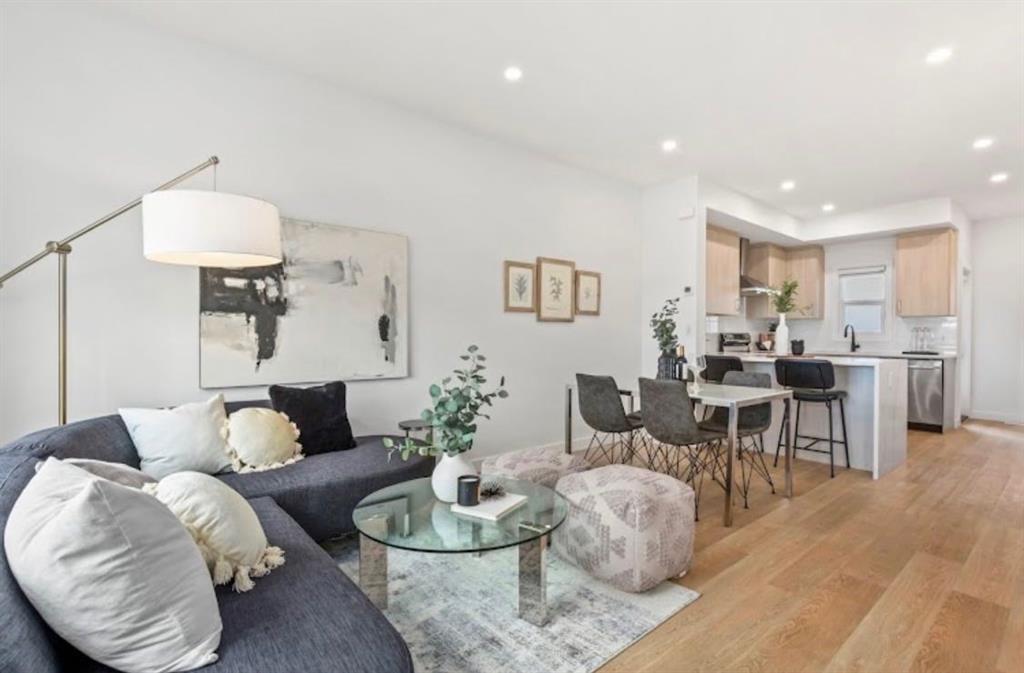
$238,100
810-200 Belvedere Boulevard SE
Listed by MaxWell Central — Jatin Sethi