


By the numbers
How this listing measures up
$/sqft
$562
vs Maple Ridge median
+3%
community avg $1038K
Sqft per bedroom
380
Year built
1967
Annual taxes
$4,675
2025
Garage
2 spaces
$/sqft distribution
Where this listing sits in Maple Ridge
Of 8 active residential listings in Maple Ridge,
this property at $562/sqft
sits in the $550–600 range.
Other active listings
This listing's price range
This listing
About this property
Tucked away on a quiet street in highly desirable Maple Ridge, this beautifully updated family home blends thoughtful design with everyday comfort. Offering 5 bedrooms, 4 bathrooms, and a double attached garage accessed from the paved rear laneway, it provides exceptional versatility for a growing family. An expanded poured walkway leads to the refreshed exterior, framed by mature trees and low-maintenance landscaping, and wraps to a secondary entry connecting the mudroom to the garage and home.
Inside, the foyer opens to narrow-plank hardwood that pairs original charm with modern refinement. The main floor’s centerpiece is the curated kitchen and living area, where every detail has been intentionally selected. A striking 10-ft waterfall island, finished in white stone threaded with soft gold veining, sets the tone for the space. Above it, three glass pendants with subtle gold accents echo the warm hardware throughout the kitchen. Along the windowed wall overlooking the backyard, the double sink with gold faucet adds a beautiful touch of elegance, tying together the cabinetry’s clean lines and the island’s warm tones. The gloss-white panel fridge blends seamlessly into the white cabinetry, creating a smooth, cohesive look that elevates the entire room. A coffee nook, abundant counter space, and an eat-in breakfast area complete this inviting, design-forward space. The sunken family room sits just beyond the kitchen and is anchored by a bold black fireplace that adds depth and contrast to the home’s warm palette. Large windows and sliding doors bring in natural light and offer views into the extra wide and fully fenced backyard with concrete patio, creating a comfortable and connected gathering space. This level also includes a flexible bedroom that works well as an office or guest room, a discreet three piece bathroom, and a well appointed mudroom with cabinetry and bench seating. A skylight fills the mudroom with natural light and highlights a unique architectural detail, the exposed brick backside of the fireplace, which adds charm and character to this practical everyday entry point. The mudroom connects directly to the oversized garage and the paved rear laneway. The lower level offers a cozy recreation room, a laundry area, a three piece bathroom, and a bright bedroom with a large connecting closet space. Upstairs, hardwood continues into the generous primary bedroom with a three piece ensuite and a double closet. A central four piece bathroom serves the two additional bedrooms on this level. Recent updates include a new roof, select window replacements, and under soffit lighting that provides seasonal ambience. Presented in beautiful condition, this home offers a rare combination of space, thoughtful updates, and an exceptional location close to commuter routes, schools, shopping, and transit. A fortunate new family will be proud to call this Maple Ridge property home.
Property details
| Bedrooms | 5 |
| Bathrooms | 4.0 |
| Style | 2 Storey Split |
| Heating | Forced Air |
| Cooling | None |
| Flooring | Hardwood |
| Levels | Two |
| Basement | Full |
| Basement development | Finished |
| Interior features | Built-in Features,Kitchen Island,No Smoking Home |
| Appliances | Dishwasher,Electric Stove,Range Hood,Refrigerator,Washer/Dryer,Window Coverings |
| Inclusions | Soffit lighting and cameras |
| Laundry | In Basement |
| Lot size | 5425.00 sqft |
| Frontage | 38.29 ft |
| Lot features | Back Lane,Level,Low Maintenance Landscape,Pie Shaped Lot |
| Exterior features | Fire Pit,Private Yard |
| Fencing | Fenced |
| Patio | Patio |
| Year built | 1967 |
| Construction materials | Brick,Vinyl Siding,Wood Frame |
| Roof | Asphalt Shingle |
| Foundation | Poured Concrete |
| Parking features | Double Garage Attached |
| Garage spaces | 2 |
| Parking total | 4 |
| Annual taxes | $4,675 |
| Tax year | 2025 |
| Possession | 90 Days / Neg |
| Zoning | R-CG |
| Title | Fee Simple |
| Restrictions | None Known |
| Neighbourhood | Maple Ridge |
| Community features | Golf,Playground,Schools Nearby,Shopping Nearby,Sidewalks |
| List AOR | Calgary |
Location
Sold comparables in Maple Ridge
23 recent sales in Maple Ridge
VOW members see sold prices, sold dates, and full comparable details. Free registration; takes 30 seconds.
Sign up to see sold dataAbout Maple Ridge
AI-generated summaryMaple Ridge is an established, upscale southeast Calgary community known for its mature tree-lined streets and proximity to the Maple Ridge Golf Course. It offers a quiet, prestigious feel with a strong sense of neighbourhood pride.
Average list price of $1,046,713 reflects one of southeast Calgary's more premium markets
8 active listings suggest relatively low inventory and a selective buyer pool
Average 38 days on market indicates a measured but steady pace of sales
Housing
The area features predominantly larger single-family detached homes, many of which have been substantially renovated or custom-built, reflecting the community's higher price point.
Transit
Maple Ridge is primarily car-dependent, though Calgary Transit bus routes provide connections to nearby amenities and the broader transit network.
Amenities
Residents enjoy close access to Southcentre Mall, Heritage Park Historical Village, and the Maple Ridge Golf Course, along with everyday retail and dining along Macleod Trail.
Who lives here
The community tends to attract established families and professionals drawn to its spacious lots, mature landscaping, and proximity to top-rated schools.
This neighbourhood summary was generated by AI for general orientation only. Verify details with the City of Calgary and your REALTOR® before making decisions.
Browse Calgary homes by feature
Similar listings in Maple Ridge
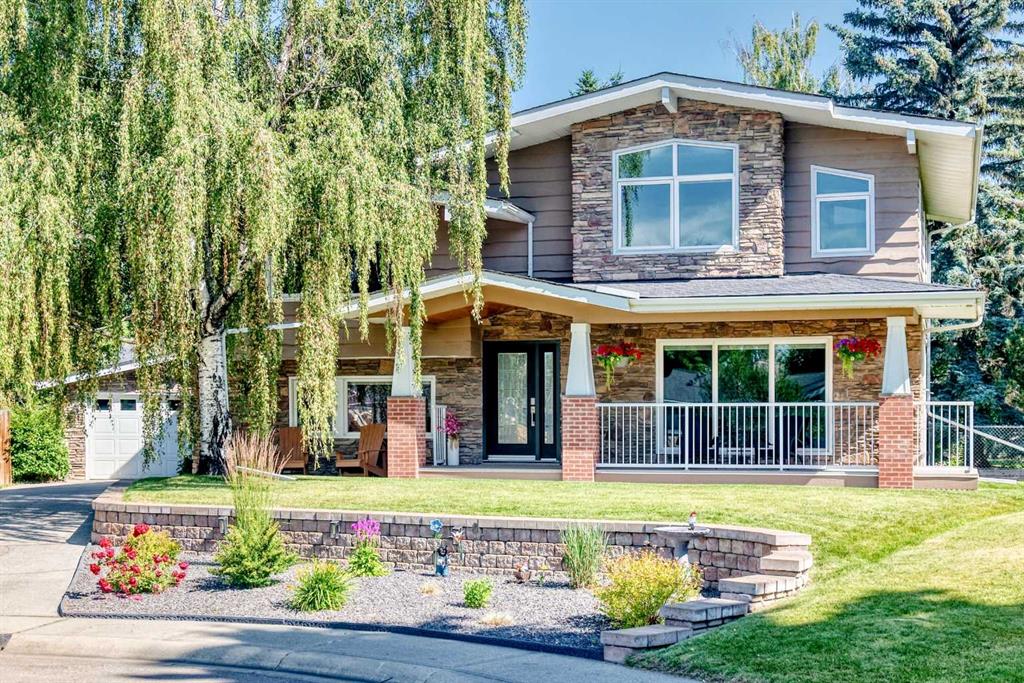
$1,150,000
10416 Mapleridge Crescent SE
Listed by CIR Realty — Cheryl Donnelly

$814,900
10720 Maplecrest Road SE
Listed by 2% Realty — Don Wong
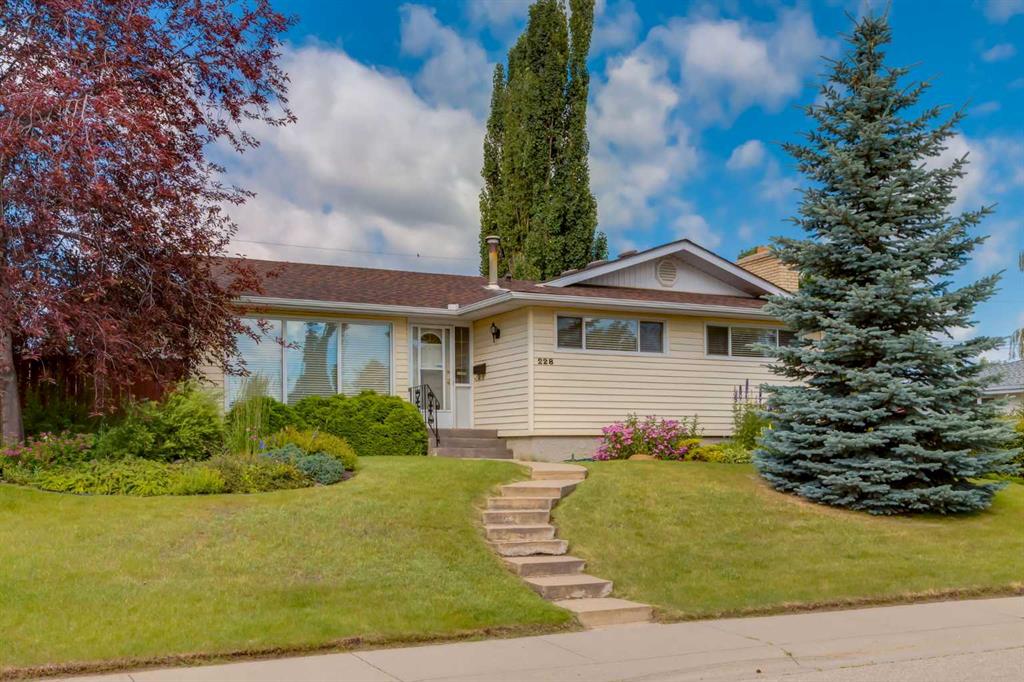
$670,000
228 Maple Court Crescent SE
Listed by RE/MAX First — Shirley Mikolajow, Jeff Mikolajow
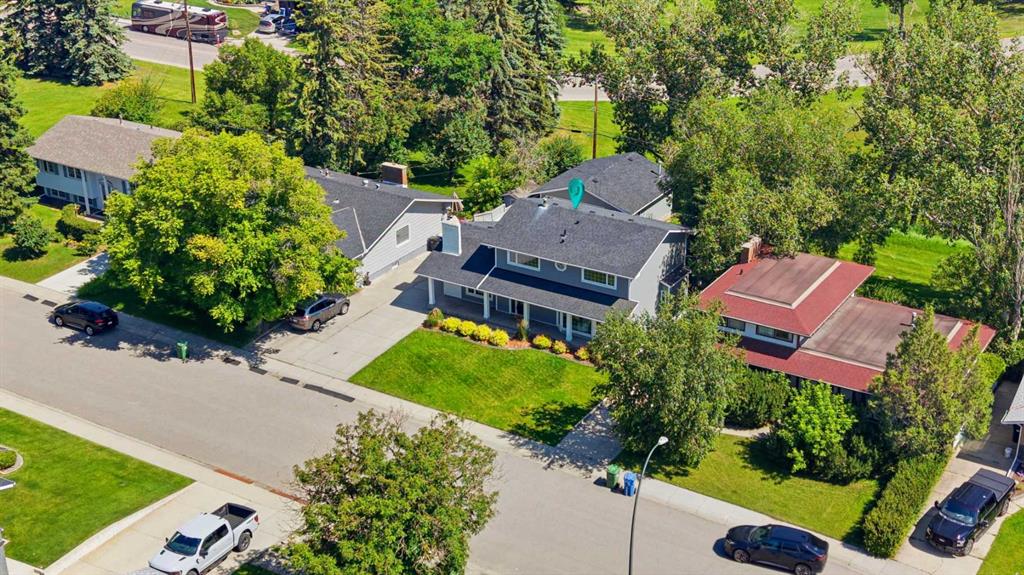
$1,297,000
20 Mapleglade Close SE
Listed by RE/MAX First — Danielle Nikolic