



By the numbers
How this listing measures up
$/sqft
$353
vs Stoney 1 median
—
Sqft per bedroom
—
Year built
2017
Annual taxes
$21,673
2026
About this property
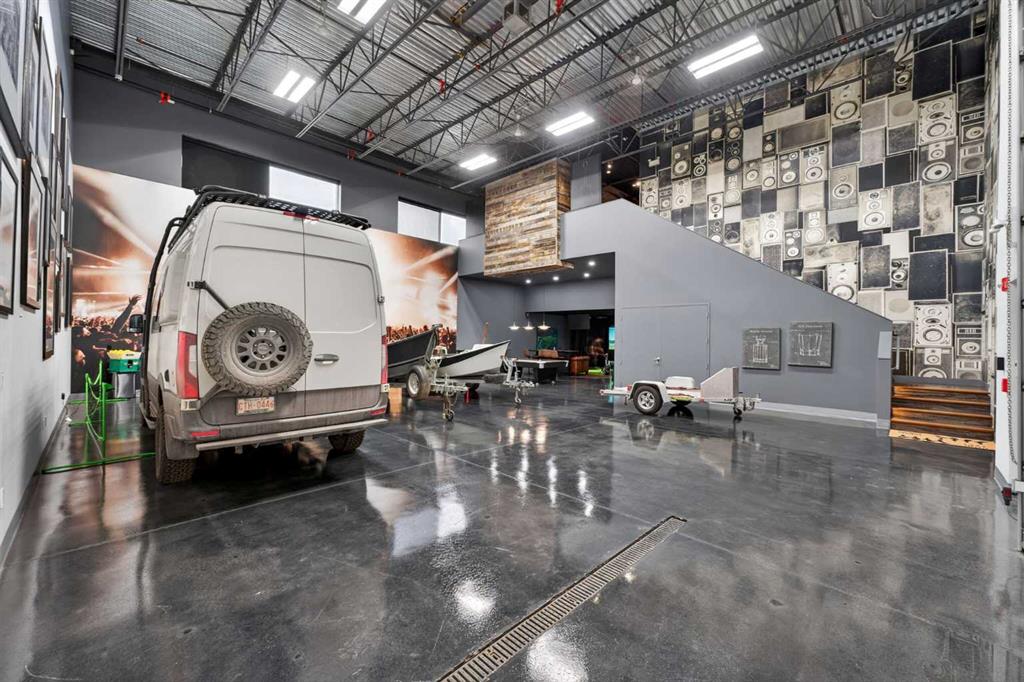
Welcome to Unit 10 at The Vaults, the largest unit in the complex, offered for sale for the first time. Designed for those who appreciate space, luxury, and entertainment, this one-of-a-kind unit truly has it all. The expansive main level features an impressive 24-foot ceiling height, providing space for all your toys, including a full-size motorhome, while still leaving plenty of room for additional vehicles and recreational equipment. Built to impress, the space features an HD golf simulator, a pool table area, and a custom entertainment atmosphere that feels more like the Rock & Roll Hall of Fame than a traditional garage condo. Upstairs, you'll find a stunning mezzanine developed with high-end finishes throughout. Large north-facing windows flood the space with natural light and provide excellent views. The fully equipped kitchen includes a cooktop, refrigerator, ice maker, microwave, and an oversized island with spacious banquet seating, the natural gathering place for family and friends. Luxury touches throughout, including Sonos sound, premium televisions, and motorized roller shades, create a seamless blend of comfort and convenience. A two-piece bathroom on the upper level and a three-piece bathroom on the main floor add functionality and make entertaining effortless. Whether you're looking for the ultimate personal retreat, a place to showcase your collection, or the perfect space to entertain clients and friends, Unit 10 at The Vaults delivers an excellent ownership opportunity. This is luxury storage and entertainment at its finest. Rarely does a unit of this size, quality, and level of customization come to market.
Property details
| Heating | Overhead Heater(s) |
| Cooling | Central Air |
| Inclusions | Fridge x2, Wine fridge, Dishwasher, Microwave, Wolf cooktop, Ice maker, All AV equipment, HD Golf Sim, Pool Table, All motorized roller shades, Bar stools, 3 piece banquet, 2x Couch |
| Year built | 2017 |
| Annual taxes | $21,673 |
| Tax year | 2026 |
| Possession | 30 Days / Neg |
| Zoning | I-G |
| Restrictions | None Known |
| Neighbourhood | Stoney 1 |
| List AOR | Calgary |
Location
Sold comparables in Stoney 1
0 recent sales in Stoney 1
VOW members see sold prices, sold dates, and full comparable details. Free registration; takes 30 seconds.
Sign up to see sold dataAbout Stoney 1
AI-generated summaryStoney 1 is a First Nations reserve community on the western edge of Calgary, governed by the Stoney Nakoda Nation and reflecting a distinct Indigenous cultural identity separate from the city's typical urban neighbourhoods.
Reserve land is not privately owned and cannot be purchased on the open market
Located adjacent to the western boundary of Calgary near the Rocky Mountains
Governed by the Stoney Nakoda Nation, not the City of Calgary
Housing
Housing on the reserve consists primarily of band-administered residential properties not available on the open real estate market.
Transit
Transit and walkability options are limited, with residents largely dependent on personal vehicles and proximity to the Trans-Canada Highway (Highway 1) for connectivity.
Amenities
Residents have access to on-reserve community facilities, with broader retail and services available in nearby Cochrane and west Calgary.
Who lives here
The community is home to members of the Stoney Nakoda First Nation, with residency governed by band membership and Indigenous land rights.
This neighbourhood summary was generated by AI for general orientation only. Verify details with the City of Calgary and your REALTOR® before making decisions.