By the numbers
How this listing measures up
$/sqft
$325
vs Ambleridge median
-5%
community avg $575K
Sqft per bedroom
561
Year built
2026
Ambleridge avg DOM
59d
About this property
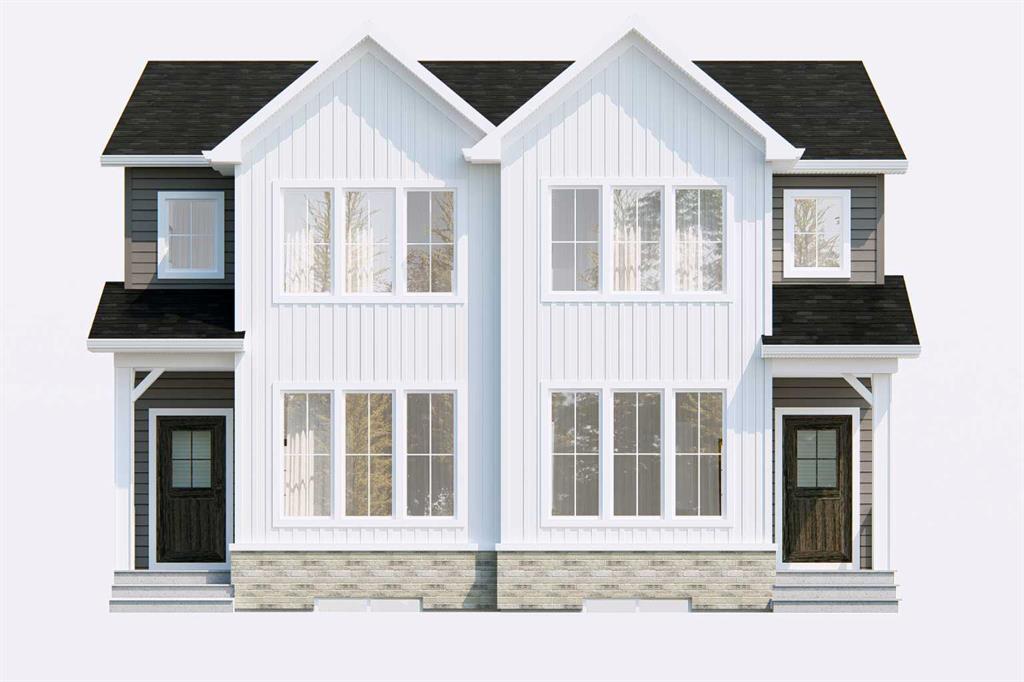
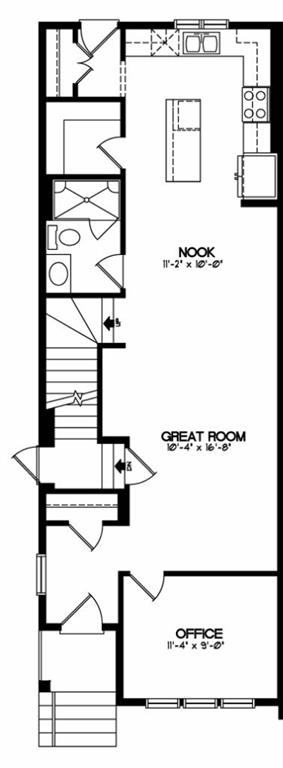
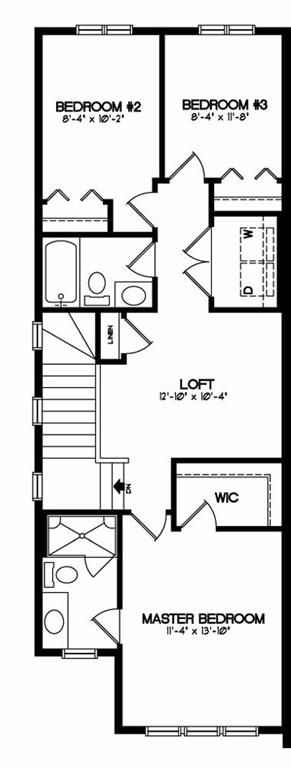
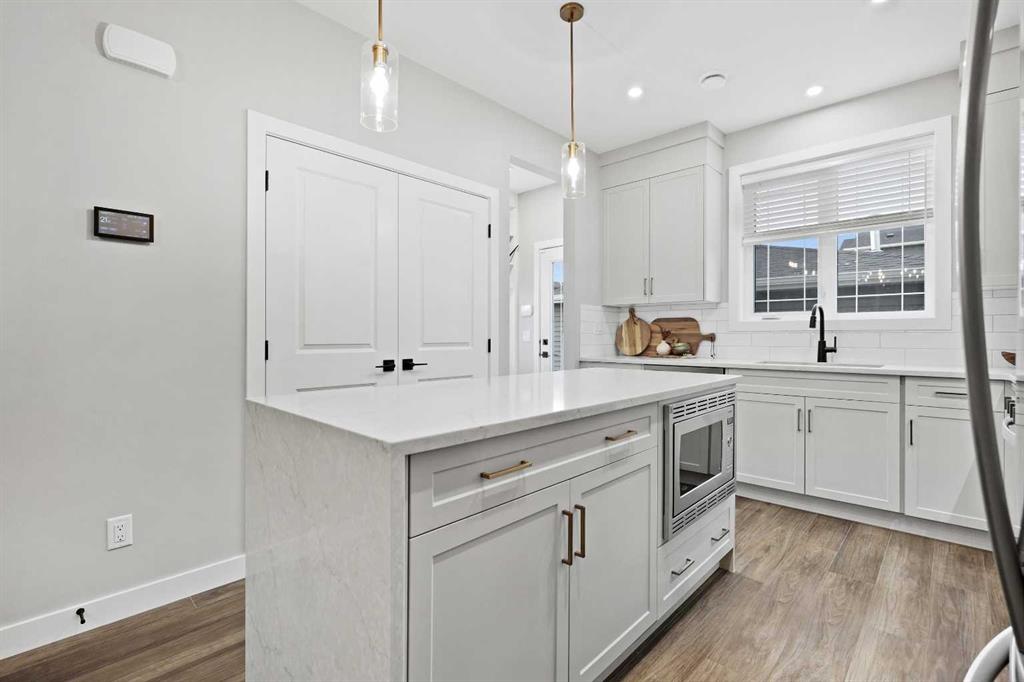
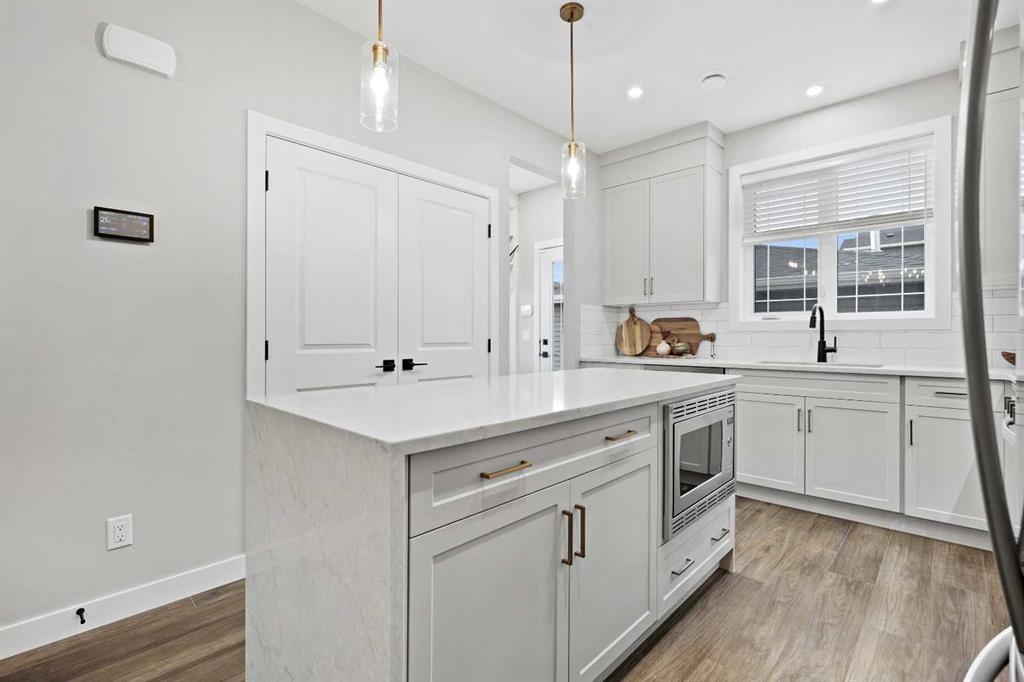
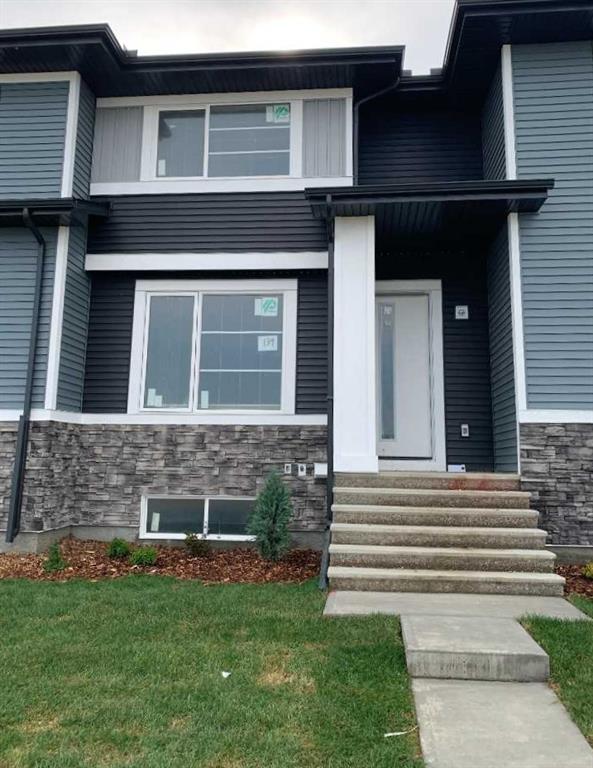
Welcome to the Annex II by Broadview Homes, a thoughtfully designed new home offering 1,682 square feet of functional living space in the growing northwest Calgary community of Ambleridge. Featuring a main floor office, full bathroom with a walk-in shower, separate side entrance, and upper-level bonus room loft, this home offers the flexibility today's families, professionals, and multi-generational households are looking for. The main floor welcomes you with a private office located at the front of the home, offering a dedicated space for remote professionals, students, multi-generational living, or anyone seeking additional flexibility within the home. The great room serves as the central gathering space, flowing seamlessly into the dining nook and rear kitchen to create a functional layout for everyday living and entertaining. Large windows fill the home with natural light, while the kitchen features a large central island, spacious walk-in pantry, and a window above the sink overlooking the backyard. The stainless steel appliance package includes a gas range, chimney hood fan, built-in microwave, dishwasher, and refrigerator. A full bathroom with a walk-in shower and the separate side entrance add additional functionality and future flexibility. Upstairs, the spacious primary bedroom serves as a comfortable retreat complete with a walk-in closet and private ensuite featuring a walk-in shower. The central bonus room loft provides valuable additional living space for a media room, play area, home office, or family lounge. Two additional bedrooms, a full bathroom, and a convenient upper-floor laundry room complete the second level, creating a layout that works well for growing families. The basement benefits from the separate side entrance, providing excellent future development potential and flexibility for additional living space as your needs evolve. Located in Ambleridge, residents will enjoy access to future parks, playgrounds, pathways, green spaces, and community amenities while being just minutes from shopping, restaurants, schools, and services in Evanston and the surrounding northwest communities. With convenient access to Stoney Trail, Symons Valley Road, and major commuter routes, getting around Calgary is simple and efficient.
Property details
| Bedrooms | 3 |
| Bathrooms | 3.0 |
| Style | 2 Storey,Attached-Side by Side |
| Heating | Forced Air,Natural Gas |
| Cooling | None |
| Flooring | Carpet,Ceramic Tile,Vinyl Plank |
| Levels | Two |
| Basement | Full |
| Basement development | Unfinished |
| Interior features | Bathroom Rough-in,High Ceilings,Kitchen Island,No Animal Home,No Smoking Home,Open Floorplan,Quartz Counters,Separate Entrance,Tankless Hot Water,Vinyl Windows |
| Appliances | Dishwasher,Microwave,Range,Range Hood,Refrigerator |
| Inclusions | N/A |
| Laundry | Laundry Room,Upper Level |
| Lot size | 2311.00 sqft |
| Frontage | 22.02 ft |
| Lot features | Back Lane |
| Exterior features | BBQ gas line |
| Fencing | None |
| Patio | Front Porch |
| Year built | 2026 |
| New construction | 1 |
| Construction materials | Concrete,Stone,Vinyl Siding,Wood Frame |
| Roof | Asphalt Shingle |
| Foundation | Poured Concrete |
| Parking features | Parking Pad |
| Parking total | 2 |
| Possession | Upon Completion |
| Zoning | R-G |
| Title | Fee Simple |
| Restrictions | Architectural Guidelines |
| Neighbourhood | Ambleridge |
| Community features | Park,Playground,Pond,Schools Nearby,Shopping Nearby,Sidewalks,Street Lights,Walking/Bike Paths |
| List AOR | Calgary |
Location
Sold comparables in Ambleridge
2 recent sales in Ambleridge
VOW members see sold prices, sold dates, and full comparable details. Free registration; takes 30 seconds.
Sign up to see sold dataAbout Ambleridge
AI-generated summaryAmbleridge is a quiet, established residential community in northwest Calgary known for its mature trees, peaceful streets, and strong sense of community pride.
Located in northwest Calgary near the community of Hawkwood and Nose Hill Park
Close proximity to the Crowfoot C-Train station for commuters heading downtown
The neighbourhood features several green spaces and pathways popular with walkers and cyclists
Housing
The neighbourhood features primarily single-detached homes, many of which were built in the 1970s and 1980s, offering larger lots and traditional layouts.
Transit
Served by Calgary Transit bus routes with reasonable access to major roadways including Sarcee Trail, though most residents rely on personal vehicles for daily errands.
Amenities
Residents are close to Crowfoot Crossing shopping centre, Nose Hill Park, and several local schools, parks, and recreational facilities.
Who lives here
Ambleridge tends to attract established families and long-term homeowners who value stability, green space, and a quieter suburban lifestyle.
This neighbourhood summary was generated by AI for general orientation only. Verify details with the City of Calgary and your REALTOR® before making decisions.
Browse Calgary homes by feature
Similar listings in Ambleridge

$565,221
26 Ambleridge Avenue NW
Listed by eXp Realty — Anna Kaufman, Rut Kaufman Aronovich
$499,900
139 Ambleridge Street NW
Listed by Real Broker — Jacqueline Troughton, Zach Terlier

$559,900
143 Ambleridge Street E
Listed by Real Broker — Jacqueline Troughton, Zach Terlier

$589,900
131 Ambleridge Street NW
Listed by Real Broker — Jacqueline Troughton, Zach Terlier