By the numbers
How this listing measures up
$/sqft
$351
vs Rangeview median
+33%
community avg $656K
Sqft per bedroom
499
Year built
2026
Annual taxes
$1,285
2025
Garage
2 spaces
$/sqft distribution
Where this listing sits in Rangeview
Of 45 active residential listings in Rangeview,
this property at $351/sqft
sits in the $350–400 range.
Other active listings
This listing's price range
This listing
About this property
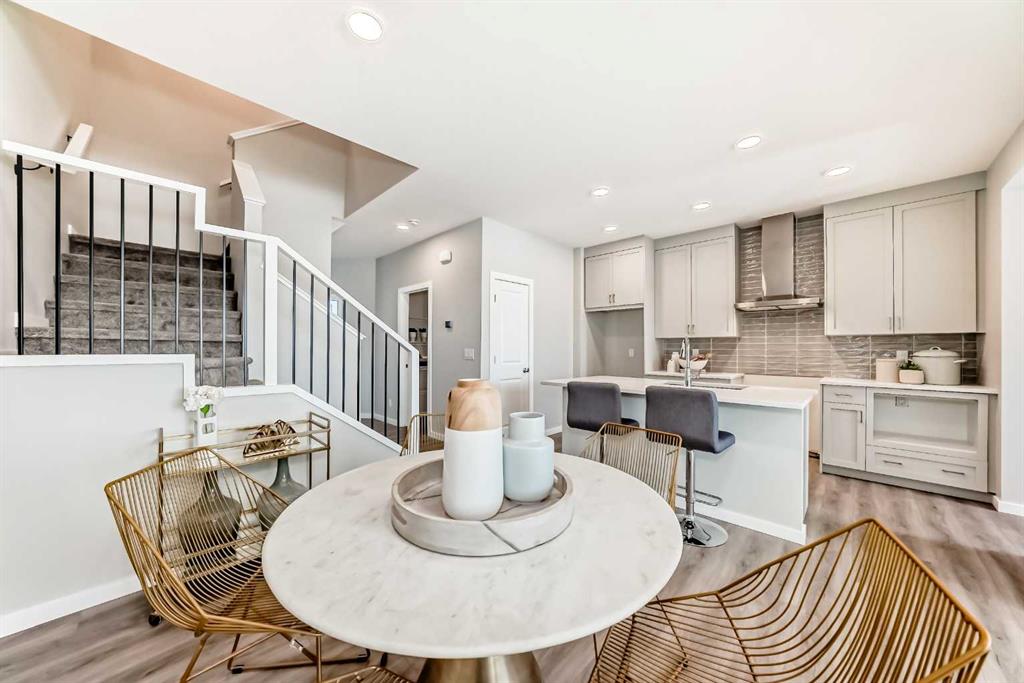
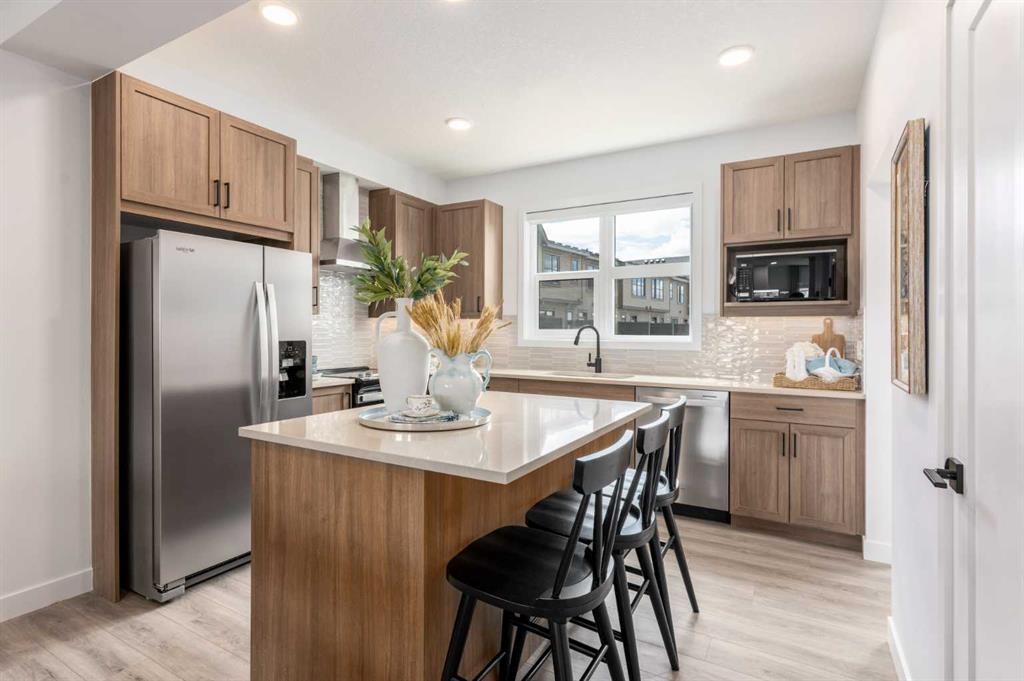
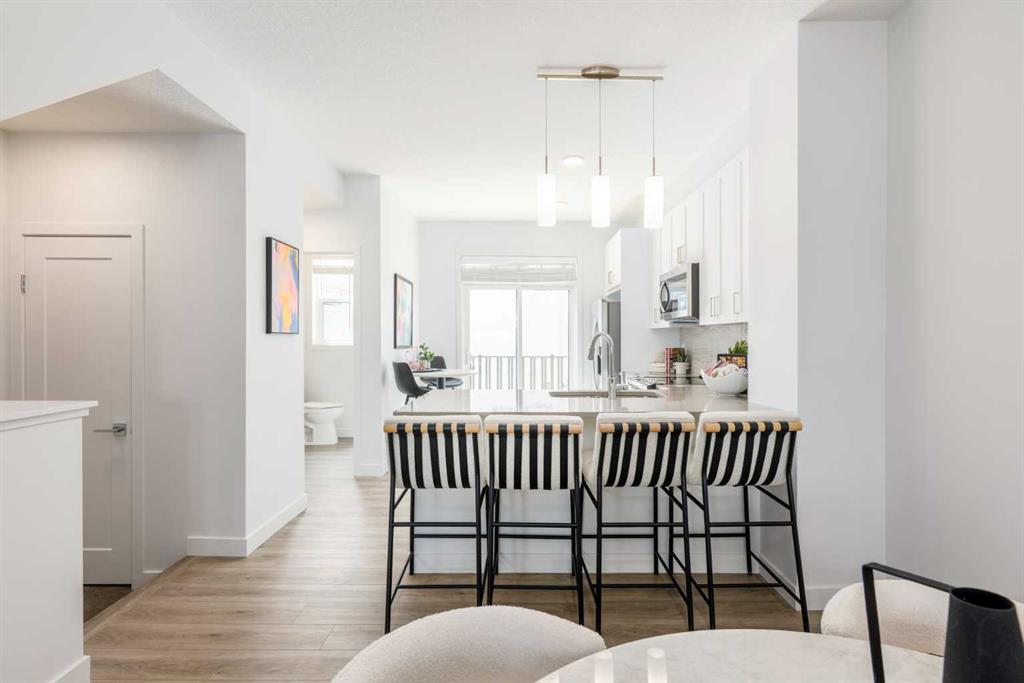
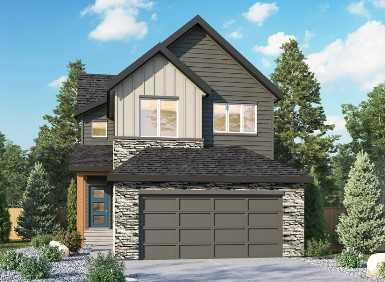
**Brand New Home | Built by Genesis Builders Group | Eleanor Model | 2,494 SqFt | 5 Bedrooms | 3 Bathrooms | Main Level Bedroom | Main Level 4pc Bathroom | Chef's Kitchen | Centre Island with Barstool Seating | Spice Kitchen | Walk-Through Access to Mud Room | Quartz Countertops | Stainless Steel Builders Appliance Package | Open Floor Plan | Open to Below Ceilings | Recessed LED Lighting | Large Windows | Electric Fireplace | Upper Level Bonus Room | Spacious Bedrooms | Primary Retreat with Walk-In Closet | Private 5pc Ensuite | Upper Level Laundry | Separate Side Entry | Unfinished Basement | 9Ft Foundation | Front Double Attached Garage.**
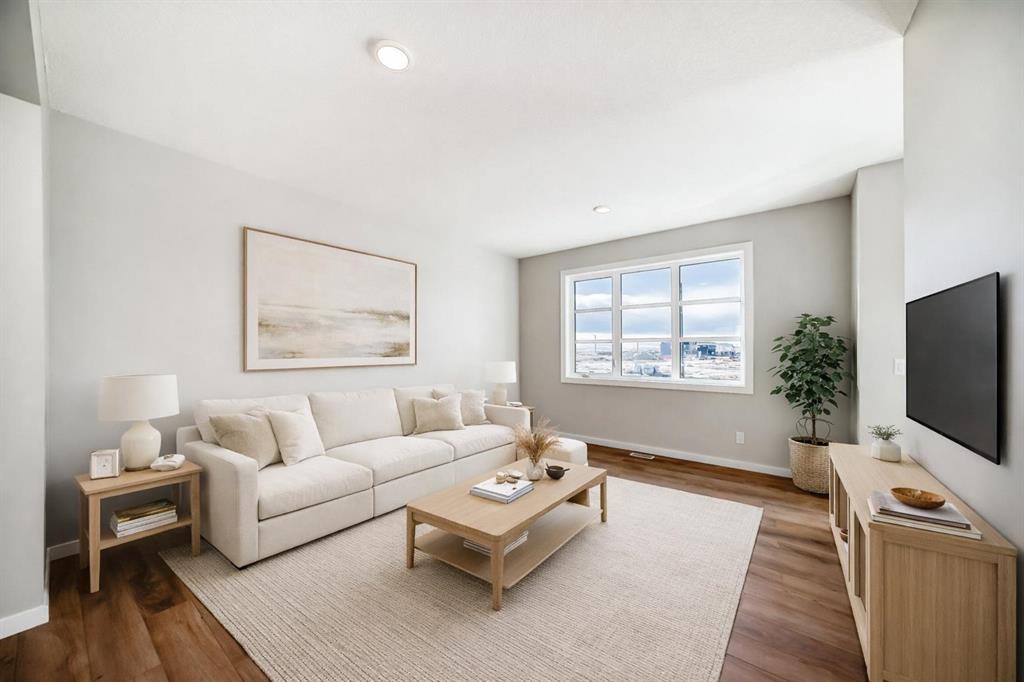
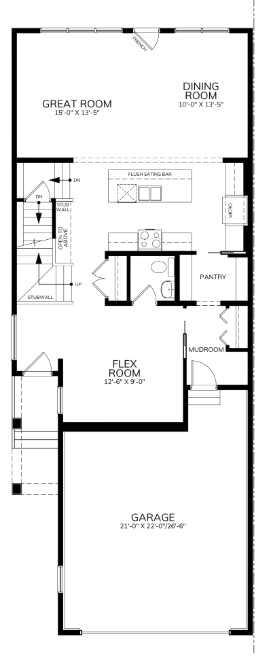
Welcome to the Eleanor by Genesis Builders Group, a beautifully designed 2-storey home offering 2,494 SqFt of thoughtfully planned living space with modern finishes and exceptional functionality for today's families. The main level features an open floor plan filled with natural light from large windows throughout, enhanced by soaring open-to-below ceilings that create an impressive sense of space. The spacious living room is centred around a stylish electric fireplace, creating a warm and inviting gathering place for family and friends.
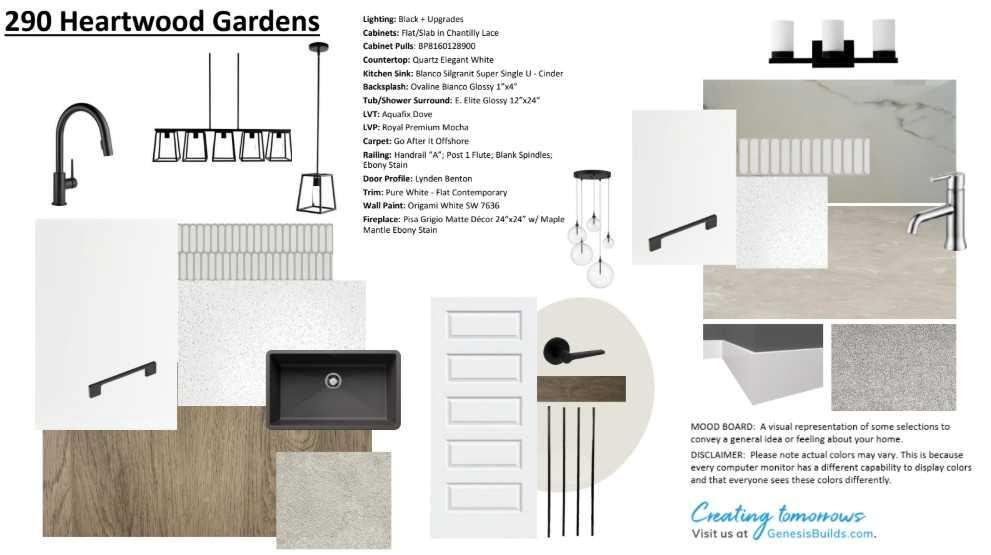
The chef's kitchen is beautifully appointed with quartz countertops, a centre island with barstool seating, stainless steel builders appliance package and ample cabinetry. The adjoining spice kitchen provides additional prep and cooking space and conveniently connects through to the mud room located off the interior garage entrance, creating a highly functional layout for busy households. The dining area flows seamlessly into the main living spaces, making entertaining effortless. A main-level bedroom and full 4-piece bathroom with tub/shower combination offer excellent flexibility for guests, extended family or a home office setup.
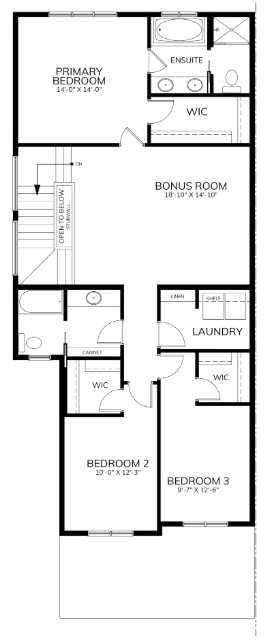
Upstairs, you'll find 4 spacious bedrooms centred around a versatile bonus room that creates the perfect secondary living space for relaxing, studying or movie nights. The primary retreat offers a large walk-in closet and a private 5-piece ensuite complete with dual vanities, a soaking tub and a walk-in shower. Three additional generously sized bedrooms share a well-appointed 4-piece bathroom, while the upper-level laundry room adds everyday convenience.
The unfinished basement features a separate side entry and 9ft foundation, providing outstanding potential for future development tailored to your family's needs. Completing the home is a front double attached garage offering secure parking and additional storage.
An exceptional opportunity to own a brand-new Genesis Builders Group home showcasing quality craftsmanship, thoughtful design and timeless finishes throughout. Hurry and book your showing today!
Property details
| Bedrooms | 5 |
| Bathrooms | 3.0 |
| Style | 2 Storey |
| Heating | Forced Air |
| Cooling | None |
| Flooring | Carpet,Ceramic Tile,Vinyl Plank |
| Levels | Two |
| Basement | Full |
| Basement development | Unfinished |
| Interior features | Double Vanity,High Ceilings,Kitchen Island,No Animal Home,No Smoking Home,Open Floorplan,Soaking Tub,Walk-In Closet(s) |
| Appliances | See Remarks |
| Inclusions | Builders Appliance Package |
| Laundry | Upper Level |
| Lot size | 4120.00 sqft |
| Frontage | 38.06 ft |
| Lot features | Back Yard,Interior Lot,Rectangular Lot,Street Lighting |
| Exterior features | Lighting,Rain Gutters |
| Fencing | None |
| Patio | Front Porch |
| Year built | 2026 |
| New construction | 1 |
| Construction materials | Composite Siding,Stone,Wood Frame |
| Roof | Asphalt Shingle |
| Foundation | Poured Concrete |
| Parking features | Double Garage Attached,Driveway,Garage Faces Front,On Street |
| Garage spaces | 2 |
| Parking total | 4 |
| Annual taxes | $1,285 |
| Tax year | 2025 |
| Possession | Upon Completion |
| Zoning | R-G |
| Title | Fee Simple |
| Restrictions | None Known |
| Neighbourhood | Rangeview |
| Community features | Park,Playground,Schools Nearby,Shopping Nearby,Sidewalks,Street Lights,Walking/Bike Paths |
| List AOR | Calgary |
Location
Sold comparables in Rangeview
92 recent sales in Rangeview
VOW members see sold prices, sold dates, and full comparable details. Free registration; takes 30 seconds.
Sign up to see sold dataAbout Rangeview
AI-generated summaryRangeview is one of Calgary's newest master-planned communities in the city's southeast, built around an agri-urban concept with community gardens and greenways woven into its design.
One of Calgary's first agri-urban neighbourhoods, featuring dedicated community garden and agricultural spaces
Located in Calgary's deep southeast, adjacent to Seton and neighbouring High River corridor
Still actively under development, meaning amenities and transit will expand significantly in coming years
Housing
Expect modern single-family homes, duplexes, and townhomes from contemporary builders, with most properties being relatively new construction from the early 2020s onward.
Transit
The community is car-dependent at this stage of development, with limited transit options currently available as route expansion catches up to growth.
Amenities
Residents are a short drive from Seton's Urban District, which offers South Health Campus, big-box retail, restaurants, a public library, and the world's largest YMCA.
Who lives here
Rangeview attracts young families and first-time buyers drawn by new builds, competitive prices for the southeast corridor, and the community's family-friendly vision.
This neighbourhood summary was generated by AI for general orientation only. Verify details with the City of Calgary and your REALTOR® before making decisions.