



By the numbers
How this listing measures up
$/sqft
$621
vs D'arcy Ranch median
-7%
community avg $684K
Sqft per bedroom
513
Year built
2021
Annual taxes
$3,753
2025
Garage
2 spaces
$/sqft distribution
Where this listing sits in D'arcy Ranch
Of 9 active residential listings in D'arcy Ranch,
this property at $621/sqft
sits in the $600–650 range.
Other active listings
This listing's price range
This listing
About this property
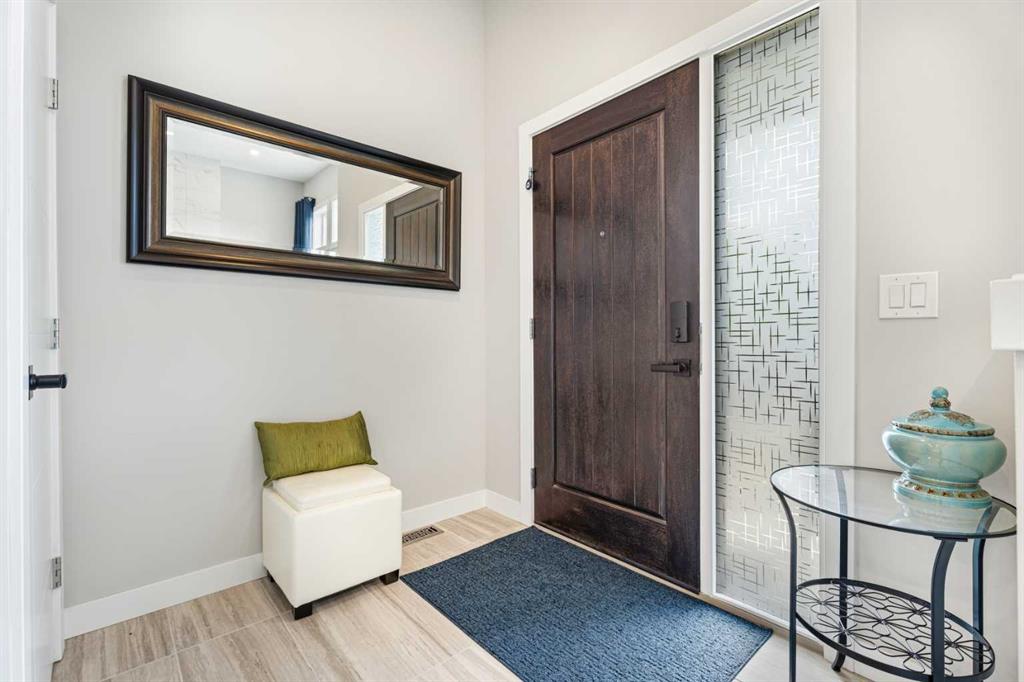
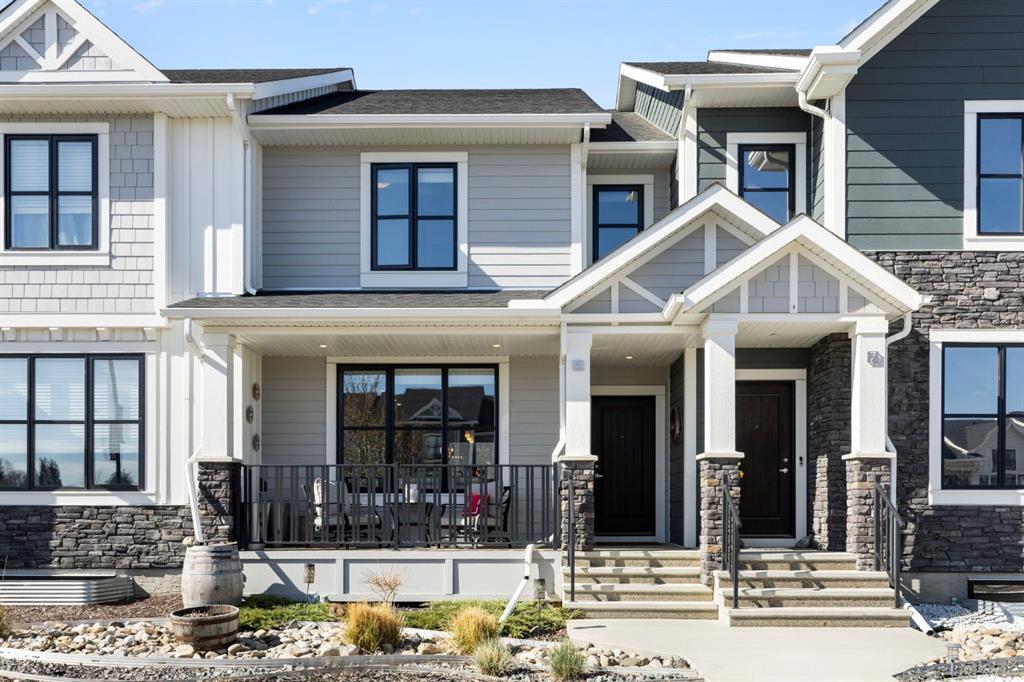
~Prepare to fall in love~ This magazine-worthy bungalow exudes elegance, charm, and warmth, with streams of natural light that will capture you from the moment you step inside.
Upgraded to the nines with 11 ft. vaulted ceilings and an abundance of oversized windows, this home offers a bright, airy atmosphere throughout. The bright white kitchen is both luxurious and functional, featuring ceiling-height cabinetry, quartz countertops, a gas range, pull-out drawers throughout, and a spacious island perfect for gathering, cooking, and entertaining. Thoughtful touches of character and style have been added throughout the home, creating a calm and welcoming atmosphere.
Adjacent to the kitchen, the inviting living room is anchored by an elegant floor-to-ceiling fireplace, while the dining area offers large windows, space for a buffet or cabinet, and plenty of room for a full-sized dining table.
The primary bedroom is a true retreat, with ample space for a king-sized bed and your favourite furnishings. The stunning ensuite features a generous walk-in shower with ceiling-height tile, an extra-long vanity with abundant storage, and an organized walk-in closet. Even the updated powder room is a showpiece, complete with a stylish vanity, gorgeous tile accents, and a beautiful mirror.
The professionally finished lower level was exceptionally well designed, with nothing overlooked. Whether you're cheering on your favourite sports team, enjoying a hobby space, entertaining friends, or curling up beside the fireplace with a good book, this level offers incredible flexibility. Large windows keep the space bright and inviting, while the stunning wet bar adds both beauty and function.
The guest bedroom is enormous! Long-term guests will feel right at home with room for a sitting area, office space, or exercise equipment, plus a walk-in closet for excellent storage.
Comfort and convenience continue with central air conditioning, retractable screen doors, main floor laundry, a water softener, and excellent storage throughout the home.
And that's not all! The back deck has been transformed into a private outdoor oasis, complete with weather-resistant faux wood-style tiles, privacy fencing, and cozy outdoor lighting. It's the perfect place to care for potted plants, entertain guests, or simply enjoy your morning coffee in the sunshine. The steps have also been improved for easy access to the garage.
And if you're a fan of organized spaces, you're going to love the garage. Featuring epoxy-coated floors, excellent tool organization, and dedicated tire storage, it's as impressive as the home itself.
Truly a one-of-a-kind home.
Property details
| Bedrooms | 2 |
| Bathrooms | 3.0 |
| Style | Bungalow |
| Heating | Forced Air |
| Cooling | Central Air |
| Flooring | Carpet,Vinyl |
| Levels | One |
| Basement | Full |
| Basement development | Finished |
| Interior features | Ceiling Fan(s),Double Vanity,High Ceilings,Kitchen Island,No Animal Home,No Smoking Home,Open Floorplan,Quartz Counters,Recessed Lighting,Vaulted Ceiling(s),Vinyl Windows,Walk-In Closet(s),Wet Bar |
| Appliances | Central Air Conditioner,Dishwasher,Garage Control(s),Gas Stove,Refrigerator,Washer/Dryer,Water Softener,Window Coverings |
| Inclusions | TV Mount (2) Tire racks and storage hooks (garage), Camera doorbell, Deck tiles. |
| Laundry | Main Level |
| Lot size | 2797.00 sqft |
| Frontage | 25.03 ft |
| Lot features | Back Lane,Landscaped,Low Maintenance Landscape,Private |
| Exterior features | BBQ gas line,Private Yard |
| Fencing | Fenced |
| Patio | Deck |
| Year built | 2021 |
| Construction materials | Composite Siding |
| Roof | Asphalt Shingle |
| Foundation | Poured Concrete |
| Parking features | Double Garage Detached |
| Garage spaces | 2 |
| Parking total | 2 |
| Annual taxes | $3,753 |
| Tax year | 2025 |
| Possession | Negotiable |
| Zoning | NC |
| Title | Fee Simple |
| Restrictions | Easement Registered On Title,Restrictive Covenant,Utility Right Of Way |
| Neighbourhood | D'arcy Ranch |
| Community features | Golf,Pond,Shopping Nearby,Walking/Bike Paths |
| List AOR | Calgary |
Location
Sold comparables in D'arcy Ranch
17 recent sales in D'arcy Ranch
VOW members see sold prices, sold dates, and full comparable details. Free registration; takes 30 seconds.
Sign up to see sold dataAbout D'arcy Ranch
AI-generated summaryD'arcy Ranch is a newer master-planned community in Okotoks' northern edge, offering a relaxed, small-town atmosphere with modern suburban amenities and a strong sense of family-oriented community.
9 active listings with an average list price of $687,167
Homes are moving relatively quickly at an average of 18 days on market
Located in Okotoks, one of Canada's largest towns, offering a balance of small-town charm and modern conveniences
Housing
The housing stock consists primarily of newer single-family detached homes and townhouses built in the 2010s and 2020s, reflecting contemporary Alberta suburban design.
Transit
The community is car-dependent with limited public transit options, though Okotoks is conveniently accessible via Highway 2A and is roughly 30 minutes south of Calgary.
Amenities
Residents enjoy proximity to Okotoks' retail corridors, schools, parks, and the Sheep River pathway system, with big-box shopping available nearby along Southridge Drive.
Who lives here
The neighbourhood attracts young families and professionals seeking newer construction, more space, and a quieter lifestyle outside of Calgary's city limits.
This neighbourhood summary was generated by AI for general orientation only. Verify details with the City of Calgary and your REALTOR® before making decisions.
Browse Calgary homes by feature
Similar listings in D'arcy Ranch
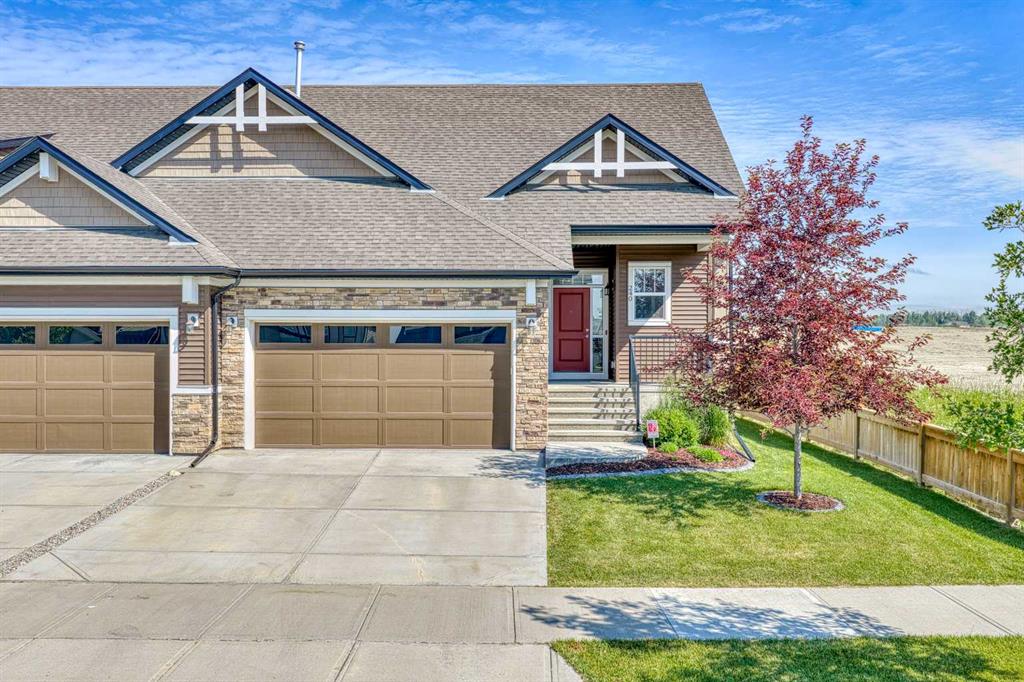
$849,900
240 D'arcy Ranch Drive
Listed by RE/MAX Landan Real Estate — Tod Hall, Tausha Milner
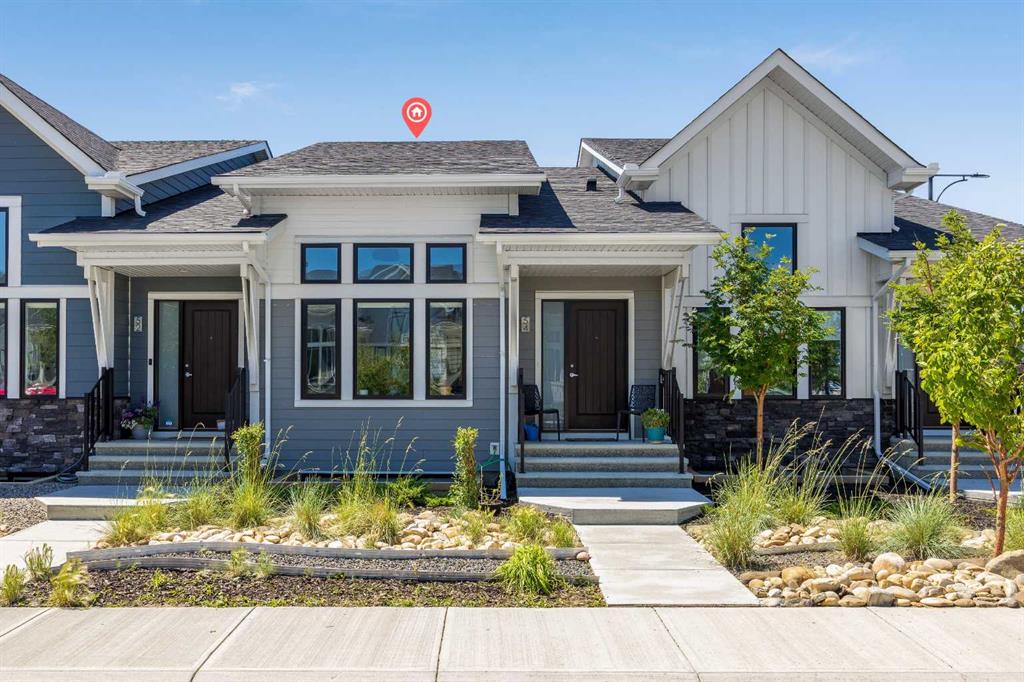
$615,000
54 Iris Crescent
Listed by eXp Realty — Rut Kaufman Aronovich, Anna Kaufman
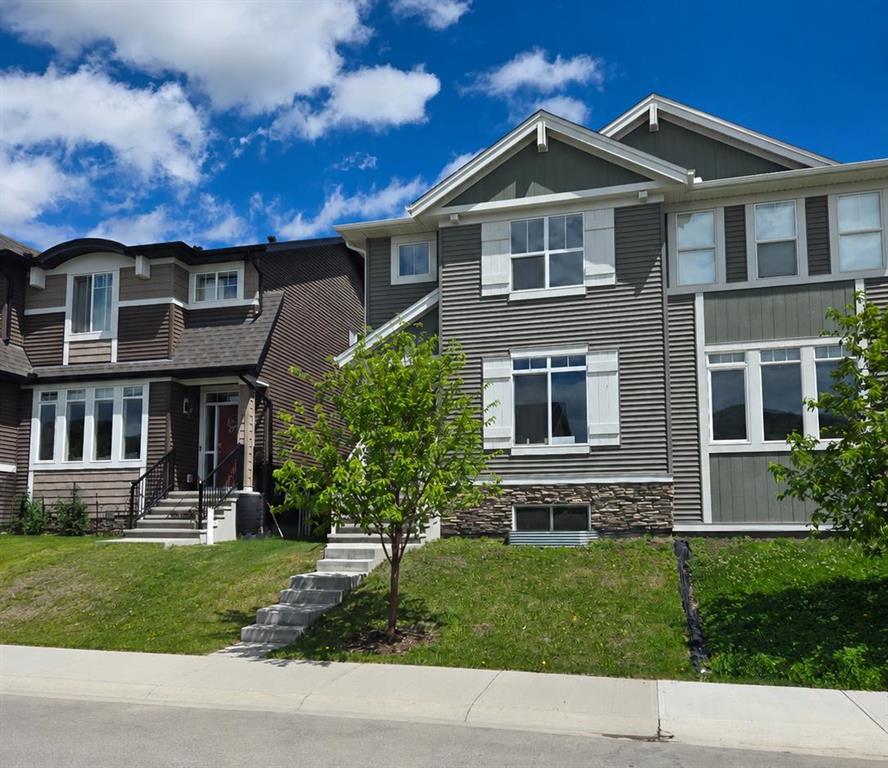
$525,000
18 Willow Crescent
Listed by RE/MAX Complete Realty — Karen Salmon
$549,900
5 D'arcy Boulevard
Listed by KIC Realty — Taylor Strome, Genevieve Burney