

By the numbers
How this listing measures up
$/sqft
$585
vs Glamorgan median
+92%
community avg $416K
Sqft per bedroom
342
Year built
1960
Annual taxes
$3,776
2025
Garage
3 spaces
$/sqft distribution
Where this listing sits in Glamorgan
Of 20 active residential listings in Glamorgan,
this property at $585/sqft
sits in the $550–600 range.
Other active listings
This listing's price range
This listing
About this property
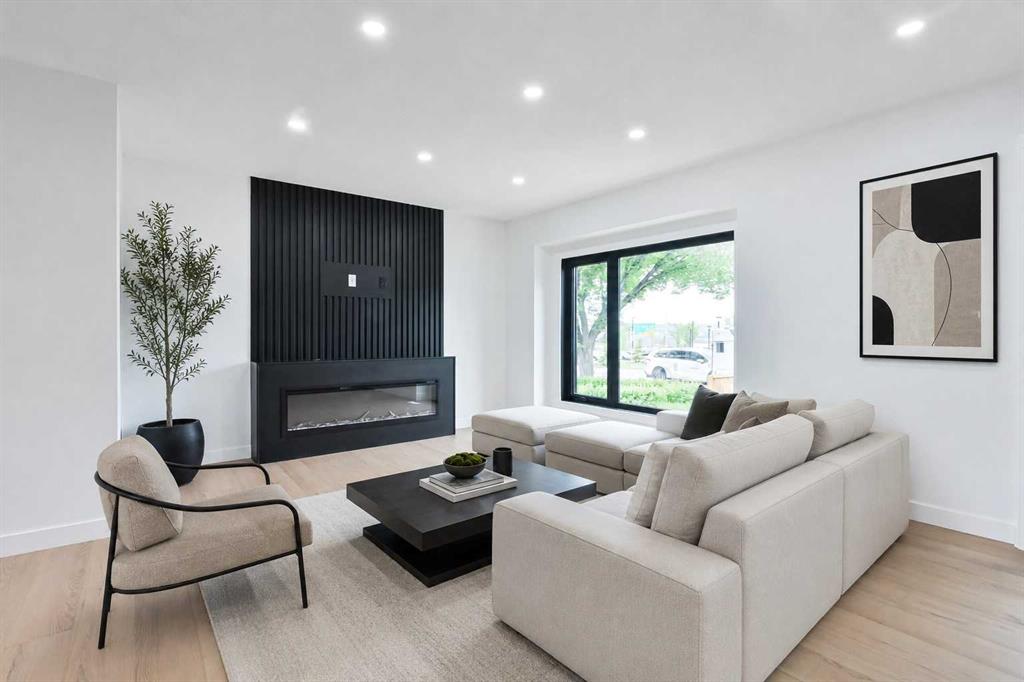
4940 45th Street SW is a completely rebuilt bungalow that has been thoughtfully reimagined with high-end craftmanship and modern efficiency. Situated on private and secure 55x100 ft lot in the very desirable community of Glamorgan. Walking distance to all levels of schools including Mount royal University, close to playgrounds, shopping, public transportation, restaurants and bars, easy stress-free commute to downtown and easy access west to the mountains. This home offers 1367 sq ft of luxury living space on the main floor with a completely finished basement. This down to the stud's renovation gives you all of the features and benefits of new construction while preserving the charm of an established community. When you walk up to the home you appreciate the poured concrete pathways, Hardie board siding and rock details. Open the front door and be welcomed by the open, sunny and bright open space living area. The main floor includes three bedrooms with a private primary that has a five-piece spa like ensuite, walk in closet with functional built ins and a make-up table with mirror. The Chef's kitchen has lots of cabinets and quartz counters including a large island with room for four stools. The perfect place to entertain or help the kids with homework. There are sliding doors off of the dining room to a private deck to enjoy a morning coffee or to relax at the end of the day. The thoughtful mudroom is a feature seen very rarely in homes in the area. Downstairs the basement is finished to the same quality standards as the main floor. Enjoy the spacious family room with wet bar, a three-piece bathroom, bedroom and den. All of the mechanical systems have been upgraded and there are two high efficient furnaces for dual zone heating. The back yard contains a large 30x24 ft triple garage that is drywalled and insulated and there is still room to store an RV. This is an opportunity to own a like new bungalow in one of southwest Calgary's most sought-after communities that blends timeless design, top quality materials and modern living in one package. Call today for your private viewing!
Property details
| Bedrooms | 4 |
| Bathrooms | 3.0 |
| Style | Bungalow |
| Heating | Forced Air,Natural Gas |
| Cooling | None |
| Flooring | Hardwood |
| Levels | One |
| Basement | Full |
| Basement development | Finished |
| Interior features | Bar,Breakfast Bar,No Animal Home,No Smoking Home,Open Floorplan,Quartz Counters,Soaking Tub,Vinyl Windows |
| Appliances | Dishwasher,Electric Range,Microwave,Refrigerator |
| Inclusions | N/A |
| Laundry | In Basement |
| Lot size | 5500.00 sqft |
| Frontage | 55.15 ft |
| Lot features | Back Lane,Back Yard,City Lot,Few Trees,Front Yard,Interior Lot,Landscaped,Lawn,Level,Rectangular Lot,Street Lighting |
| Exterior features | Private Yard |
| Fencing | Fenced |
| Patio | Deck |
| Year built | 1960 |
| New construction | 1 |
| Construction materials | Composite Siding,Wood Frame |
| Roof | Asphalt Shingle |
| Foundation | Poured Concrete |
| Parking features | Triple Garage Detached |
| Garage spaces | 3 |
| Parking total | 3 |
| Annual taxes | $3,776 |
| Tax year | 2025 |
| Possession | 15 Days / Neg |
| Zoning | R-CG |
| Title | Fee Simple |
| Restrictions | None Known |
| Neighbourhood | Glamorgan |
| Community features | Park,Playground,Schools Nearby,Shopping Nearby,Sidewalks,Street Lights |
| List AOR | Calgary |
Location
Sold comparables in Glamorgan
57 recent sales in Glamorgan
VOW members see sold prices, sold dates, and full comparable details. Free registration; takes 30 seconds.
Sign up to see sold dataAbout Glamorgan
AI-generated summaryGlamorgan is a quiet, established inner-southwest community with a friendly, residential feel and tree-lined streets that reflect its mid-century roots.
Home to Glamorgan School, making it popular with families seeking walkable school access
The Glamorgan Community Association offers skating rinks, programming, and community events year-round
Proximity to the Glenmore Reservoir provides easy access to scenic cycling and walking paths
Housing
Predominantly post-war bungalows and split-levels from the 1960s, with some infill development and renovated homes adding variety to the streetscape.
Transit
Served by Calgary Transit bus routes with reasonable access to Glenmore Trail and Sarcee Trail, though a personal vehicle is helpful for most daily errands.
Amenities
Close to Glamorgan Bakery, Westhills Towne Centre, and Glenmore Reservoir pathways, with several schools and parks within walking distance.
Who lives here
A mix of long-time homeowners, young families, and first-time buyers attracted by relatively affordable prices and a stable, community-oriented atmosphere.
This neighbourhood summary was generated by AI for general orientation only. Verify details with the City of Calgary and your REALTOR® before making decisions.