



By the numbers
How this listing measures up
$/sqft
$640
vs Southwood median
+45%
community avg $469K
Sqft per bedroom
353
Year built
1965
Annual taxes
$3,590
2025
Garage
1 space
$/sqft distribution
Where this listing sits in Southwood
Of 33 active residential listings in Southwood,
this property at $640/sqft
sits in the $600–650 range.
Other active listings
This listing's price range
This listing
About this property
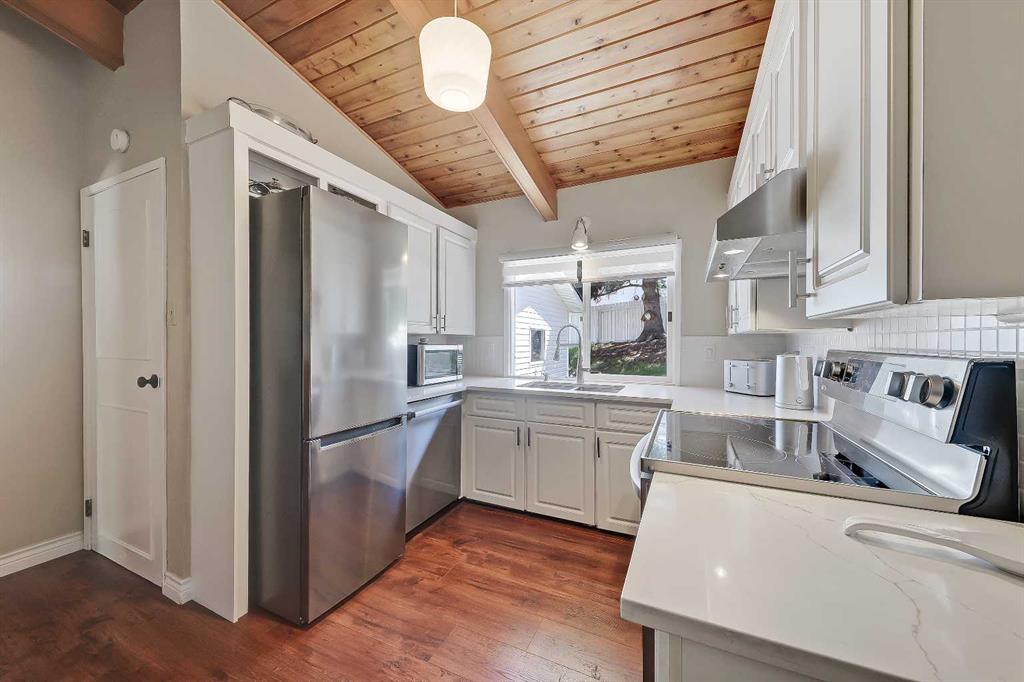
**OPEN HOUSE: SUNDAY, JULY 19, FROM 1 PM TO 3 PM** SUNNY SOUTH-FACING CORNER-LOT BUNGALOW WITH A NEW GARAGE, EXTENSIVE RENOVATIONS, AND A LARGE SOUTH-FACING BACKYARD IN THE HEART OF SOUTHWOOD. This beautifully updated home offers almost 2,000 Sq. Ft of total living space, including 3 beds and 2 baths, making it ideal for families, first-time buyers, investors, or downsizers seeking a move-in-ready property in an established southwest Calgary community. Situated on a no-through street, the home enjoys abundant natural light, a peaceful and quiet living environment, and a large south-facing backyard. The main floor features premium vinyl plank flooring, vaulted ceilings with architectural beams and wood panel detailing, and oversized windows throughout. A bright and inviting living room serves as the central gathering space, while the dining area overlooks a quiet residential street. While the dining area overlooks a quiet residential street. The renovated kitchen is positioned to capture views of the Sunny South backyard and features new appliances, ample workspace, and Quartz countertops, with an adjacent breakfast nook ideal for casual dining and morning coffee. The primary bedroom is spacious and thoughtfully designed with large closets, a dedicated dressing area, and a comfortable seating space. A second bedroom is located on the opposite side of the home, offering excellent privacy and flexibility. The updated 4-pc main bathroom also features Quartz countertops. The fully finished basement expands the living space with a large recreation room and wet bar, a generously sized third bedroom, a 3-pc bathroom with Quartz countertops, and a spacious laundry room. The lower level also offers future suite potential, subject to City approval. Step outside to the Sunny South-facing backyard that features a beautifully landscaped backyard and a spacious patio. The new detached garage (2023) and brand-new driveway (2026) provide excellent parking and storage. Extensive updates include renovations completed in 2023, as well as a new furnace, hot water tank, and water purification system. Located in the desirable community of Southwood, families enjoy close proximity to schools including Eugene Coste School, Haysboro Elementary, and Woodman School, as well as parks, playgrounds, and pathways. Commuting is convenient with quick connections to Macleod Trail, 14 Street SW, public transit, and nearby LRT stations. Everyday amenities, shopping, dining, and services are all close at hand, while Rockyview General Hospital is just a short drive away.
Property details
| Bedrooms | 3 |
| Bathrooms | 2.0 |
| Style | Bungalow |
| Heating | Forced Air |
| Cooling | None |
| Flooring | Carpet,Tile,Vinyl Plank |
| Levels | One |
| Basement | Full |
| Basement development | Finished |
| Interior features | Built-in Features,Closet Organizers,Quartz Counters,Storage,Wet Bar |
| Appliances | Dishwasher,Dryer,Electric Oven,Microwave Hood Fan,Refrigerator,Washer |
| Inclusions | None |
| Laundry | In Basement |
| Lot size | 5877.00 sqft |
| Frontage | 62.31 ft |
| Lot features | Back Yard,Front Yard,Garden |
| Exterior features | Garden,Private Yard |
| Fencing | Fenced |
| Patio | Patio |
| Year built | 1965 |
| Construction materials | Wood Frame |
| Roof | Asphalt Shingle |
| Foundation | Poured Concrete |
| Parking features | Single Garage Detached |
| Garage spaces | 1 |
| Parking total | 2 |
| Annual taxes | $3,590 |
| Tax year | 2025 |
| Possession | Negotiable |
| Zoning | R-CG |
| Title | Fee Simple |
| Restrictions | None Known |
| Neighbourhood | Southwood |
| Community features | Park,Playground,Schools Nearby,Shopping Nearby,Sidewalks,Walking/Bike Paths |
| List AOR | Calgary |
Location
Sold comparables in Southwood
53 recent sales in Southwood
VOW members see sold prices, sold dates, and full comparable details. Free registration; takes 30 seconds.
Sign up to see sold dataAbout Southwood
AI-generated summarySouthwood is a well-established, family-friendly inner-south community with a quiet, residential character and a strong sense of stability. Tree-lined streets and mature landscaping give it a settled, comfortable feel.
34 active listings with an average list price of $463,191
Homes are moving relatively quickly at an average of 20 days on market
Walking distance to Anderson CTrain Station on the Red Line
Housing
The area is dominated by post-war and mid-century bungalows and split-levels, with an increasing number of infill developments and renovated homes.
Transit
Southwood is served by the Anderson CTrain Station on the Red Line, offering convenient access to downtown Calgary, and several bus routes connect through the community.
Amenities
Residents enjoy proximity to Southcentre Mall, South Glenmore Park, the Glenmore Reservoir pathway system, and a variety of shops and restaurants along Macleod Trail.
Who lives here
The community attracts a mix of long-time homeowners, young families, and first-time buyers drawn by relative affordability and strong transit links.
This neighbourhood summary was generated by AI for general orientation only. Verify details with the City of Calgary and your REALTOR® before making decisions.
Browse Calgary homes by feature
Similar listings in Southwood

$199,000
5109-315 Southampton Drive SW
Listed by KIC Realty — Jamie Ostby, Jennifer McIntosh

$640,000
723 Seattle Drive SW
Listed by RE/MAX First — Asheton Coultman

$364,900
83-630 Sabrina Road SW
Listed by RE/MAX Realty Professionals — Sally Befus

$400,000
62-630 Sabrina Road SW
Listed by Ally Realty — Michelle Primeau