



By the numbers
How this listing measures up
$/sqft
$381
vs Hillcrest median
-6%
community avg $634K
Sqft per bedroom
312
Year built
2021
Annual taxes
$3,905
2025
Garage
2 spaces
$/sqft distribution
Where this listing sits in Hillcrest
Of 19 active residential listings in Hillcrest,
this property at $381/sqft
sits in the $350–400 range.
Other active listings
This listing's price range
This listing
About this property
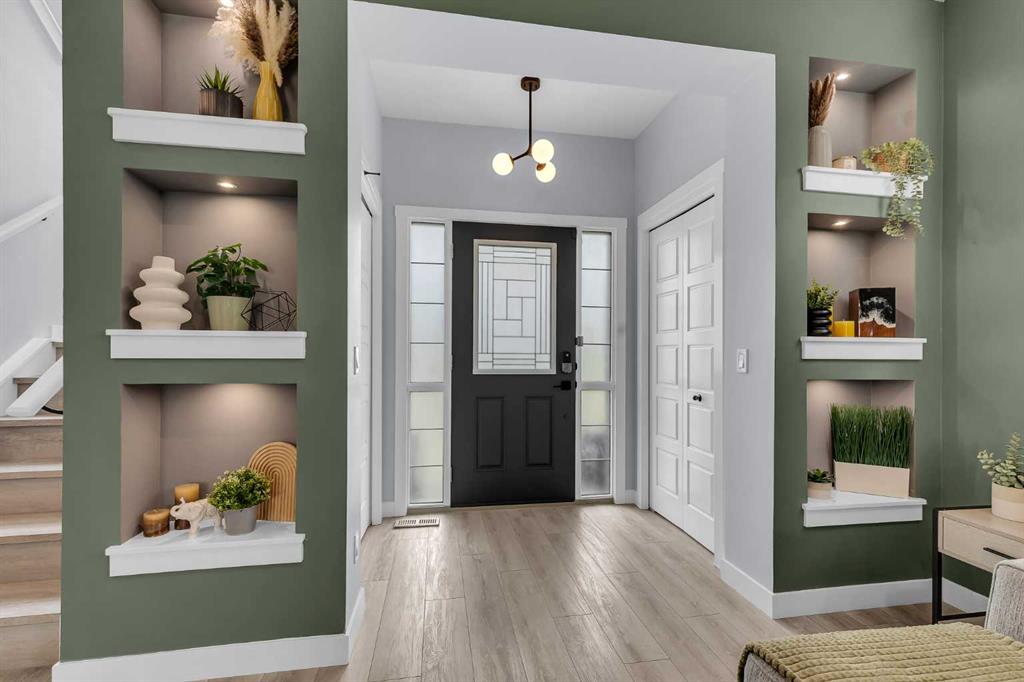
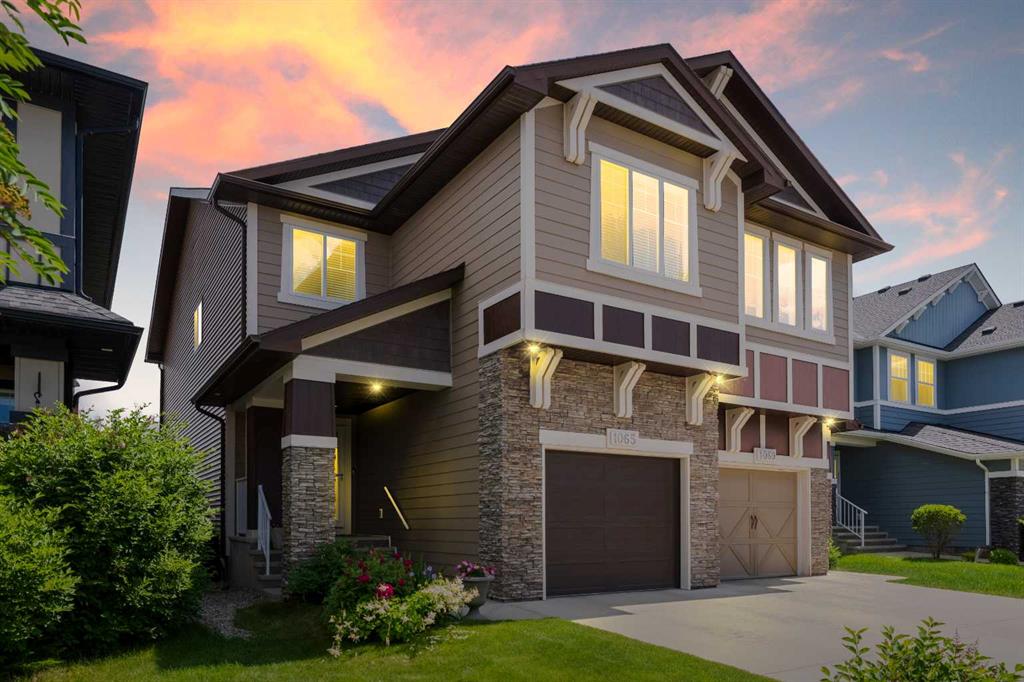
IMMACULATE, FULLY FINISHED, AND COMPLETELY MOVE-IN READY! This beautifully maintained home offers the rare combination of stylish upgrades, functional space, and a professionally finished outdoor oasis.
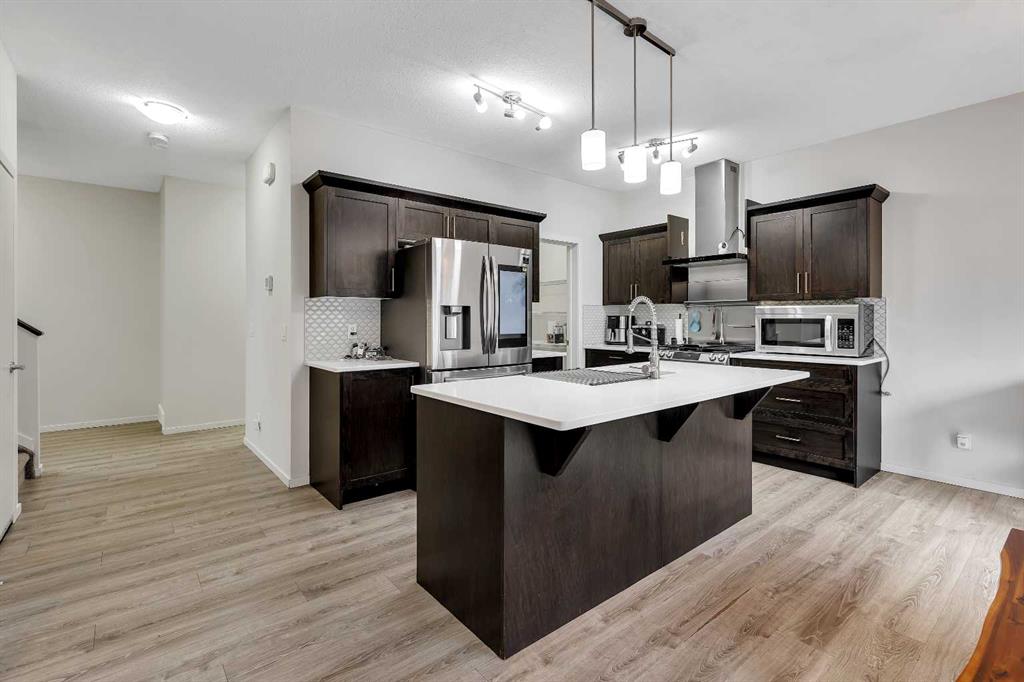
Step inside to discover an open-concept main floor featuring 9’ ceilings, luxury vinyl plank flooring throughout the entire home, and a spacious layout designed for everyday living and entertaining. The heart of the home is the impressive kitchen, complete with a large island, walk-in pantry, abundant cabinetry, and plenty of room for family gatherings. Just off the dining area, you’ll love the custom built-in beverage centre with bar fridge—perfect for coffee, cocktails, or entertaining guests.
With five spacious bedrooms, there’s room for the whole family. The builder-developed basement provides additional living space while maintaining the same quality and finish found throughout the home. An upper-level laundry room adds everyday convenience, and central air conditioning keeps you comfortable all summer long.
Outside, the professionally landscaped backyard is truly a standout feature. Enjoy low-maintenance turf, beautiful paver stone patios, and thoughtfully designed outdoor living spaces that allow you to spend more time relaxing and less time maintaining. The detached garage and Gemstone exterior lighting add both function and curb appeal.
Located in the desirable community of Hillcrest, you’ll appreciate the nearby parks, pathways, schools, and quick access to Calgary for commuters.
This is the definition of turnkey living—an exceptionally cared-for home where all the work has already been done. Simply move in, unpack, and start enjoying everything this property has to offer.
Property details
| Bedrooms | 5 |
| Bathrooms | 4.0 |
| Style | 2 Storey |
| Heating | Forced Air,Natural Gas |
| Cooling | Central Air |
| Flooring | Tile,Vinyl Plank |
| Levels | Two |
| Basement | Full |
| Basement development | Finished |
| Interior features | Built-in Features,Ceiling Fan(s),High Ceilings,Kitchen Island,Open Floorplan,Pantry,Recessed Lighting,Storage,Walk-In Closet(s) |
| Appliances | Bar Fridge,Dishwasher,Dryer,Microwave Hood Fan,Refrigerator,Stove(s),Washer,Window Coverings |
| Inclusions | Spa berry hot tub (as is), Garage door opener with 2 remotes |
| Laundry | Upper Level |
| Lot size | 3460.00 sqft |
| Frontage | 30.28 ft |
| Lot features | Back Lane,Back Yard,Front Yard,Low Maintenance Landscape,Rectangular Lot,Street Lighting |
| Exterior features | Private Yard,Rain Gutters |
| Fencing | Fenced |
| Patio | Deck,Front Porch,Patio |
| Year built | 2021 |
| Construction materials | Stone,Vinyl Siding |
| Roof | Asphalt Shingle |
| Foundation | Poured Concrete |
| Parking features | Double Garage Detached |
| Garage spaces | 2 |
| Parking total | 2 |
| Annual taxes | $3,905 |
| Tax year | 2025 |
| Possession | Negotiable |
| Zoning | R1-L |
| Title | Fee Simple |
| Restrictions | None Known |
| Neighbourhood | Hillcrest |
| Community features | Playground,Pond,Schools Nearby,Shopping Nearby,Sidewalks,Street Lights,Walking/Bike Paths |
| List AOR | Calgary |
Location
Sold comparables in Hillcrest
21 recent sales in Hillcrest
VOW members see sold prices, sold dates, and full comparable details. Free registration; takes 30 seconds.
Sign up to see sold dataAbout Hillcrest
AI-generated summaryA quiet, established inner-city neighbourhood with a strong sense of community and tree-lined streets. Hillcrest offers a relaxed residential feel while remaining close to Calgary's urban core.
19 active listings with an average list price of $636,042
Homes are averaging 48 days on market, suggesting a measured pace of sales activity
Borders the Elbow River, offering easy access to extensive Calgary pathway networks
Housing
Predominantly single-family detached homes, with a mix of original bungalows and newer infill builds reflecting ongoing neighbourhood reinvestment.
Transit
Reasonably walkable with access to Calgary Transit bus routes, though most residents rely on personal vehicles for daily errands.
Amenities
Close to Inglewood's boutique shops and dining, Scotsman's Hill, the Elbow River pathways, and the Calgary Zoo.
Who lives here
A blend of long-time homeowners, young families, and professionals drawn to the neighbourhood's proximity to downtown and outdoor amenities.
This neighbourhood summary was generated by AI for general orientation only. Verify details with the City of Calgary and your REALTOR® before making decisions.
Browse Calgary homes by feature
Similar listings in Hillcrest

$452,900
673 Hillcrest Road SW
Listed by CIR Realty — Zoe-Anne MacKenzie
$649,500
262 Hillcrest Heights SW
Listed by RE/MAX Real Estate (Mountain View) — Johnnie Sermeno

$485,000
549 Hillcrest Road SW
Listed by Comox Realty — Lena Shaidullina
$539,900
1065 Hillcrest Lane SW
Listed by CIR Realty — Ryan Torris