

By the numbers
How this listing measures up
$/sqft
$494
vs Albert Park/Radisson Heights median
-46%
community avg $892K
Sqft per bedroom
324
Year built
1965
Annual taxes
$2,682
2025
Albert Park/Radisson Heights avg DOM
29d
$/sqft distribution
Where this listing sits in Albert Park/Radisson Heights
Of 19 active residential listings in Albert Park/Radisson Heights,
this property at $494/sqft
sits in the $450–500 range.
Other active listings
This listing's price range
This listing
About this property
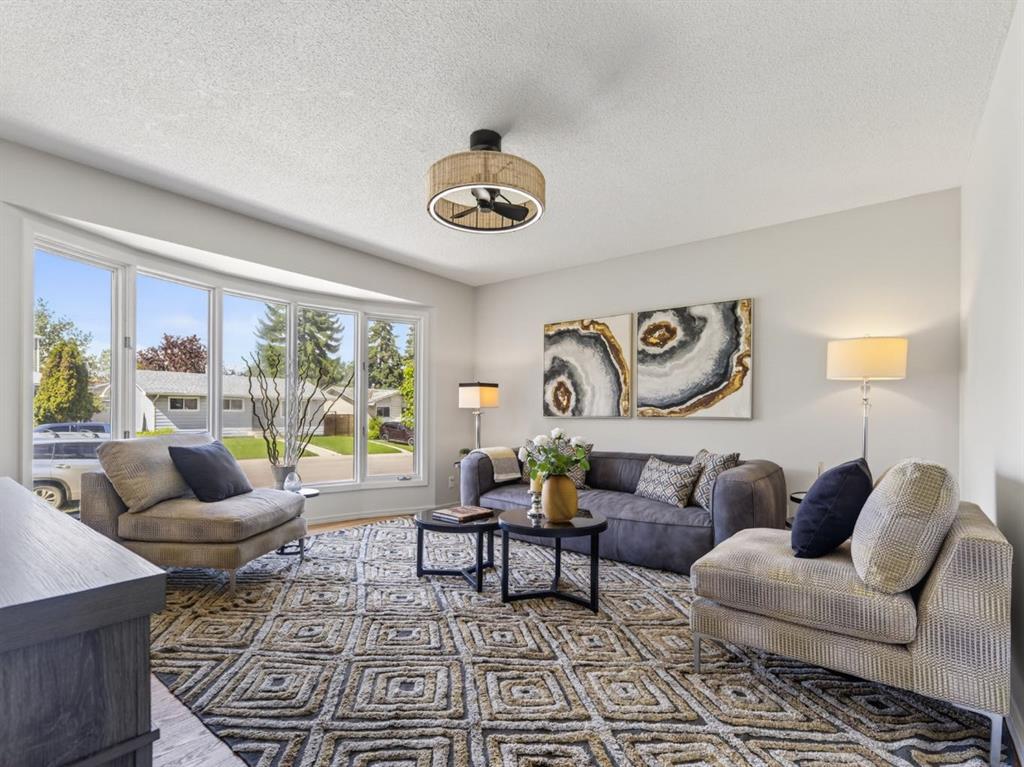
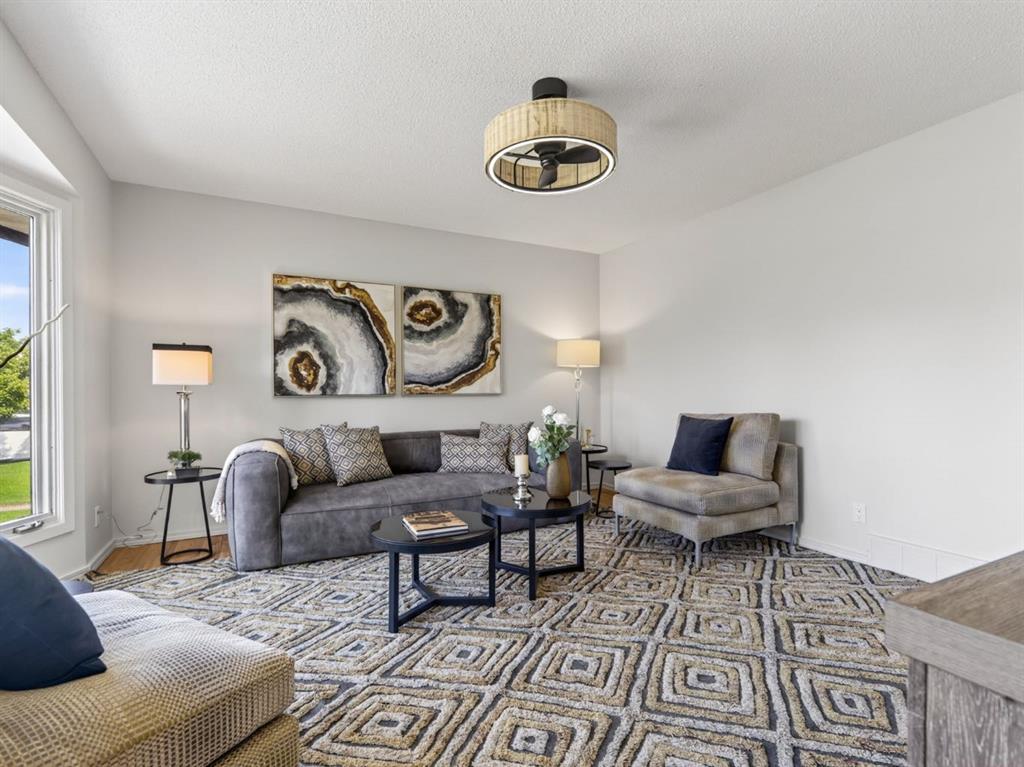
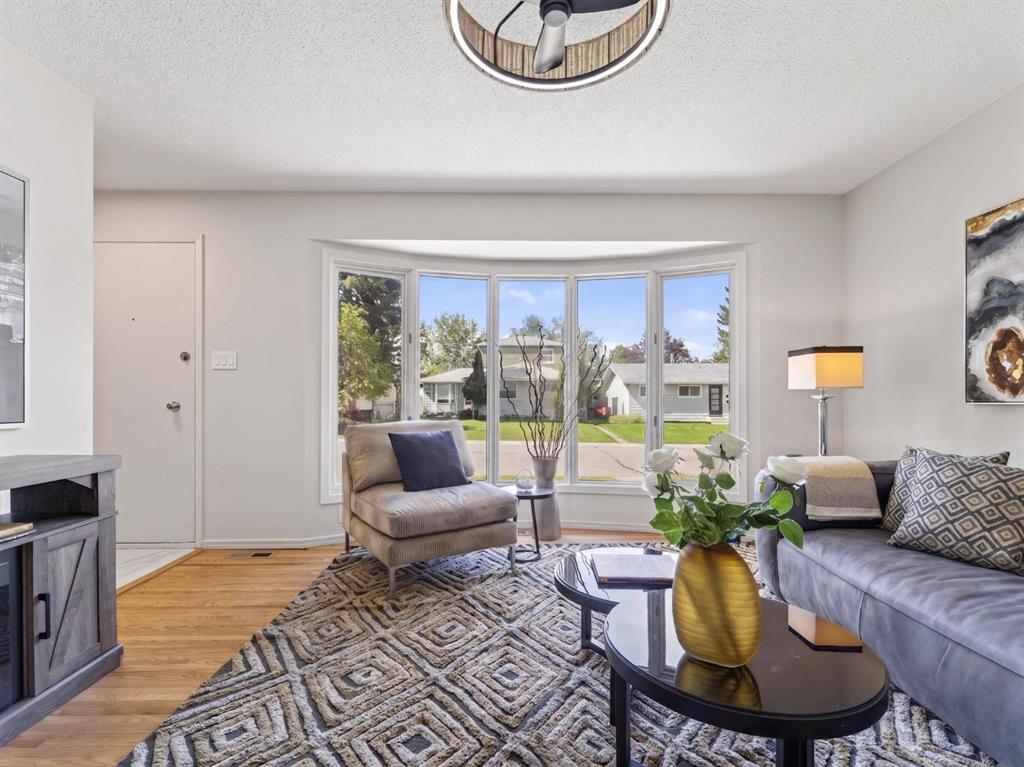
Welcome home to this beautifully refreshed bungalow, where classic charm seamlessly meets modern updates in an unbeatable location. From the moment you step inside, you'll notice the incredible transformation, anchored by freshly refinished original hardwood floors that gleam under an abundance of natural light. The entire main floor has been treated to a premium, designer-selected paint palette and updated contemporary lighting fixtures, creating an airy and sophisticated atmosphere throughout. The heart of the home features brand-new IKEA kitchen cabinets, counter, and backsplash, meticulously designed to maximize storage while delivering a crisp, clean aesthetic. Complete with bright white cabinetry, a stylish subway tile backsplash, and functional butcher-block style countertops, this kitchen flows effortlessly into a spacious dining area. Slide open the large glass doors to find a massive, elevated rear deck, perfect for summer barbecues, outdoor dining, and entertaining. Down the hall, the main floor layout offers a comfortable and practical footprint with three well-appointed bedrooms and a main bathroom, making it ideal for growing families or professionals alike. One of the most valuable features of this property is the separate side entrance, which provides direct access down to the unfinished lower level. Serving as a completely blank canvas, this basement offers a clean footprint and a rare opportunity to finish as you desire. Situated on a mature, beautifully treed lot with fantastic curb appeal, this bungalow strikes the perfect balance between neighbourhood charm and urban accessibility. You are perfectly positioned just steps from local schools, scenic community parks, and excellent transit options, while enjoying an effortless commute directly into the downtown core. Completely turnkey on the main level with equity-building potential downstairs, this immaculate bungalow is ready for its next chapter.
Property details
| Bedrooms | 3 |
| Bathrooms | 1.0 |
| Style | Bungalow |
| Heating | Forced Air,Natural Gas |
| Cooling | None |
| Flooring | Hardwood,Linoleum,Vinyl |
| Levels | One |
| Basement | Full |
| Basement development | Unfinished |
| Interior features | Ceiling Fan(s),Separate Entrance |
| Appliances | Dishwasher,Dryer,Electric Stove,Microwave Hood Fan,Refrigerator,Washer |
| Inclusions | 2 Sheds, Deep Freezer |
| Laundry | In Basement |
| Lot size | 5231.00 sqft |
| Frontage | 50 ft |
| Lot features | Back Lane,Back Yard,Rectangular Lot |
| Exterior features | Private Yard,Storage |
| Fencing | Fenced |
| Patio | Deck |
| Year built | 1965 |
| Construction materials | Mixed,Vinyl Siding |
| Roof | Asphalt Shingle |
| Foundation | Poured Concrete |
| Parking features | Alley Access,Off Street,Parking Pad,RV Access/Parking |
| Parking total | 2 |
| Annual taxes | $2,682 |
| Tax year | 2025 |
| Possession | Immediate,Negotiable |
| Zoning | R-CG |
| Title | Fee Simple |
| Restrictions | None Known |
| Neighbourhood | Albert Park/Radisson Heights |
| Community features | Playground,Schools Nearby,Shopping Nearby |
| List AOR | Calgary |
Location
Sold comparables in Albert Park/Radisson Heights
24 recent sales in Albert Park/Radisson Heights
VOW members see sold prices, sold dates, and full comparable details. Free registration; takes 30 seconds.
Sign up to see sold dataAbout Albert Park/Radisson Heights
AI-generated summaryA mature, established inner-east community with a unpretentious, working-class character and a growing multicultural energy that reflects Calgary's broader diversity.
22 active listings with an average list price of $874,650
Homes are moving at an average of 29 days on market
International Avenue is one of Calgary's most culturally diverse commercial strips
The community borders Stoney Trail, offering convenient ring-road access
Established green spaces and mature trees are a hallmark of the neighbourhood
Housing
The area is predominantly composed of post-war bungalows and bi-levels, with an increasing number of infill duplexes and renovated homes entering the market.
Transit
Served by Calgary Transit bus routes with reasonable access to 17th Avenue SE corridor, though most residents rely on personal vehicles for daily commuting.
Amenities
Residents enjoy proximity to Marlborough Mall, Albert Park Athletic Park, and a variety of ethnic grocery stores and restaurants along International Avenue (17th Avenue SE).
Who lives here
A diverse mix of long-time homeowners, young families, and newcomers to Canada who appreciate the relative affordability and community-oriented atmosphere.
This neighbourhood summary was generated by AI for general orientation only. Verify details with the City of Calgary and your REALTOR® before making decisions.
Browse Calgary homes by feature
Similar listings in Albert Park/Radisson Heights

$545,000
2715 14 Avenue SE
Listed by Royal LePage Benchmark — John Seib

$604,900
3319 Radcliffe Drive SE
Listed by eXp Realty — Jeremy Dinh

$435,000
1424 Radisson Drive SE
Listed by MaxWell Canyon Creek — Jamie Percival
$675,000
2705 11 Avenue SE
Listed by Hope Street Real Estate Corp. — Renee MacKenzie