


By the numbers
How this listing measures up
$/sqft
$514
vs Christie Park median
+60%
community avg $831K
Sqft per bedroom
517
Year built
1990
Annual taxes
$8,281
2025
Garage
2 spaces
About this property
RAVINE LIVING, MINUTES FROM THE CITY. Some homes simply feel different the moment you walk in. This exceptional property backs onto a lush forested ravine, offering rare privacy, natural beauty, and a connection to the outdoors that most Calgary homeowners only dream about — all within 15 minutes of downtown. Light pours through large windows on every level, framing ever-changing views of the forest. Whether you are soaking in the standalone tub, working from your lower-level office, or taking your morning coffee on the glass-railed deck, the ravine is always with you. The main floor was made for both everyday living and effortless entertaining. A formal living room with gas fireplace flows into a spacious dining room, while the updated kitchen anchors the heart of the home. Updated cabinetry, stainless steel appliances, and a showpiece island in leathered granite — a rare and striking finish — make this a kitchen worth lingering in. The family room off the kitchen extends the living space with built-in cabinetry, a second gas fireplace, and direct access to the composite deck with glass railings overlooking the ravine. A main-floor bedroom/home office, updated powder room, and a well-appointed laundry room with utility sink and storage round out the level. Upstairs, the primary suite feels like a permanent stay at a luxury hotel. Generous windows fill the room with natural light and ravine views, while the updated spa bathroom — large glass shower, dual sinks, standalone soaker tub — delivers the kind of quiet retreat that makes mornings worth savoring. Two additional large bedrooms, a second updated 3-piece bathroom, and a bonus room with storage complete the upper floor. The fully finished walk-out basement adds remarkable versatility. A large bedroom, open living area with gas fireplace, second home office with ravine-facing window, and a 3-piece bathroom provide space for guests, extended family, or a home gym. Step outside to a stamped concrete patio and your cedar Arctic Spa hot tub — the perfect place to end the day with forest views and total privacy. The home has been meticulously maintained: Class 4 impact-resistant roof (2021), air conditioning (2021), and dual furnaces serviced annually. Close to shopping, multiple elementary schools, Ernest Manning High School, Westside Recreation Centre, and the 69th Street CTrain station, with easy mountain access — this is a home that delivers on every level.
Property details
| Bedrooms | 5 |
| Bathrooms | 4.0 |
| Style | 2 Storey |
| Heating | Forced Air |
| Cooling | Central Air |
| Flooring | Carpet,Ceramic Tile,Hardwood |
| Levels | Two |
| Basement | Full |
| Basement development | Finished |
| Interior features | See Remarks |
| Appliances | Central Air Conditioner,Dishwasher,Dryer,Electric Range,Refrigerator,Washer,Window Coverings |
| Inclusions | Hot Tub |
| Laundry | Laundry Room |
| Lot size | 5446.00 sqft |
| Frontage | 49.22 ft |
| Lot features | Backs on to Park/Green Space,Low Maintenance Landscape,No Back Lane,No Neighbours Behind |
| Exterior features | Private Yard |
| Fencing | Fenced |
| Patio | Balcony(s),Deck |
| Year built | 1990 |
| Construction materials | Brick,Stucco,Wood Frame |
| Roof | Asphalt |
| Foundation | Poured Concrete |
| Parking features | Double Garage Attached |
| Garage spaces | 2 |
| Parking total | 4 |
| Annual taxes | $8,281 |
| Tax year | 2025 |
| Possession | 90 Days / Neg |
| Zoning | R-CG |
| Title | Fee Simple |
| Restrictions | Restrictive Covenant |
| Neighbourhood | Christie Park |
| Community features | Park,Playground,Schools Nearby,Shopping Nearby,Walking/Bike Paths |
| List AOR | Calgary |
Location
Sold comparables in Christie Park
22 recent sales in Christie Park
VOW members see sold prices, sold dates, and full comparable details. Free registration; takes 30 seconds.
Sign up to see sold dataAbout Christie Park
AI-generated summaryChristie Park is a well-established, upscale west Calgary community known for its mature landscaping, quiet streets, and sweeping city and mountain views from its elevated position along the escarpment.
5 active listings with an average list price of $831,360
Homes are averaging 29 days on market
Located adjacent to the Paskapoo Slopes, offering extensive walking and cycling trails
Housing
The neighbourhood features predominantly detached single-family homes, many of which are large estate-style properties built in the 1980s and 1990s on generous lots.
Transit
Christie Park is primarily car-dependent, though it is well-served by nearby Sirocco and 69 Street CTrain stations on the West LRT line.
Amenities
Residents enjoy proximity to Westside Recreation Centre, Ambrose University, Signal Hill Shopping Centre, and quick access to the natural pathways of Edworthy Park.
Who lives here
Christie Park tends to attract established professionals and families who value privacy, prestige, and proximity to both nature and top-rated west Calgary schools.
This neighbourhood summary was generated by AI for general orientation only. Verify details with the City of Calgary and your REALTOR® before making decisions.
Browse Calgary homes by feature
Similar listings in Christie Park
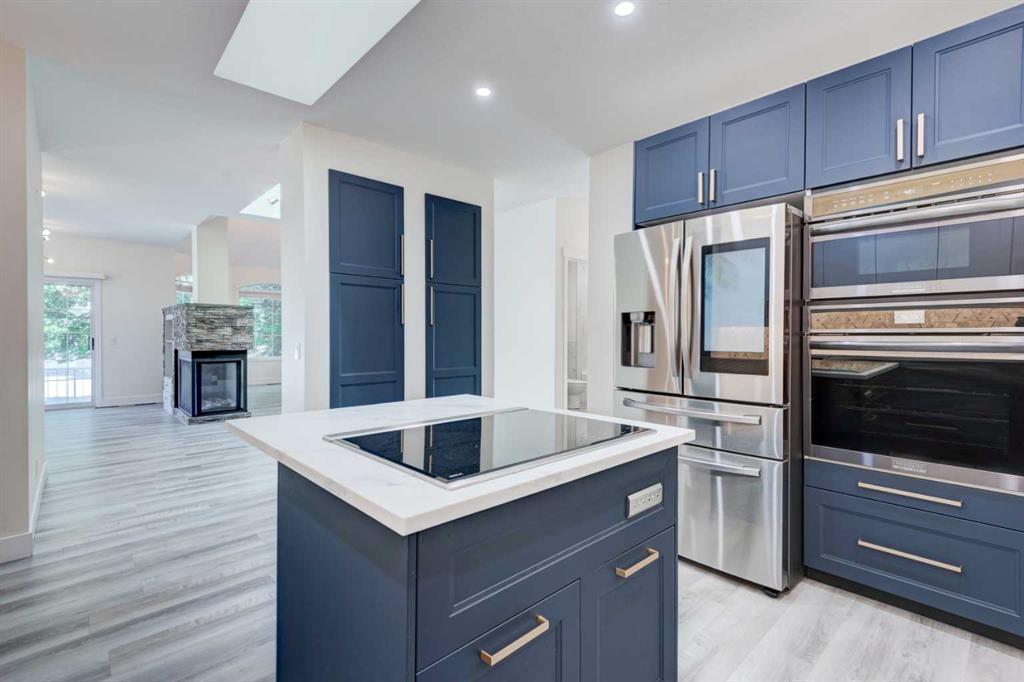
$699,000
47 Christie Park Terrace SW
Listed by Joyous Realty Inc. — Eva Bu, Sean Wang
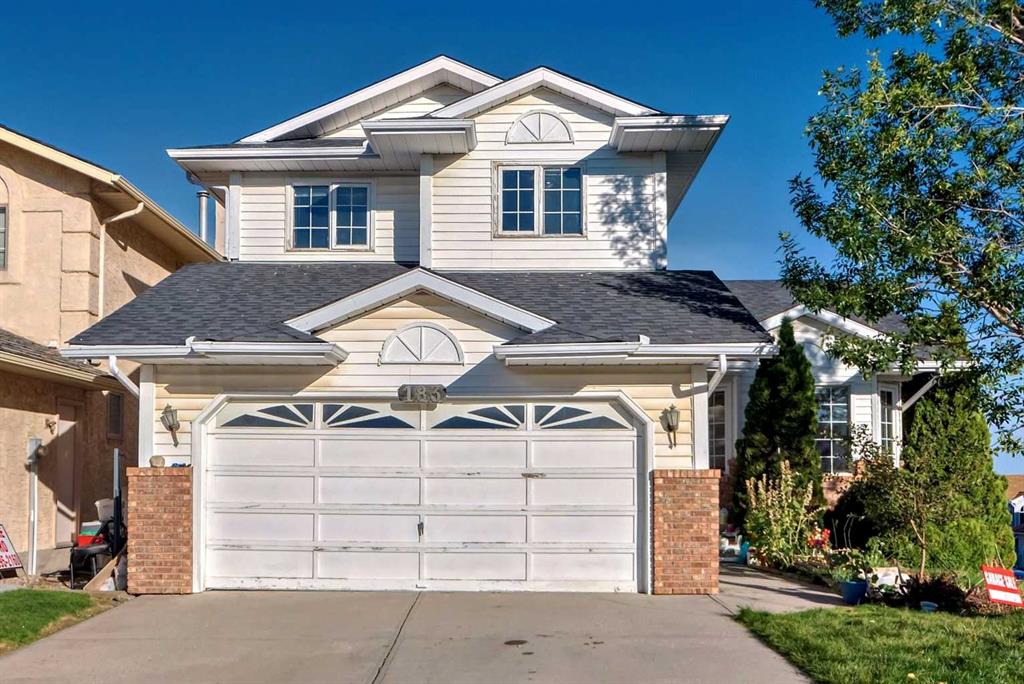
$849,900
183 Christie Park Hill SW
Listed by Homecare Realty Ltd. — Jin Sheng Cui
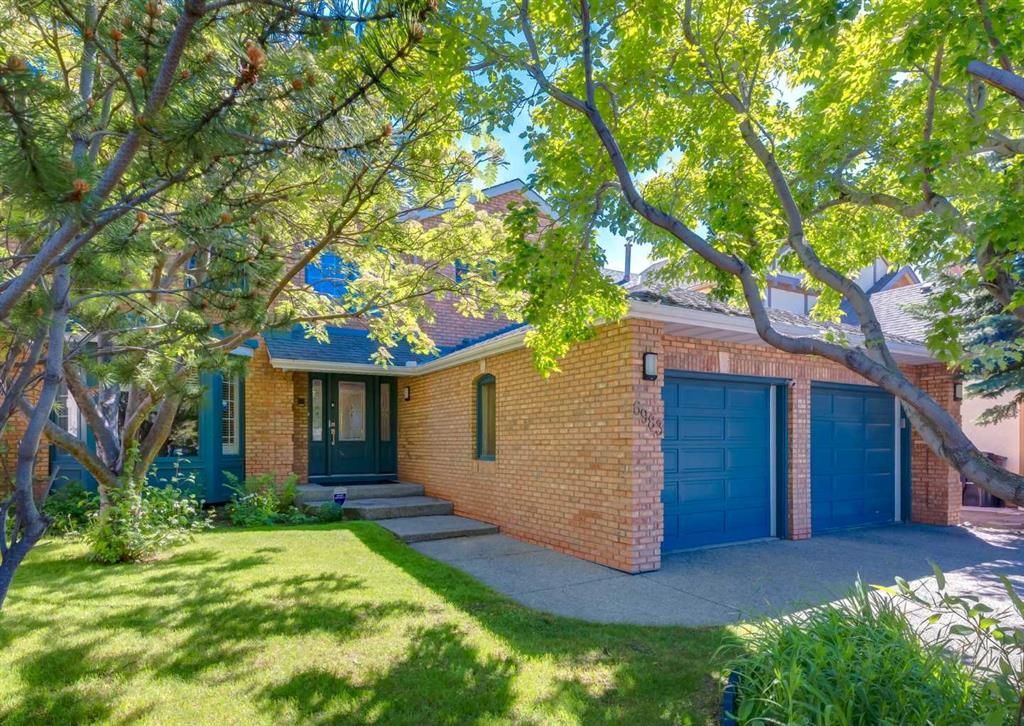
$959,000
6983 Christie Estate Boulevard SW
Listed by Real Estate Professionals Inc. — Suzanne Annable
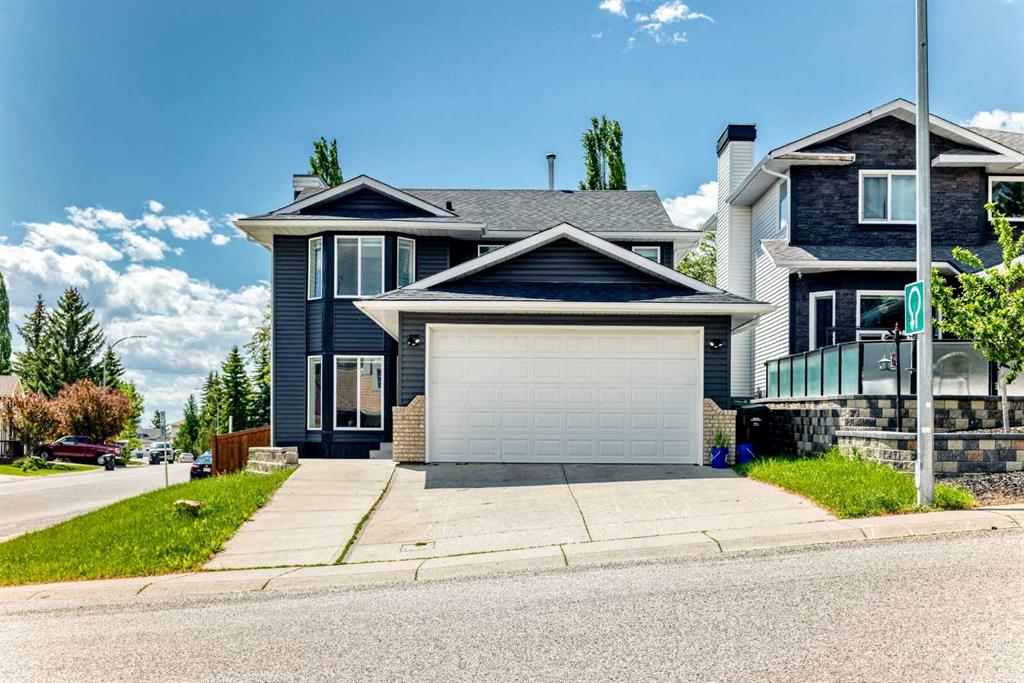
$899,900
112 Christie Park Manor SW
Listed by TREC The Real Estate Company — Muhammad Chybli