

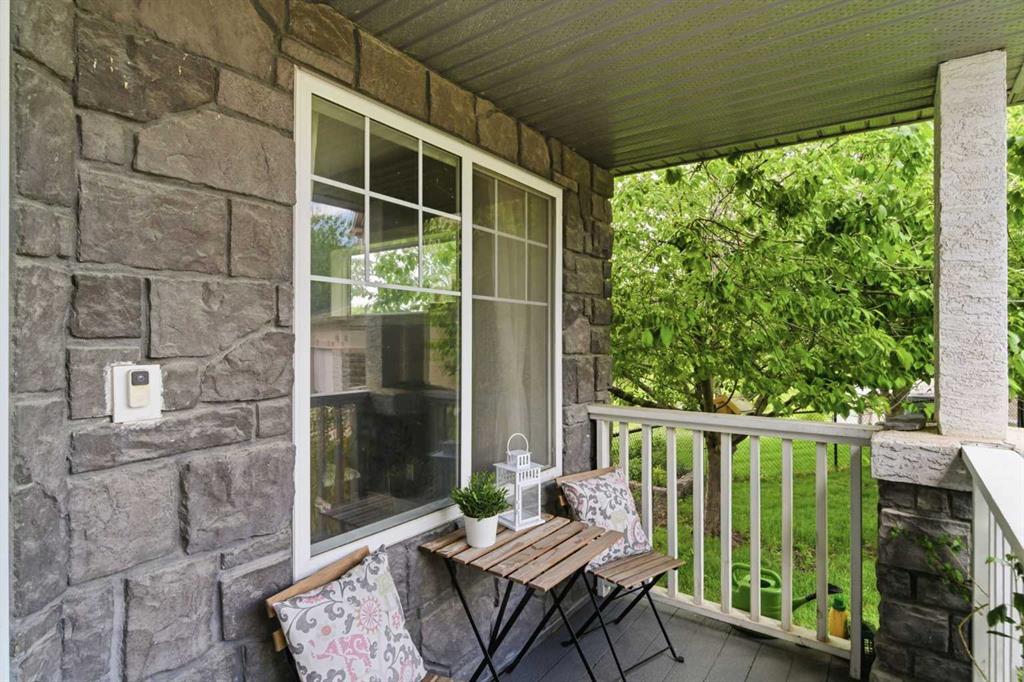


By the numbers
How this listing measures up
$/sqft
$364
vs Panorama Hills median
+46%
community avg $556K
Sqft per bedroom
557
Year built
2003
Annual taxes
$4,588
2025
Garage
2 spaces
$/sqft distribution
Where this listing sits in Panorama Hills
Of 97 active residential listings in Panorama Hills,
this property at $364/sqft
sits in the $350–400 range.
Other active listings
This listing's price range
This listing
About this property
Welcome to this beautifully maintained custom-built home offering over 3,000 sq. ft. of developed living space, thoughtfully designed for comfort, functionality, and family living. With four bedrooms, 3.5 bathrooms, and extensive recent upgrades, this move-in-ready home is sure to impress. The spacious primary retreat is a true sanctuary, featuring a charming bay window and a stunning newly renovated ensuite complete with in-floor heating, custom tile work, dual sinks, quartz countertops, new fixtures, and modern finishes throughout. Additional updates upstairs include new carpet in three bedrooms, the staircase, and landing, along with a beautifully renovated main bathroom featuring new flooring, quartz countertops, updated faucets, and a new shower valve and fixtures. The main floor offers a warm and inviting layout centered around a custom stone fireplace in the family room. The well-appointed kitchen showcases a custom stone backsplash, a new dishwasher, ample cabinetry, and a convenient walk-through pantry leading directly to the laundry room. The fully developed basement expands your living space with a large family room featuring a second fireplace, an additional bedroom, a dedicated gym or flex space, a three-piece bathroom, and abundant storage in the utility room. Additional features include central air conditioning, fresh paint throughout, an oversized heated double attached garage, and a storage shed conveniently located alongside the home. Step outside to enjoy the massive backyard backing onto green space and Nose Creek, providing privacy and beautiful natural surroundings. A brand-new deck offers the perfect space for entertaining or relaxing outdoors. As an added bonus, enjoy full access to the Panorama Hills Community Centre, with membership paid through 2027. Ideally located close to schools, shopping, pharmacies, parks, and everyday amenities, with quick and convenient access to Stoney Trail, this exceptional home offers the perfect balance of space, upgrades, and location. Don't miss your opportunity to own this outstanding family home in the sought-after community of Panorama Hills.
Property details
| Bedrooms | 4 |
| Bathrooms | 4.0 |
| Style | 2 Storey |
| Heating | Forced Air,Natural Gas |
| Cooling | Central Air |
| Flooring | Carpet,Hardwood,Tile |
| Levels | Two |
| Basement | Full |
| Basement development | Finished |
| Interior features | Breakfast Bar,Built-in Features,Ceiling Fan(s),Central Vacuum,Closet Organizers,Double Vanity,Granite Counters,Kitchen Island,Pantry,Soaking Tub,Storage,Walk-In Closet(s) |
| Appliances | Dishwasher,Dryer,Garage Control(s),Refrigerator,Stove(s),Washer,Window Coverings |
| Inclusions | N/A |
| Laundry | Main Level |
| Lot size | 7868.00 sqft |
| Frontage | 31.24 ft |
| Lot features | Back Yard |
| Exterior features | Private Yard |
| Fencing | Fenced |
| Patio | Deck |
| Year built | 2003 |
| Construction materials | Stone,Stucco,Wood Frame |
| Roof | Asphalt Shingle |
| Foundation | Poured Concrete |
| Parking features | Double Garage Attached |
| Garage spaces | 2 |
| Parking total | 4 |
| Annual taxes | $4,588 |
| Tax year | 2025 |
| Zoning | R-G |
| Title | Fee Simple |
| Restrictions | Utility Right Of Way |
| Neighbourhood | Panorama Hills |
| Community features | Park,Playground,Schools Nearby,Shopping Nearby,Sidewalks |
| List AOR | Calgary |
Location
Sold comparables in Panorama Hills
154 recent sales in Panorama Hills
VOW members see sold prices, sold dates, and full comparable details. Free registration; takes 30 seconds.
Sign up to see sold dataAbout Panorama Hills
AI-generated summaryA large, family-oriented suburban community in Calgary's far northwest with a friendly, quiet atmosphere and plenty of green space. Well-established yet still growing, it offers a polished suburban lifestyle with strong community pride.
One of Calgary's largest residential communities by population
Features an extensive network of ponds, parks, and walking trails
Well-served by multiple public and Catholic schools within the community
Housing
Predominantly detached single-family homes ranging from entry-level to estate properties, with a growing number of townhomes and low-rise condos near commercial areas.
Transit
Served by Calgary Transit bus routes with connections to major roadways including Stoney Trail and Country Hills Boulevard; the community is car-dependent for most daily needs.
Amenities
Residents enjoy the Panorama Hills Community Centre, several schools, the nearby Country Hills Town Centre for shopping and dining, and extensive walking paths and ponds throughout the neighbourhood.
Who lives here
Primarily young and established families, many of whom are drawn by the newer housing stock, good schools, and safe, quiet streets.
This neighbourhood summary was generated by AI for general orientation only. Verify details with the City of Calgary and your REALTOR® before making decisions.
Browse Calgary homes by feature
Similar listings in Panorama Hills
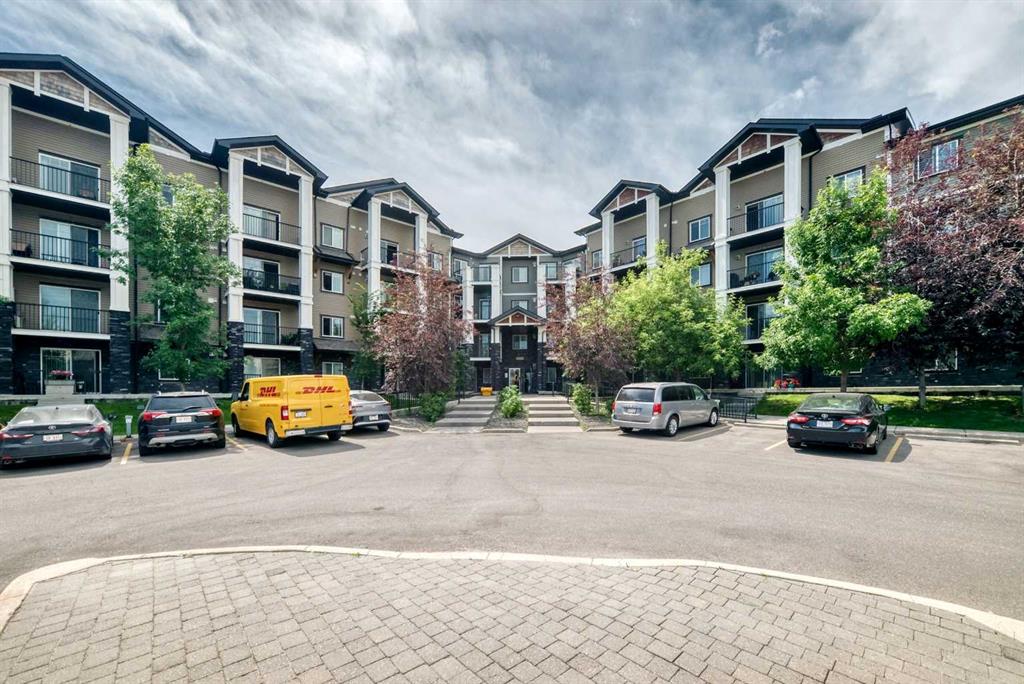
$305,000
2212-175 Panatella Hill NW
Listed by Century 21 Bamber Realty LTD. — Mike Dreger, Doreen Dreger
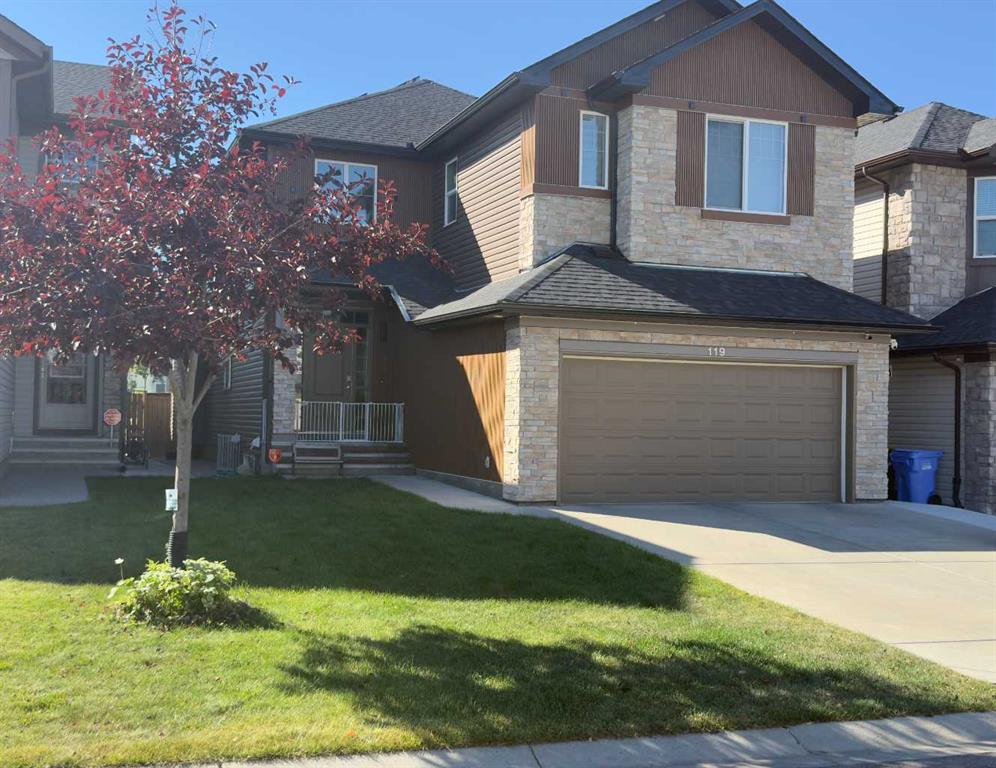
$1,099,900
119 Panton Landing NW
Listed by Century 21 Bravo Realty — Nadeem Chaudhry

$550,000
48 Panatella Common NW
Listed by CIR Realty — Allen Tian
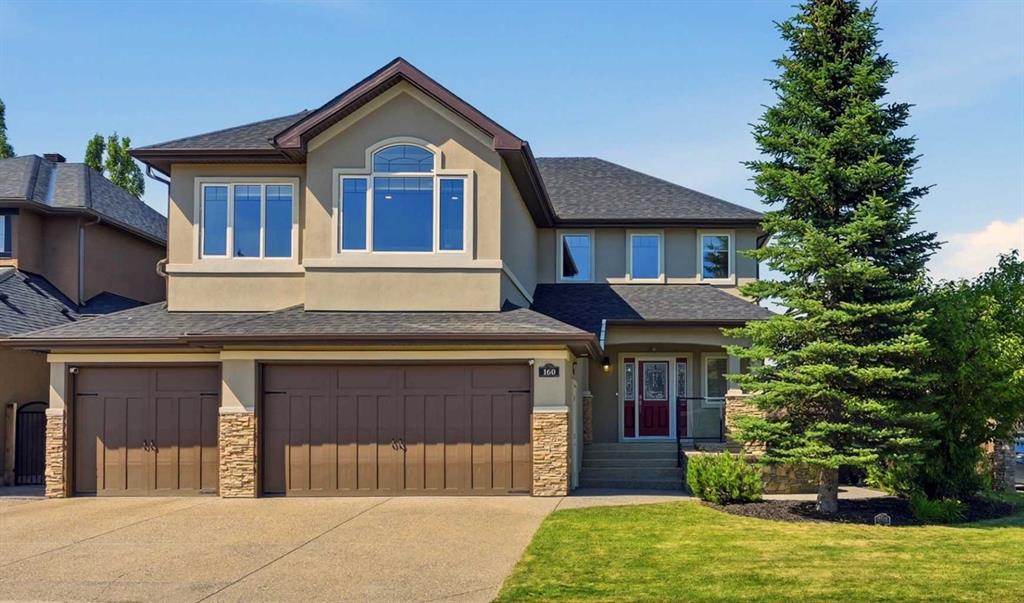
$1,299,900
160 Panatella Crescent NW
Listed by RE/MAX Real Estate (Mountain View) — Sam Geram-Fard