

By the numbers
How this listing measures up
$/sqft
$513
vs Sunnyside median
+90%
community avg $736K
Sqft per bedroom
546
Year built
2017
Annual taxes
$10,174
2026
Garage
2 spaces
$/sqft distribution
Where this listing sits in Sunnyside
Of 24 active residential listings in Sunnyside,
this property at $513/sqft
sits in the $500–550 range.
Other active listings
This listing's price range
This listing
About this property
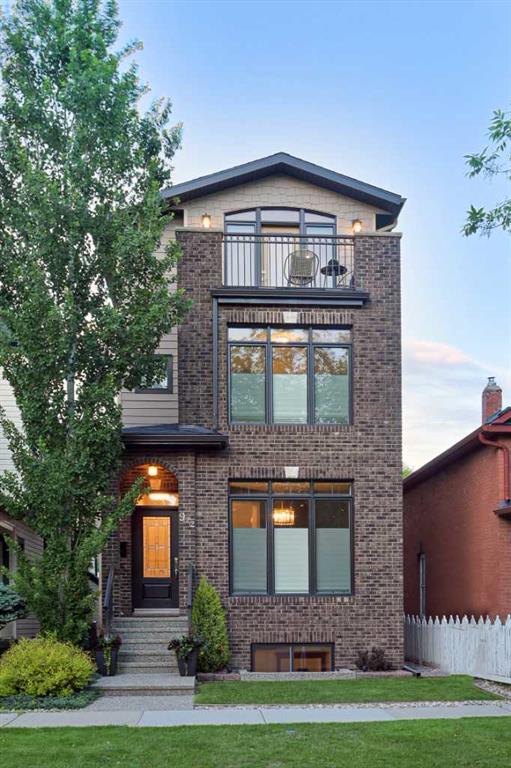
CUSTOM-BUILT DETACHED IN KENSINGTON | 4+1 BEDS | 5 BATHS | 3,515 SQ FT DEVELOPED | 3 STOREYS + LOFT | PRIVATE BALCONY WITH DOWNTOWN VIEWS | CURVED STAIRCASE | 8' SOLID-CORE LO GULLO DOORS | WOLF GAS RANGE | MIELE DISHWASHER | ITALYCA HARDWARE | IN-FLOOR HEAT | CENTRAL A/C | 6-ZONE RUSSOUND SOUND SYSTEM | CUSTOM BUILT-INS IN EVERY ROOM & CLOSET | LUX WINDOWS | HUNTER DOUGLAS BLINDS | FULL IRRIGATION + LANDSCAPE LIGHTING | STEPS TO BOW RIVER PATHWAYS & KENSINGTON VILLAGE | 3D TOUR |
Some homes are built to sell. This one was built to live in, crafted by one of Calgary's luxury custom home builders for his own family. That intention shows everywhere: 8' solid-core Lo Gullo doors you won't find in any other home, Lux windows, Emtek and Italyca hardware, Hinkley lighting, and custom built-ins in every room and closet. When a builder creates a home for his own family, every decision is made for the decades ahead, and the difference is easy to feel the moment you walk in.
Then there's the life that comes with it. Summer evenings at the folk festival on Prince's Island. Dinner at River Café. Morning runs on the Bow River Pathways and sunset views from McHugh Bluff. Farmers' markets and cricket matches at Riley Park, an indie film at the Plaza Theatre, and Kensington's cafés, bookshops, and restaurants six minutes from your front door. Downtown is a ten-minute bike ride along the river. Few communities in Canada offer this, and few homes let you enjoy it from a detached, custom-built residence on a quiet, tree-lined street.
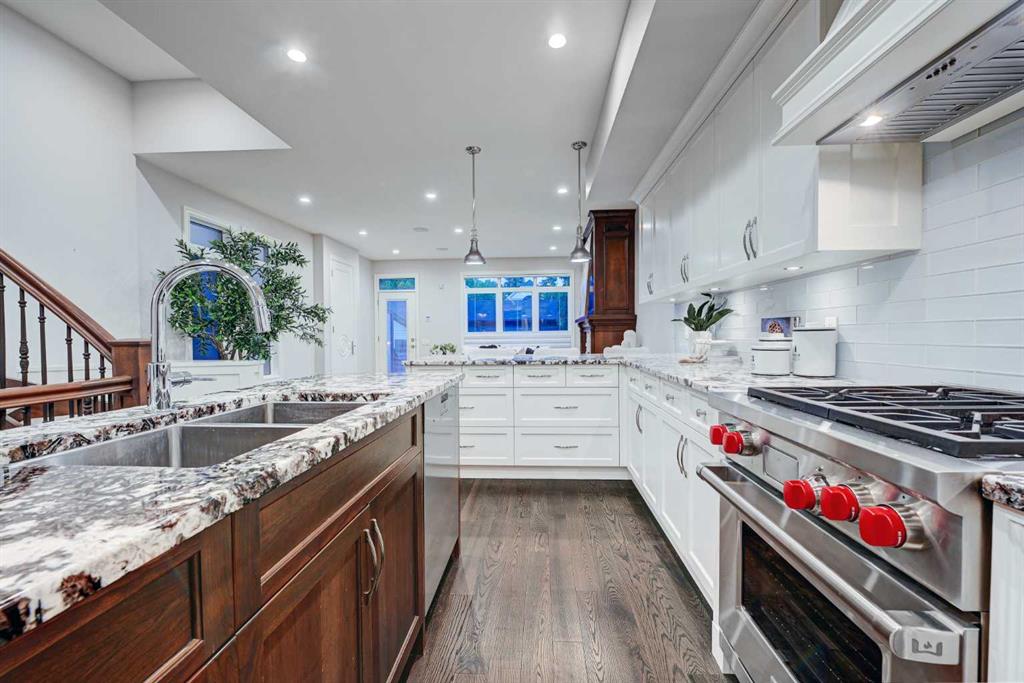
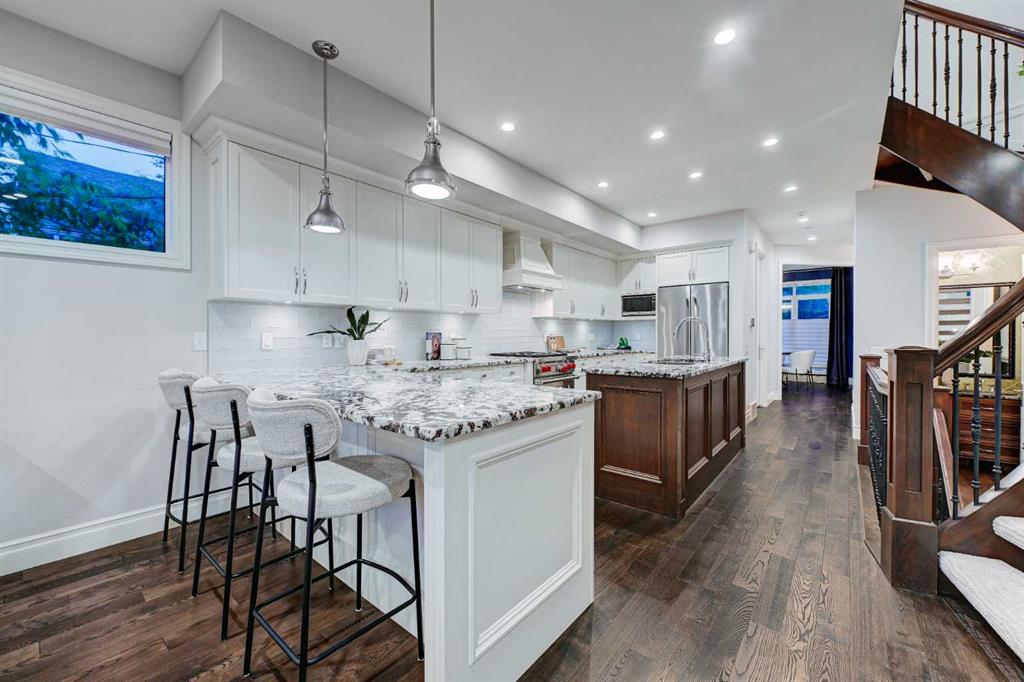
As a detached home, it offers windows and natural light on all four sides, complete privacy with no shared walls, and a fully fenced, landscaped yard with irrigation and landscape lighting. Unlike a typical new build, it comes complete: premium Wolf and Miele appliances, Hunter Douglas window coverings, central air conditioning, and a 6-zone Russound sound system that extends outdoors are all included. The main floor flows from formal dining to a chef's kitchen with granite island, anchored by a graceful curved staircase with wrought-iron spindles. Upstairs are three bedrooms, including a primary with custom wardrobes and marble ensuite, plus upper-floor laundry with brand new washer and dryer. The loft level is the best seat in the house: an executive lounge or office with wet bar, full bath, and a flexible fifth bedroom. Every space up here, including the private balcony, frames downtown skyline views. The developed basement adds a rec room, second wet bar with a 125-bottle wine fridge, a bedroom, and a full bath. In-floor heat, a security system, and a brick, metal-clad and Hardie exterior with metal gutters complete a home built with materials chosen for a lifetime.
A new home offers a possession date. This one offers the finished product: true craftsmanship, thoughtful design, and a lifestyle that starts the moment you walk out the front door. Vacant, easy to show, and available for a quick possession.
Property details
| Bedrooms | 5 |
| Bathrooms | 5.0 |
| Style | 3 (or more) Storey |
| Heating | Boiler,In Floor,Fireplace(s),Forced Air,Natural Gas |
| Cooling | Central Air |
| Flooring | Carpet,Ceramic Tile,Hardwood,Vinyl Plank |
| Levels | Three Or More |
| Basement | Full |
| Basement development | Finished |
| Interior features | Bookcases,Breakfast Bar,Built-in Features,Central Vacuum,Chandelier,Closet Organizers,Crown Molding,Double Vanity,Granite Counters,High Ceilings,Kitchen Island,No Animal Home,No Smoking Home,Recessed Lighting,Storage,Vaulted Ceiling(s),Walk-In Closet(s),Wet Bar,Wired for Sound |
| Appliances | Bar Fridge,Built-In Gas Range,Central Air Conditioner,Dishwasher,Humidifier,Refrigerator,Washer/Dryer,Wine Refrigerator |
| Inclusions | Security System (two exterior cameras, all door/window sensors), Russound Sound System |
| Laundry | Laundry Room,Sink,Upper Level |
| Lot size | 2992.00 sqft |
| Frontage | 25 ft |
| Lot features | Back Lane,Back Yard,Few Trees,Landscaped,Level,Rectangular Lot,Street Lighting,Underground Sprinklers,Views |
| Exterior features | Balcony,Lighting,Misting System,Private Yard,Rain Gutters |
| Fencing | Fenced |
| Patio | Balcony(s),Deck |
| Year built | 2017 |
| Construction materials | Brick,Cement Fiber Board,Metal Siding ,Mixed,Wood Frame |
| Roof | Asphalt Shingle |
| Foundation | Poured Concrete |
| Parking features | Double Garage Detached,Garage Door Opener |
| Garage spaces | 2 |
| Parking total | 2 |
| Annual taxes | $10,174 |
| Tax year | 2026 |
| Possession | Immediate |
| Zoning | R-CG |
| Title | Fee Simple |
| Restrictions | None Known |
| Neighbourhood | Sunnyside |
| Community features | Park,Playground,Schools Nearby,Shopping Nearby,Sidewalks,Street Lights,Walking/Bike Paths |
| List AOR | Calgary |
Location
Sold comparables in Sunnyside
45 recent sales in Sunnyside
VOW members see sold prices, sold dates, and full comparable details. Free registration; takes 30 seconds.
Sign up to see sold dataAbout Sunnyside
AI-generated summarySunnyside is a vibrant, eclectic inner-city neighbourhood with a strong bohemian character, tree-lined streets, and a tight-knit community feel just across the Bow River from downtown Calgary.
Borders the Bow River with access to extensive riverside pathway networks
One of Calgary's oldest neighbourhoods with roots dating to the early 1900s
Consistently ranks among Calgary's most walkable and bikeable communities
Housing
The area features a charming mix of character homes, century-old cottages, infills, and low-rise condos reflecting its mature, established roots.
Transit
Exceptionally well-connected with the Sunnyside CTrain station (Blue Line) and easy access to cycling paths and pedestrian routes into the core.
Amenities
Residents enjoy the lively Kensington Village strip nearby, offering independent cafés, restaurants, boutique shops, and the Calgary Public Library branch.
Who lives here
A diverse mix of young professionals, long-term residents, artists, and students drawn by the walkable lifestyle and proximity to downtown.
This neighbourhood summary was generated by AI for general orientation only. Verify details with the City of Calgary and your REALTOR® before making decisions.
Browse Calgary homes by feature
Similar listings in Sunnyside
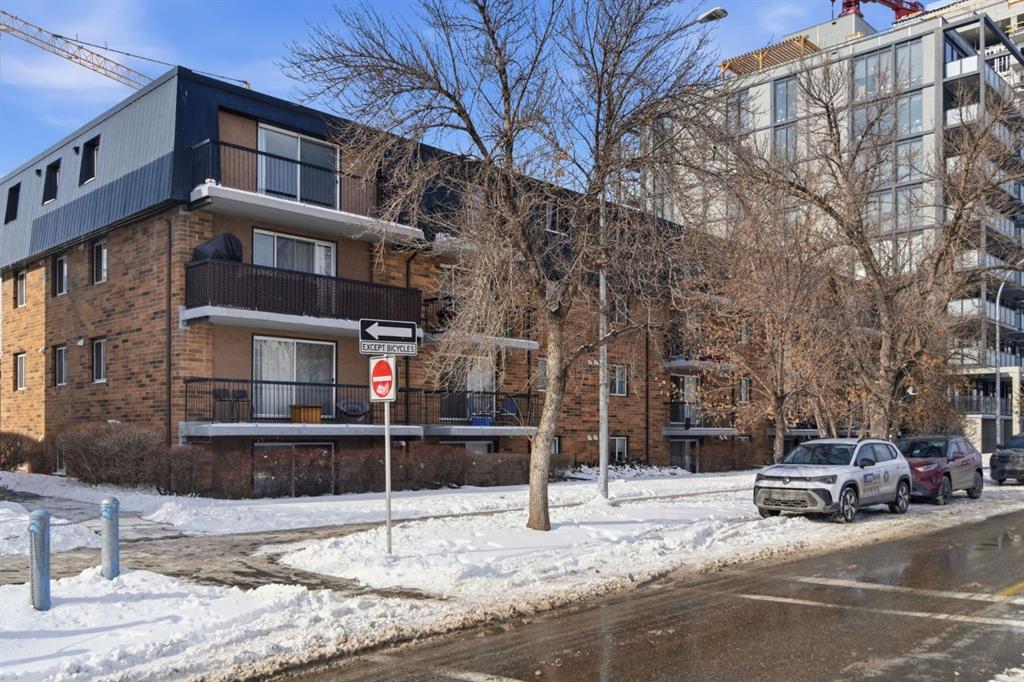
$159,500
103-315 9A Street NW
Listed by Royal LePage Benchmark — Vitaly Del Valle
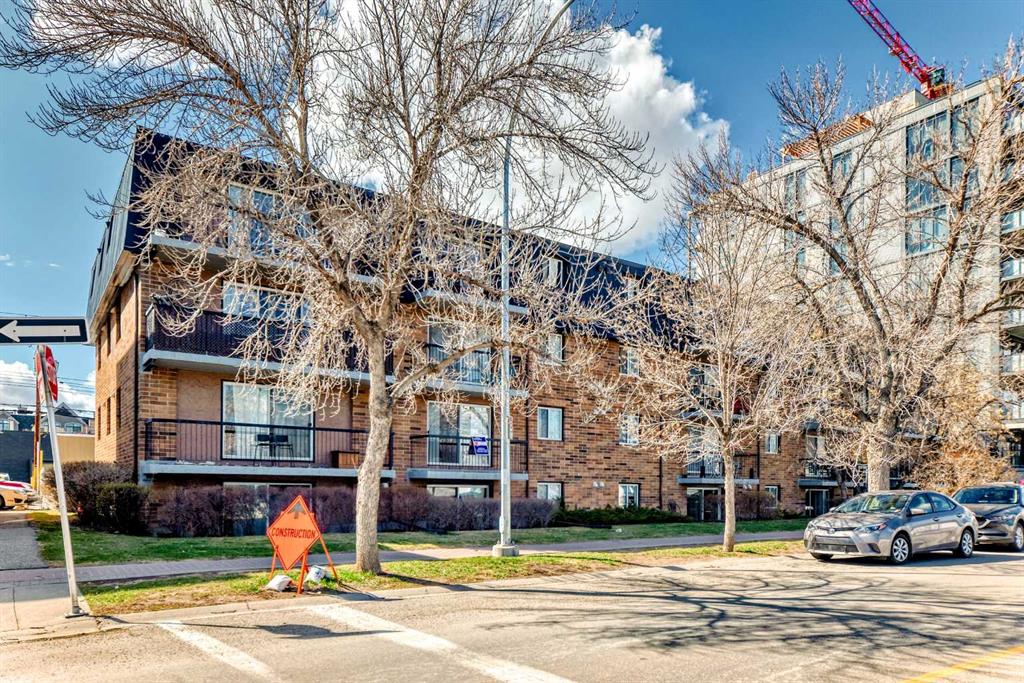
$315,000
201-315 9A Street NW
Listed by eXp Realty — Hayley Green, Timothy Green
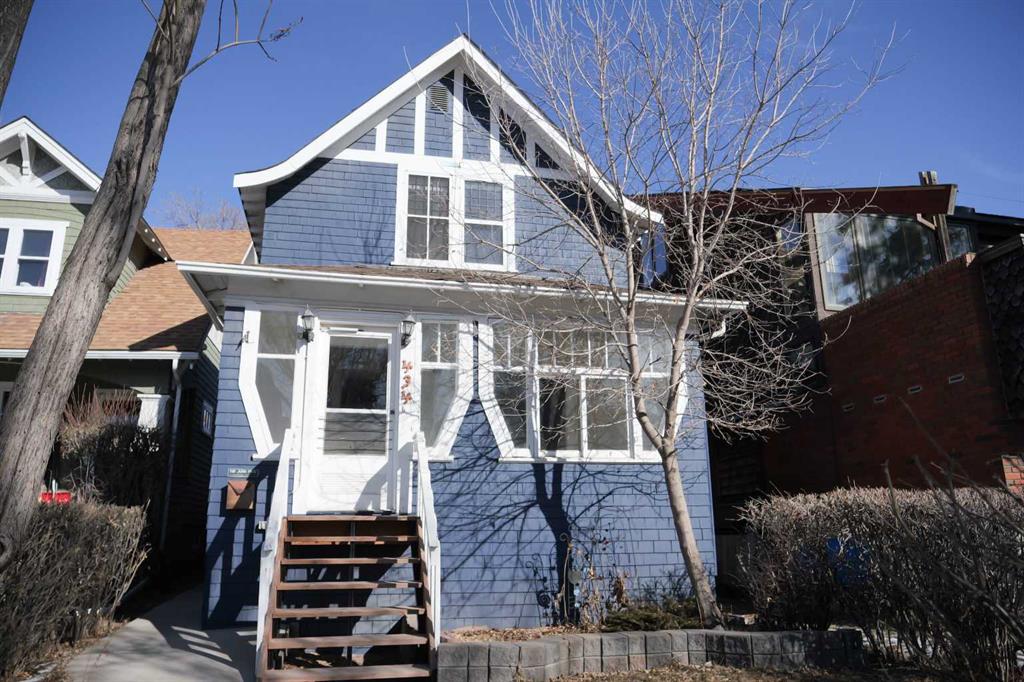
$799,999
434 Memorial Drive NW
Listed by RE/MAX Complete Realty — Jay Patel

$349,999
809-235 9A Street NW
Listed by Century 21 Bamber Realty LTD. — Philip Bamber