


By the numbers
How this listing measures up
$/sqft
$552
vs Acadia median
+15%
community avg $543K
Sqft per bedroom
377
Year built
1961
Annual taxes
$3,939
2025
Garage
2 spaces
$/sqft distribution
Where this listing sits in Acadia
Of 44 active residential listings in Acadia,
this property at $552/sqft
sits in the $550–600 range.
Other active listings
This listing's price range
This listing
About this property
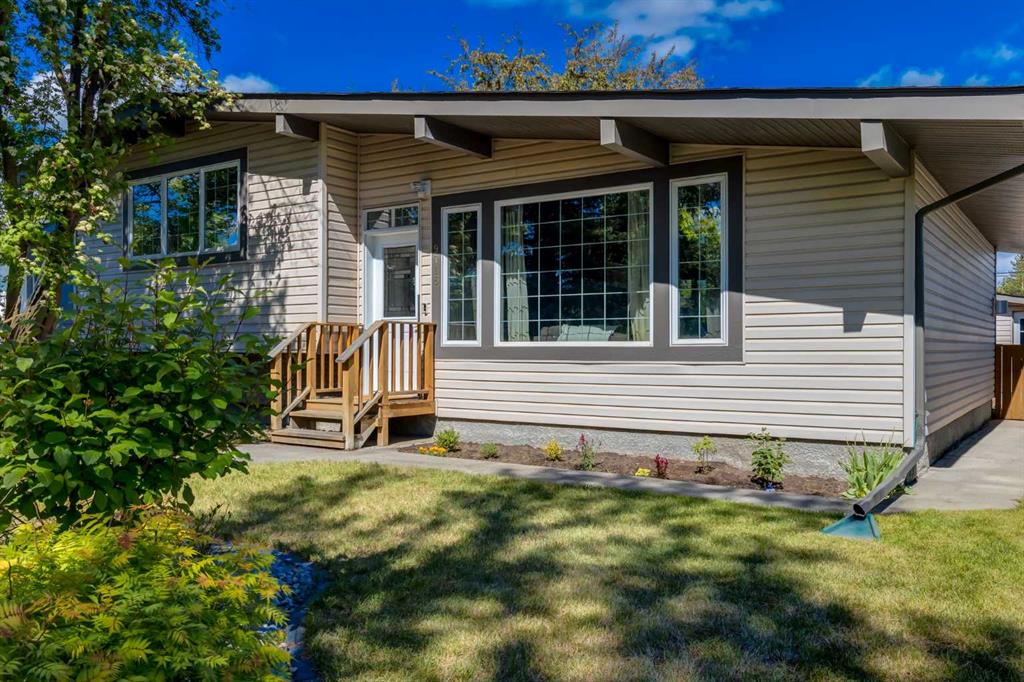
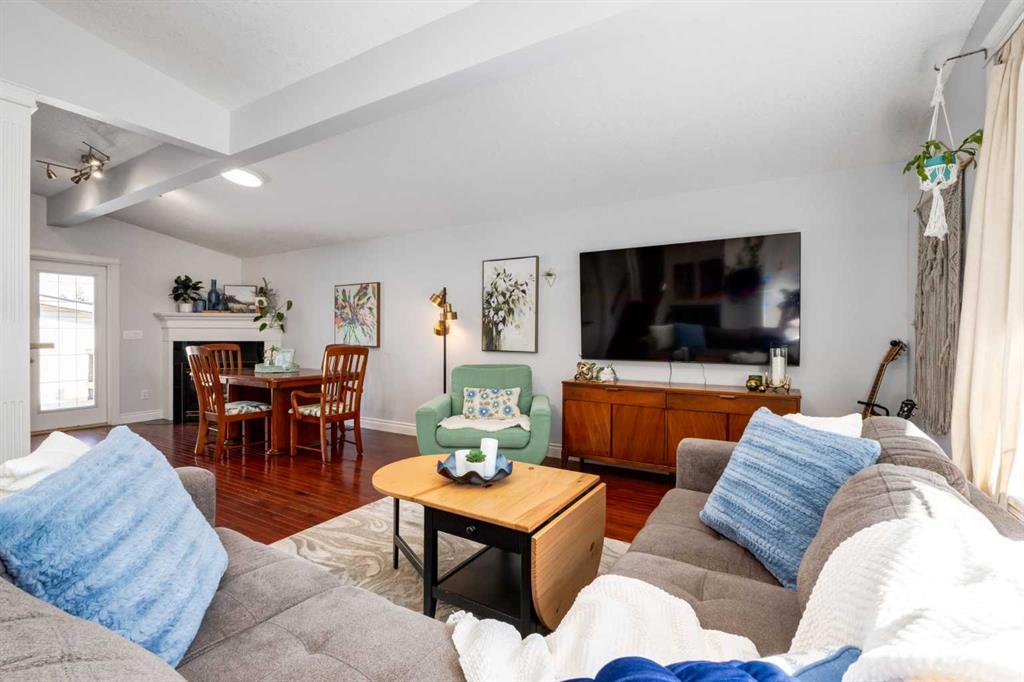
This home is full of personality and offers 3-beds, 2-baths and over 1600 total sq ft. It's the perfect blend of character, comfort and functionality. Its excellently situated on a spacious 6,000+ sq ft lot with an awesome yard you'll actually use. Mature trees, ornamental grasses, and a sunsoaked front yard add to this homes welcoming curb appeal. Vaulted ceilings, and many windows allow natural light to stream in and create a bright, airy vibe that will make you feel instantly at home. The open-concept main floor has great flow between the living, dining, and kitchen areas with hardwood flooring running throughout. It’s an ideal layout for entertainers regardless of the season. The functional kitchen features s/s appliances (microwave 2026), a central island, plenty of cabinet/counter space and a window above the sink overlooking the yard. A dedicated dining area offers plenty of room for your table and is anchored by a corner gas FP creating a cozy backdrop for holiday celebrations to casual weeknight dinners. Upstairs, you'll find a generously sized 2nd bedroom with cheater access to a 5pc main bath, complete with dual sinks and built-in storage. The oversized primary bedroom is a truly flexible space, currently configured to accommodate both nursery and office areas. Whether you work from home, need a hobby space, yoga area, reading nook, or simply appreciate having flexibility, this room can adapt to evolving lifestyles. The finished lower level boasts a spacious rec room that easily doubles as a home gym, games/media room for movie nights or whatever you want it to be. The 3rd bedroom features its own 3pc en-suite, so it's ideal for guests, teenagers, or extended family. Laundry and a large crawl space provide exceptional storage for seasonal items and all the extras that come with everyday life. The backyard features a great sized deck perfect for summer BBQs and relaxing. The yard is ideal for outdoor games and gardening. The oversized heated dbl det. garage is a great place to tinker/work on projects, or store all of your extras. RV parking adds even more flexibility for vehicles, trailers, and weekend adventures. Comfort and efficiency have been addressed with central a/c for those hot Calgary summer days, rooftop solar panels, a high-eff. furnace (2020), roof shingles replaced in 2018, and garage heater added in 2023. This incredibly central location in an established community offers everyday convenience without sacrificing neighbourhood charm. Outdoor lovers/dog owners will love that Sue Higgins and Carburn Parks with their wildlife, ponds, and access to the Bow River pathway system are just mins away. Everyday errands are simple with Southcentre Mall, Chinook Centre, and Deerfoot Meadows nearby, including Costco, restaurants, and plenty of major retailers. Schools and parks are close by and commuting downtown is a breeze with access to major roadways nearby including Deerfoot/MacLeod Trails close by. This is a truly special home and it could be yours!
Property details
| Bedrooms | 3 |
| Bathrooms | 2.0 |
| Style | 3 Level Split |
| Heating | Forced Air |
| Cooling | Central Air |
| Flooring | Carpet,Hardwood,Tile |
| Levels | 3 Level Split |
| Basement | Full |
| Basement development | Finished |
| Interior features | French Door,High Ceilings,Kitchen Island,No Smoking Home,Open Floorplan,Storage |
| Appliances | Dishwasher,Dryer,Electric Stove,Garage Control(s),Microwave Hood Fan,Refrigerator,Washer,Window Coverings |
| Inclusions | n/a |
| Laundry | In Basement,Laundry Room |
| Lot size | 6006.00 sqft |
| Frontage | 50.13 ft |
| Lot features | Back Lane,Back Yard,Front Yard,Landscaped,Lawn,Rectangular Lot,Street Lighting |
| Exterior features | Garden,Private Yard |
| Fencing | Fenced |
| Patio | Deck |
| Year built | 1961 |
| Construction materials | Brick,Vinyl Siding,Wood Frame |
| Roof | Asphalt |
| Foundation | Poured Concrete |
| Parking features | Double Garage Detached,RV Access/Parking |
| Garage spaces | 2 |
| Parking total | 3 |
| Annual taxes | $3,939 |
| Tax year | 2025 |
| Possession | Negotiable |
| Zoning | H-GO |
| Title | Fee Simple |
| Restrictions | None Known |
| Neighbourhood | Acadia |
| Community features | Park,Playground,Schools Nearby,Shopping Nearby,Sidewalks,Street Lights |
| List AOR | Calgary |
Location
Sold comparables in Acadia
85 recent sales in Acadia
VOW members see sold prices, sold dates, and full comparable details. Free registration; takes 30 seconds.
Sign up to see sold dataAbout Acadia
AI-generated summaryAcadia is a well-established, family-friendly inner-suburb with a quiet, residential feel and a strong sense of community pride. Tree-lined streets and mature landscaping give it a settled, comfortable character.
Established in the 1960s as one of Calgary's early post-war suburbs
Home to Acadia Recreation Complex, offering ice, fitness, and community programming
Located in Calgary's southeast quadrant with easy access to Macleod Trail and Deerfoot Trail
Housing
The neighbourhood is dominated by single-family detached homes built primarily in the 1960s and 1970s, with some infill development and duplexes appearing in recent years.
Transit
Acadia is served by Calgary Transit bus routes with reasonable access to Southland and Heritage CTrain stations on the Red Line, making commuting to downtown practical.
Amenities
Residents enjoy proximity to Deerfoot Meadows shopping, South Centre Mall, and local amenities along Macleod Trail including restaurants, groceries, and services.
Who lives here
Acadia attracts a mix of long-time homeowners, young families, and first-time buyers drawn by relatively affordable detached housing close to the city core.
This neighbourhood summary was generated by AI for general orientation only. Verify details with the City of Calgary and your REALTOR® before making decisions.
Browse Calgary homes by feature
Similar listings in Acadia
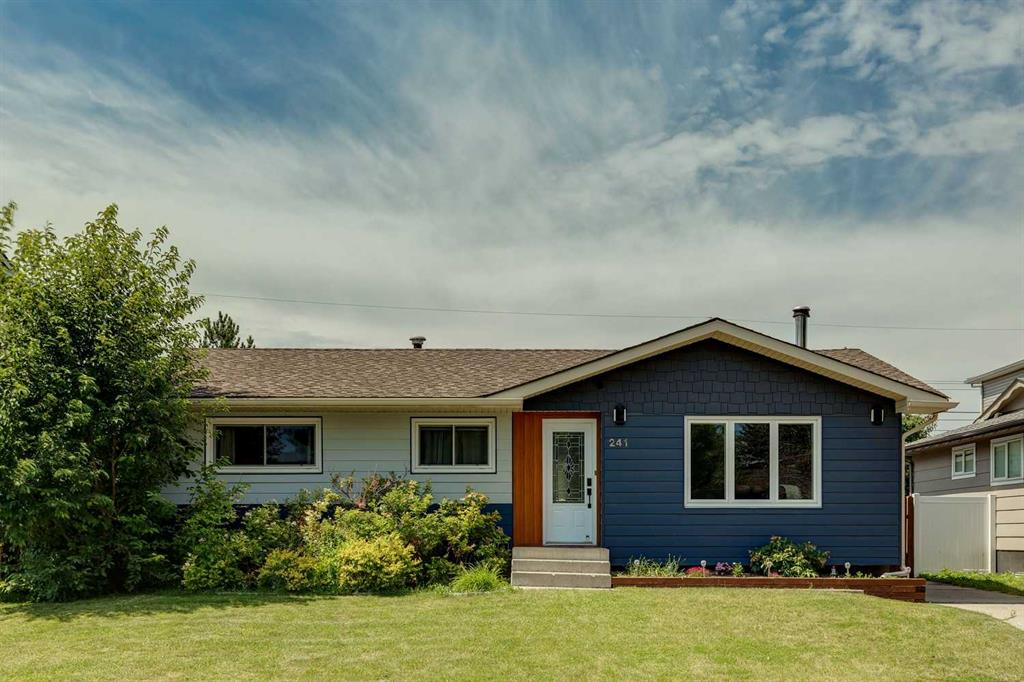
$715,000
241 Allan Crescent SE
Listed by RE/MAX First — Amanda Hancock, Ezra Malo
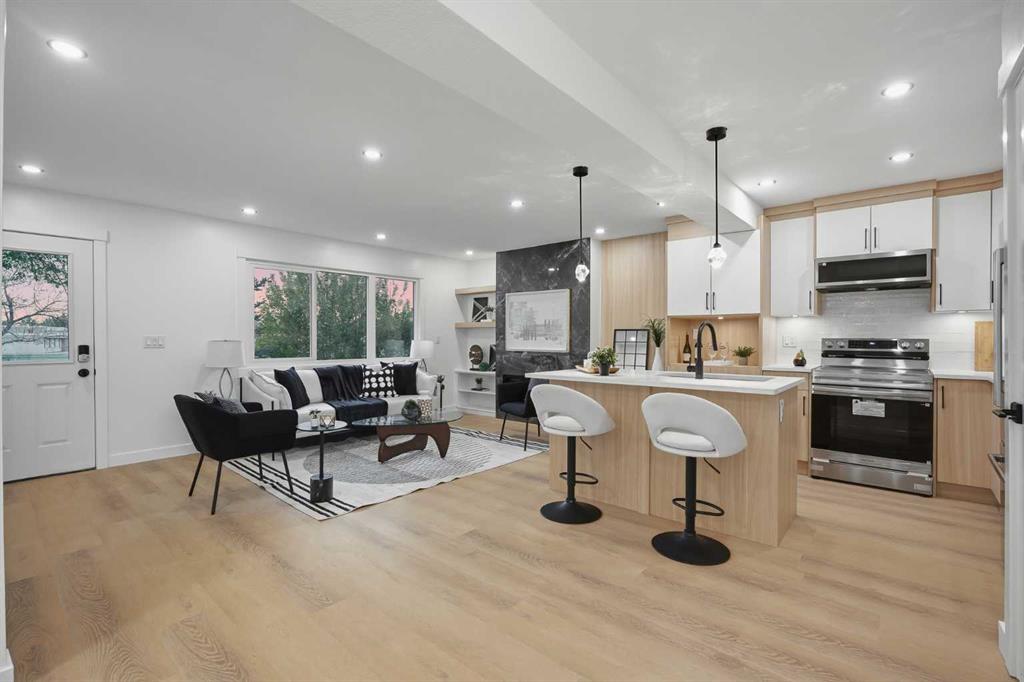
$739,900
9532 Allison Drive SE
Listed by LPT Realty — Amit Punn
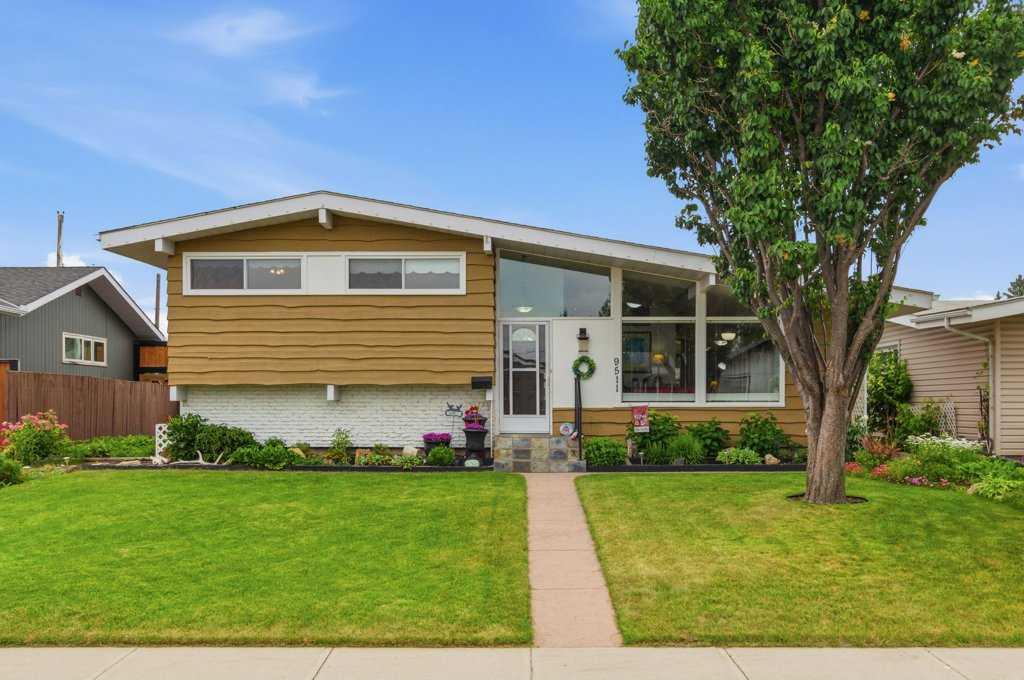
$749,900
9511 Academy Drive SE
Listed by RE/MAX Landan Real Estate — Jillaine Carlin, Brian Carlin
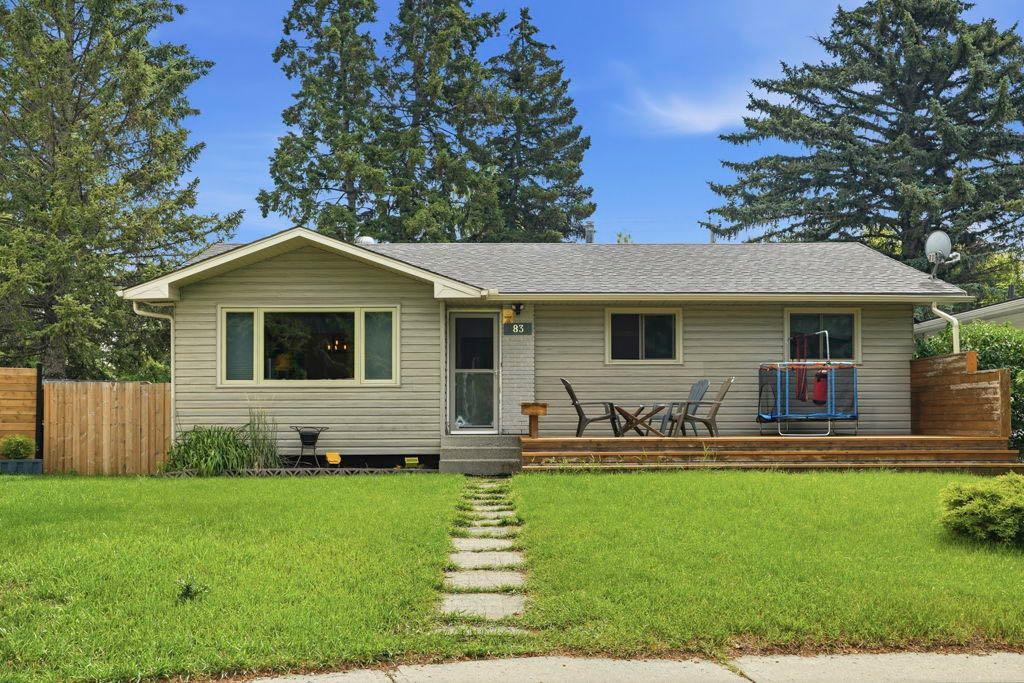
$729,900
9832 Athens Road SE
Listed by LPT Realty — Bilal Uran