



By the numbers
How this listing measures up
$/sqft
$303
vs Coopers Crossing median
+6%
community avg $749K
Sqft per bedroom
653
Year built
2005
Annual taxes
$6,048
2025
Garage
2 spaces
$/sqft distribution
Where this listing sits in Coopers Crossing
Of 33 active residential listings in Coopers Crossing,
this property at $303/sqft
sits in the $300–350 range.
Other active listings
This listing's price range
This listing
About this property
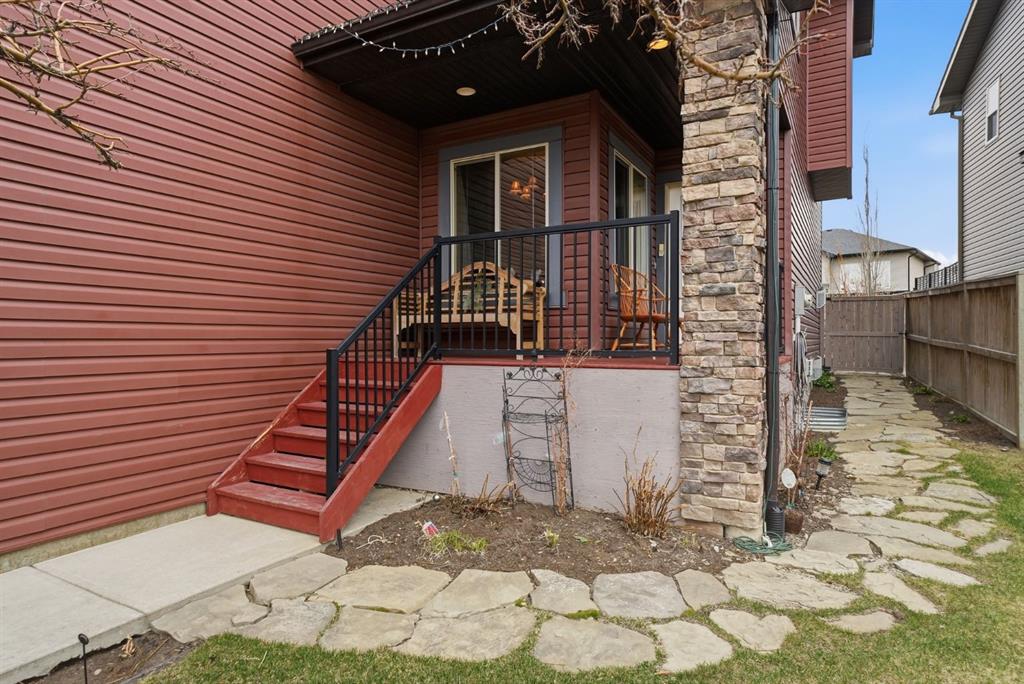
Welcome to this exceptional two-storey residence in the prestigious community of Cooper’s Crossing, where timeless design meets elevated everyday living. Offering three levels of beautifully developed space, this meticulously maintained home showcases 4 bedrooms, 3.5 bathrooms, and a thoughtfully designed layout that blends function, comfort, and sophistication. From the moment you arrive, the professionally landscaped front yard, double front-attached garage, and rare RV parking with back lane access set this property apart. Step inside to an inviting foyer enhanced by elegant wainscoting that continues into the formal dining room, perfect for hosting refined dinners and special occasions. The main floor unfolds into a stunning open-concept living space featuring rich hardwood flooring with slate accents. The chef-inspired kitchen is complete with granite countertops, ceiling-height custom cabinetry, stainless steel appliances, and a premium Wolf gas stove. A large central island and walk-in pantry offer exceptional storage and functionality. The adjacent breakfast nook provides seamless access to the backyard deck with pergola, ideal for relaxing or entertaining. The inviting living room is anchored by a striking stone-facing gas fireplace and extensive custom built-ins. Completing the main level are a convenient laundry room, elegant 2-piece powder room, and direct access to the garage. Upstairs, wrought-iron spindle railings lead to a spectacular vaulted bonus room featuring a second stone gas fireplace and impressive custom-built library shelving. Two generously sized bedrooms share a Jack-and-Jill 5-piece bathroom, while the primary retreat is a true sanctuary, offering a spa-inspired 5-piece ensuite with a soaker tub, walk-in shower, and a custom walk-in closet with built-ins and a laundry chute. The fully developed lower level is designed for both relaxation and entertaining, featuring a recreation area with custom built-ins, a stylish wet bar with granite counters and wine fridge, and a striking three-way fireplace. The centerpiece is the custom wine cellar with a rounded stone entry, rich wood racking, and a stunning feature window. This level also includes a spacious fourth bedroom and a 3-piece bathroom with convenient dual access. Additional features include central air conditioning, exceptional millwork, and pride of ownership throughout. Located in one of Airdrie’s most sought-after communities, this home is minutes from Cooper’s Town Promenade, offering shopping, dining, and everyday amenities. Families will appreciate proximity to Cooper’s Crossing School, St. Veronica School, and nearby high schools, along with parks and pathways. Quick access to 8 Street, Yankee Valley Blvd, and Highway 2 makes commuting to Calgary easy. This is more than just a home, it’s a statement of lifestyle, craftsmanship, and quality.
Property details
| Bedrooms | 4 |
| Bathrooms | 4.0 |
| Style | 2 Storey |
| Heating | Forced Air,Natural Gas |
| Cooling | Central Air |
| Flooring | Carpet,Hardwood,Slate,Tile |
| Levels | Two |
| Basement | Full |
| Basement development | Finished |
| Interior features | Bar,Bookcases,Breakfast Bar,Built-in Features,Chandelier,Closet Organizers,Double Vanity,Granite Counters,High Ceilings,Kitchen Island,No Animal Home,No Smoking Home,Open Floorplan,Pantry,Recessed Lighting,Skylight(s),Soaking Tub,Storage,Track Lighting,Vaulted Ceiling(s),Vinyl Windows,Walk-In Closet(s),Wet Bar |
| Appliances | Central Air Conditioner,Dishwasher,Dryer,Garage Control(s),Gas Stove,Range Hood,Refrigerator,Washer,Window Coverings,Wine Refrigerator |
| Inclusions | Doorbell Camera, Exterior Christmas Lights, Pergola, Samsung TV in Basement, Shed, Sound System in Basement (Receiver, 5 Speakers, Sub Woofer), Telus Alarm Components - ALL (no contract) |
| Laundry | Laundry Room,Main Level,Sink |
| Lot size | 5102.00 sqft |
| Frontage | 55.55 ft |
| Lot features | Back Lane,Back Yard,Few Trees,Front Yard,Fruit Trees/Shrub(s),Landscaped,Lawn,Level,Street Lighting,Underground Sprinklers |
| Exterior features | BBQ gas line,Lighting,Private Yard,Rain Gutters,Storage |
| Fencing | Fenced |
| Patio | Deck,Front Porch,Pergola |
| Year built | 2005 |
| Construction materials | Stone,Vinyl Siding,Wood Frame |
| Roof | Asphalt Shingle |
| Foundation | Poured Concrete |
| Parking features | Alley Access,Double Garage Attached,Driveway,Garage Door Opener,Garage Faces Front,Plug-In |
| Garage spaces | 2 |
| Parking total | 4 |
| Annual taxes | $6,048 |
| Tax year | 2025 |
| Possession | Negotiable |
| Zoning | R1 |
| Title | Fee Simple |
| Restrictions | Airspace Restriction,Utility Right Of Way |
| Neighbourhood | Coopers Crossing |
| Community features | Park,Playground,Schools Nearby,Shopping Nearby,Sidewalks,Street Lights,Walking/Bike Paths |
| List AOR | Calgary |
Location
Sold comparables in Coopers Crossing
54 recent sales in Coopers Crossing
VOW members see sold prices, sold dates, and full comparable details. Free registration; takes 30 seconds.
Sign up to see sold dataAbout Coopers Crossing
AI-generated summaryCoopers Crossing is a well-established, family-friendly master-planned community in Airdrie with a strong sense of community pride and a polished suburban feel. Tree-lined streets, ponds, and pathways give the neighbourhood a welcoming, resort-like atmosphere.
34 active listings with an average list price of $750,940
Homes are averaging 32 days on market, suggesting a balanced but active market
Coopers Crossing is one of Airdrie's most award-winning and recognised master-planned communities
Housing
Housing stock consists primarily of single-family detached homes and some semi-detached properties, featuring larger lots and upscale finishes typical of a master-planned community.
Transit
Coopers Crossing is car-dependent, though Airdrie Transit provides local bus service and the community's extensive pathway network supports cycling and walking for everyday errands.
Amenities
Residents enjoy proximity to Coopers Town Promenade for shopping and dining, with Costco, major grocery stores, and recreational facilities all within a short drive.
Who lives here
The community attracts primarily young and established families, many of whom commute to Calgary via QE2, drawn by the spacious homes, top-rated schools, and safe, community-oriented environment.
This neighbourhood summary was generated by AI for general orientation only. Verify details with the City of Calgary and your REALTOR® before making decisions.
Browse Calgary homes by feature
Similar listings in Coopers Crossing

$787,500
187 Coopersfield Way SW
Listed by Century 21 Bamber Realty LTD. — Craig Rushton, Allison Bannard

$1,150,000
135 Coopers Hill SW
Listed by Real Broker — Dusko Sremac
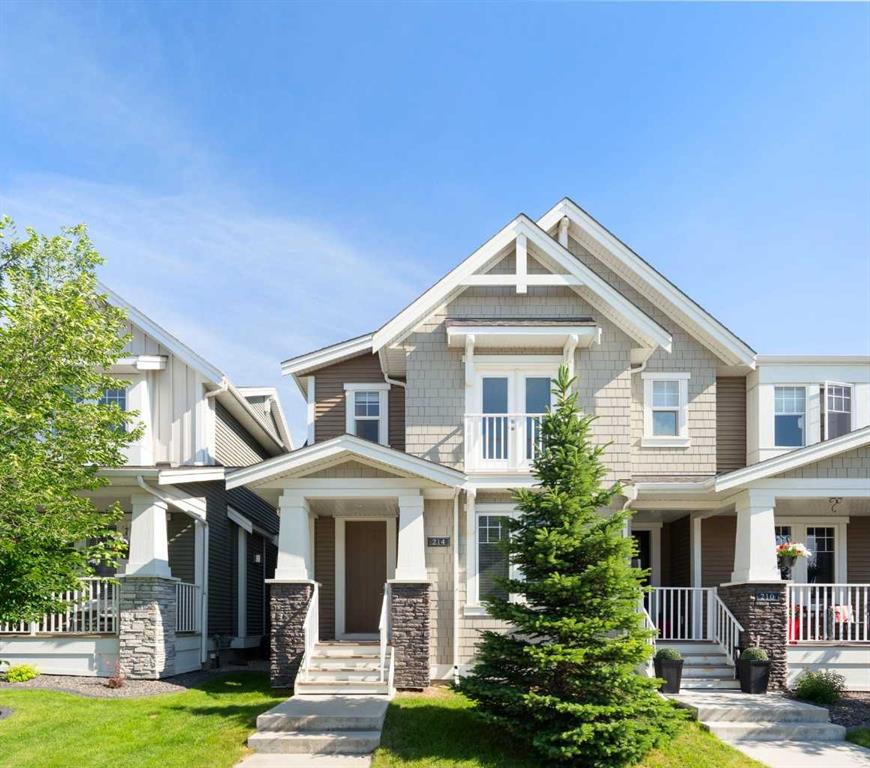
$559,900
214 Cooperswood Green SW
Listed by Royal LePage Benchmark — Bonny-Lynn Russell, Scott Bellamy

$755,000
601 Reynolds Crescent SW
Listed by Royal LePage Benchmark — Andrew Szedlak